Leave a Message

Thank you for your message. We will be in touch with you shortly.

12910 KIDWELL DRIVE
Courtesy of RE/MAX Allegiance
Sold

12910 KIDWELL DRIVE

12910 KIDWELL DRIVE, WOODBRIDGE, VA 22193

$445,000
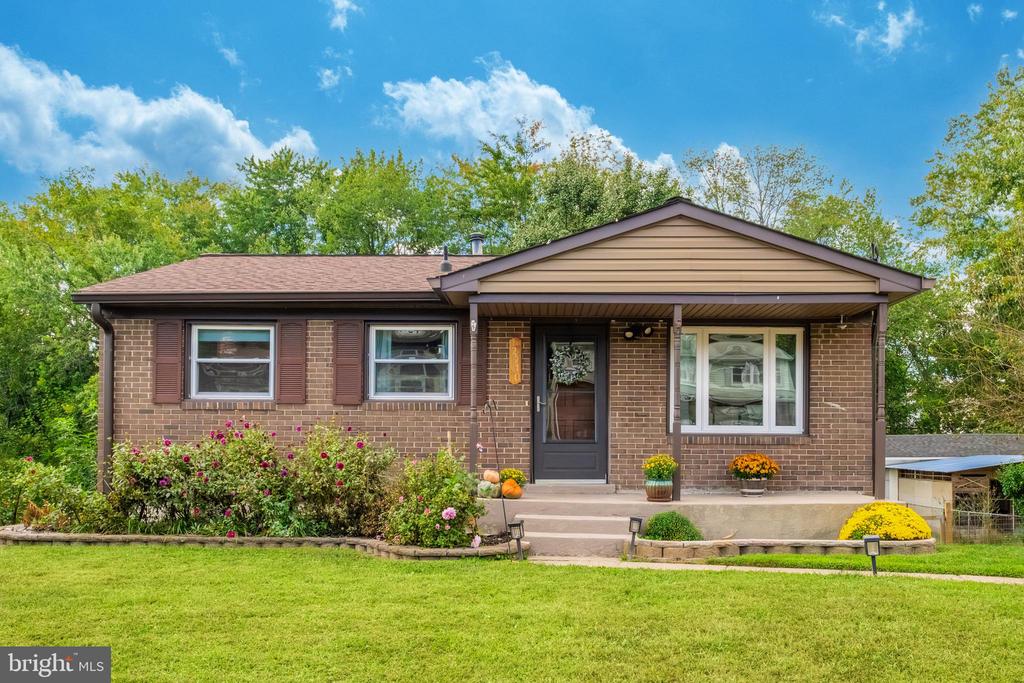
Fully updated, absolutely charming, and convenient to everything - this home has it all! You'll love this 3 bedroom, 2 bathroom home with ALL the updates already done! Check out the gorgeous updated kitchen with many new appliances, two smartly updated bathrooms, updated flooring throughout, replacement windows - all that PLUS a roof that is 7 years old and HVAC that is less than 5 years old!

There are 1408 SF on two finished levels, with the three bedrooms located on the main floor along with the living room and an updated full hall bathroom. The kitchen, family room, another updated bathroom and the utility room are in the walkout lower level, with a sliding glass door leading out to the rear yard. The fenced, level backyard is ready for your green thumb with raised garden beds and a shed, and it still has plenty of room to play, relax, or entertain! Best of all, this lot backs to a green way and is tucked into the neighborhood and off the main thoroughfares, so it's your own peaceful retreat from the hustle and bustle!

This home is located in the Hillendale section of Dale City, a planned residential community in Woodbridge, VA. Residents of Dale City enjoy close proximity to the many conveniences found in Price William County Center as well as in the Potomac Mills mall and shopping centers. Nearby Hillendale Park offers a fun playground and walking trails, and Prince William Forest Park and Leesylvania State Park are just a few minutes' drive from this home. Commuters will appreciate quick access to I-95, Rt 123 and Prince William Parkway. Both Quantico Marine Corps Base and Fort Belvoir are short drives from here - or leave the car at home and take the VRE to destinations throughout the northern Virginia and national capital region. This home is served by Prince William County Public Schools' Kerrydale Elementary School, Beville Middle School and Gar-Field High School.

3
beds

2
baths

1,282 Sq.Ft. LIVING AREA

7,801 Sq.Ft. lot

Pam Morgan

Pam Morgan

Laurie Cotton

Laurie Cotton

Features & Amenities

Interior

  • total bedrooms3
  • Total bathrooms2
  • full bathrooms2
  • Flooring Ceramic Tile, Luxury Vinyl Plank, Wood
  • APPLIANCES Air Cleaner, Built-In Microwave, Dishwasher, Disposal, Dryer, Oven/Range - Gas, Refrigerator, Stainless Steel Appliances, Washer, Water Heater
  • other interior Features Air Filter System, Bathroom - Tub Shower, Bathroom - Walk-In Shower, Breakfast Area, Ceiling Fan(s), Crown Moldings, Entry Level Bedroom, Recessed Lighting, Upgraded Countertops, Window Treatments

Area & Lot

  • Status Sold
  • Date Sold November 6, 2025
  • Living Area1,282 Sq.Ft.
  • Lot Area7,801 Sq.Ft.
  • MLS® IDVAPW2104742
  • TypeResidential
  • YEAR BUILT1973
  • NeighborhoodWoodbridge
  • Architecture StylesBungalow, Ranch/Rambler
  • View DescriptionGarden/Lawn, Park/Greenbelt, Trees/Woods
  • Elementary SchoolKERRYDALE
  • Middle SchoolBEVILLE
  • High SchoolGAR-FIELD

Exterior

  • STORIES2
  • water SourcePublic
  • roofArchitectural Shingle
  • lot featuresBacks - Open Common Area, Front Yard, Landscaping, Level, Rear Yard, Side Yard(s)
  • parkingDriveway, On Street
  • HEAT TYPEBaseboard - Hot Water
  • AIR CONDITIONINGCentral A/C
  • sewerPublic Sewer
  • SubstructureSlab
  • Disability FeaturesNone
  • other exterior FeaturesSidewalks

Financial

  • Sales Price$445,000
  • Real Estate Tax $3,407/yr
  • Zoning RPC

Woodbridge

Explore

Work With Us

Pat Fales & Pam Morgan Associates bring decades of experience and a deep understanding of Northern Virginia’s diverse communities to every client they serve. With firsthand insight into relocation, homeownership, and the buying and selling process, the team offers guidance that is both knowledgeable and practical. From start to finish, they focus on making each step clear, seamless, and centered around your goals.

Follow Us on Instagram