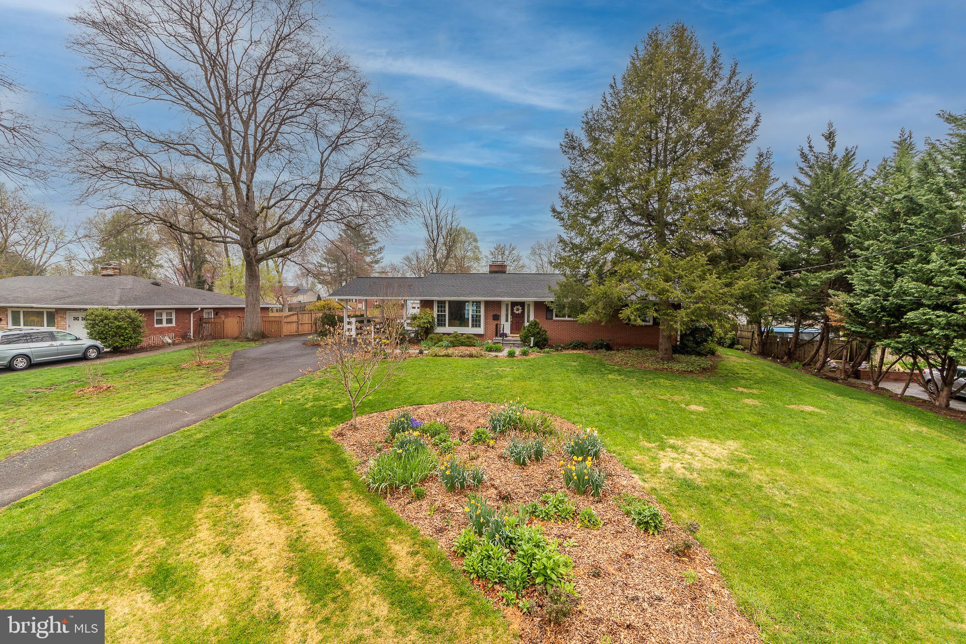
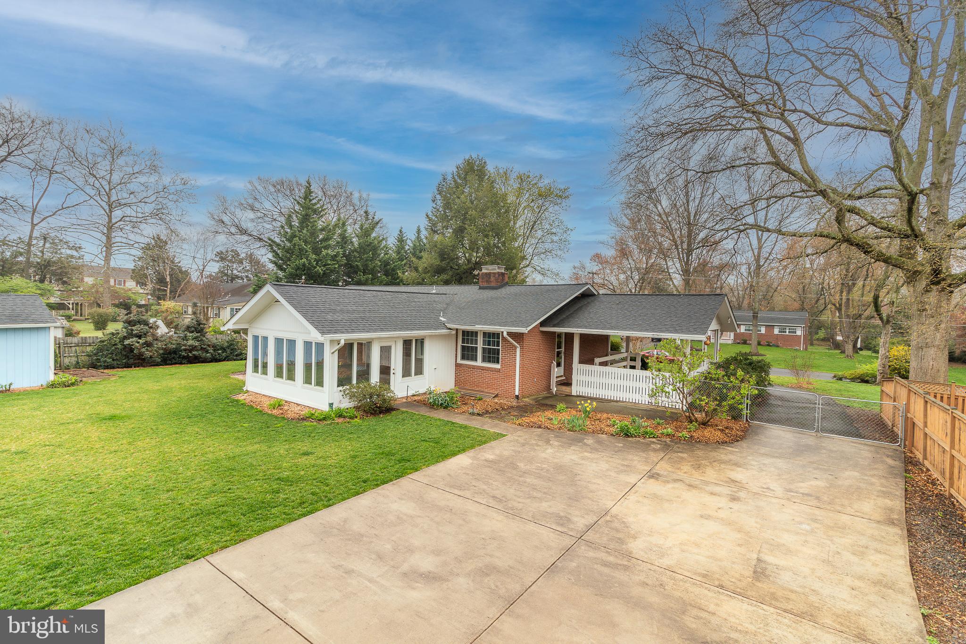
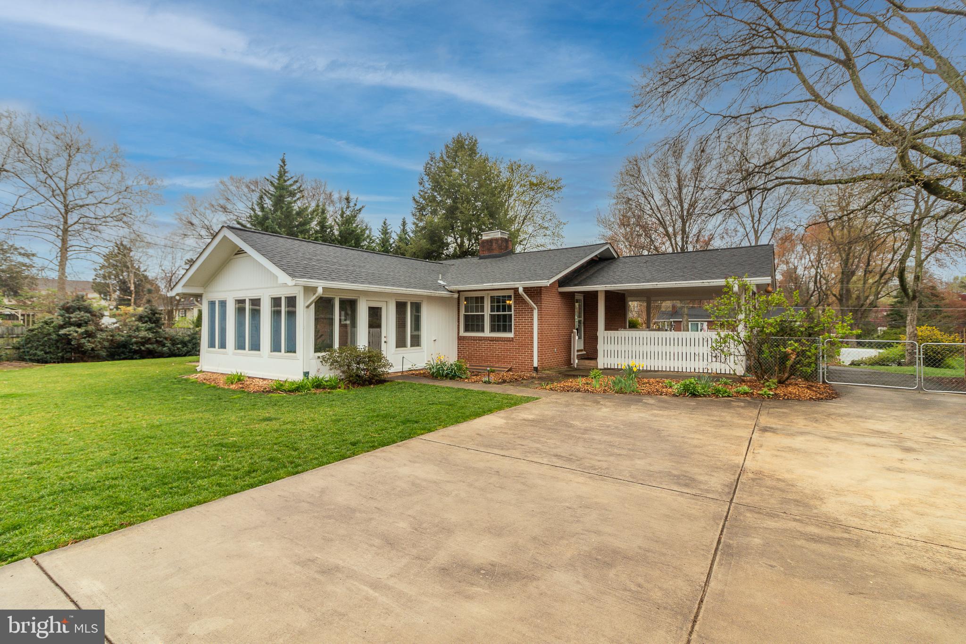
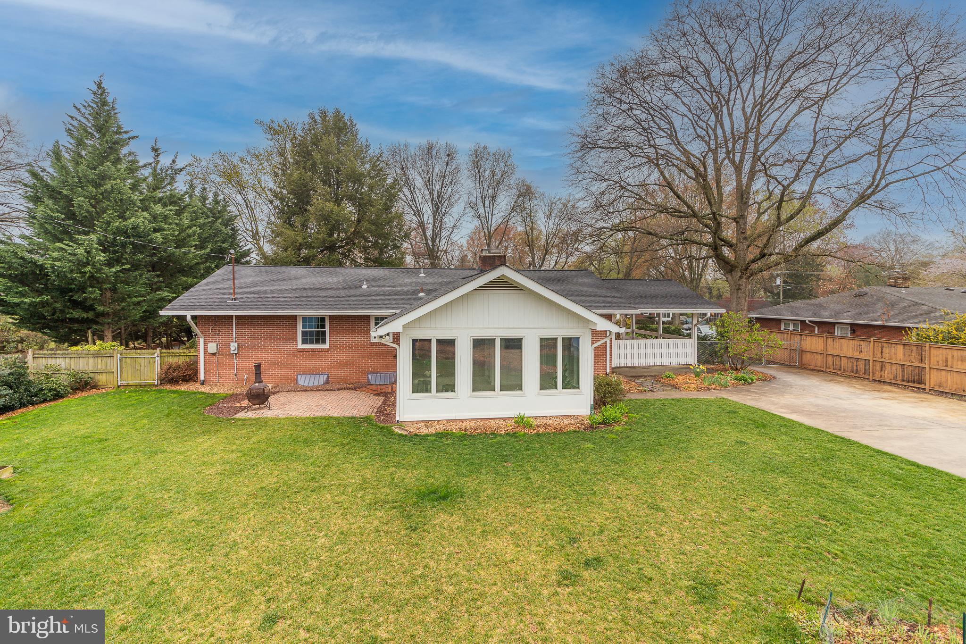
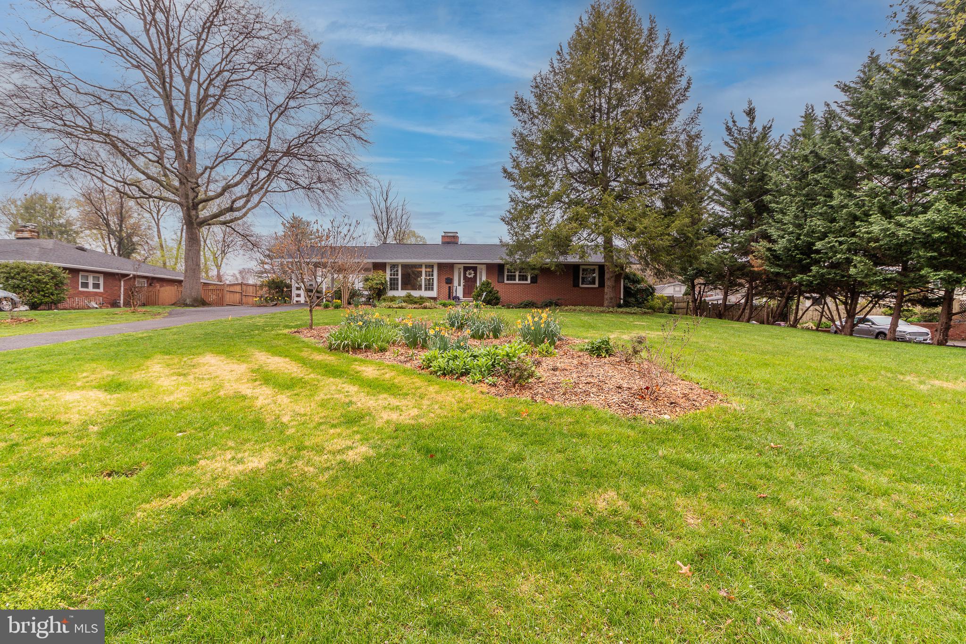
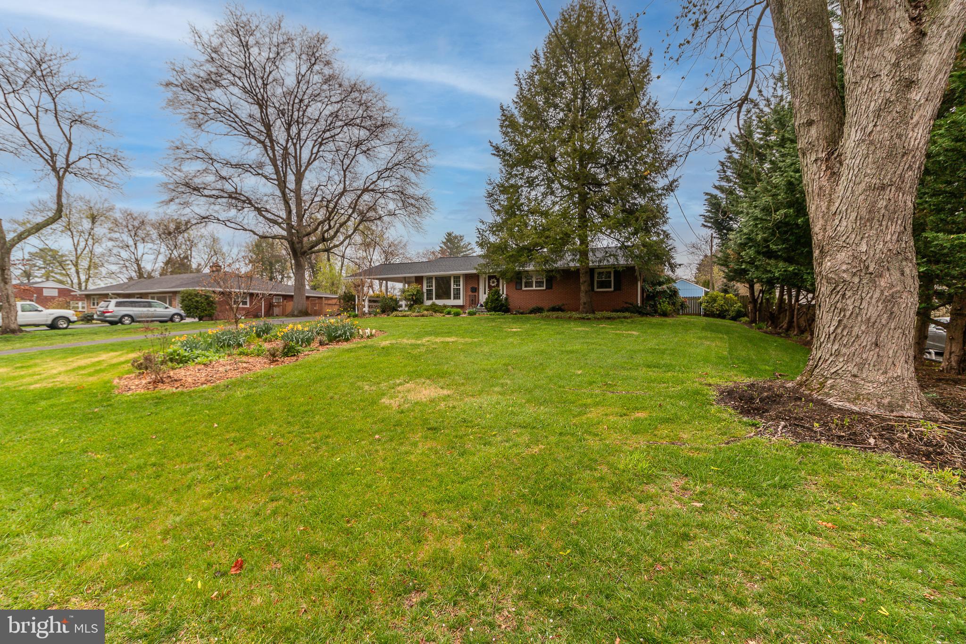
Single-story brick ranch house behind a broad lawn and flower beds, with mature trees framing the yard.
Brick ranch home behind a broad green lawn, mature trees, and a flower bed.
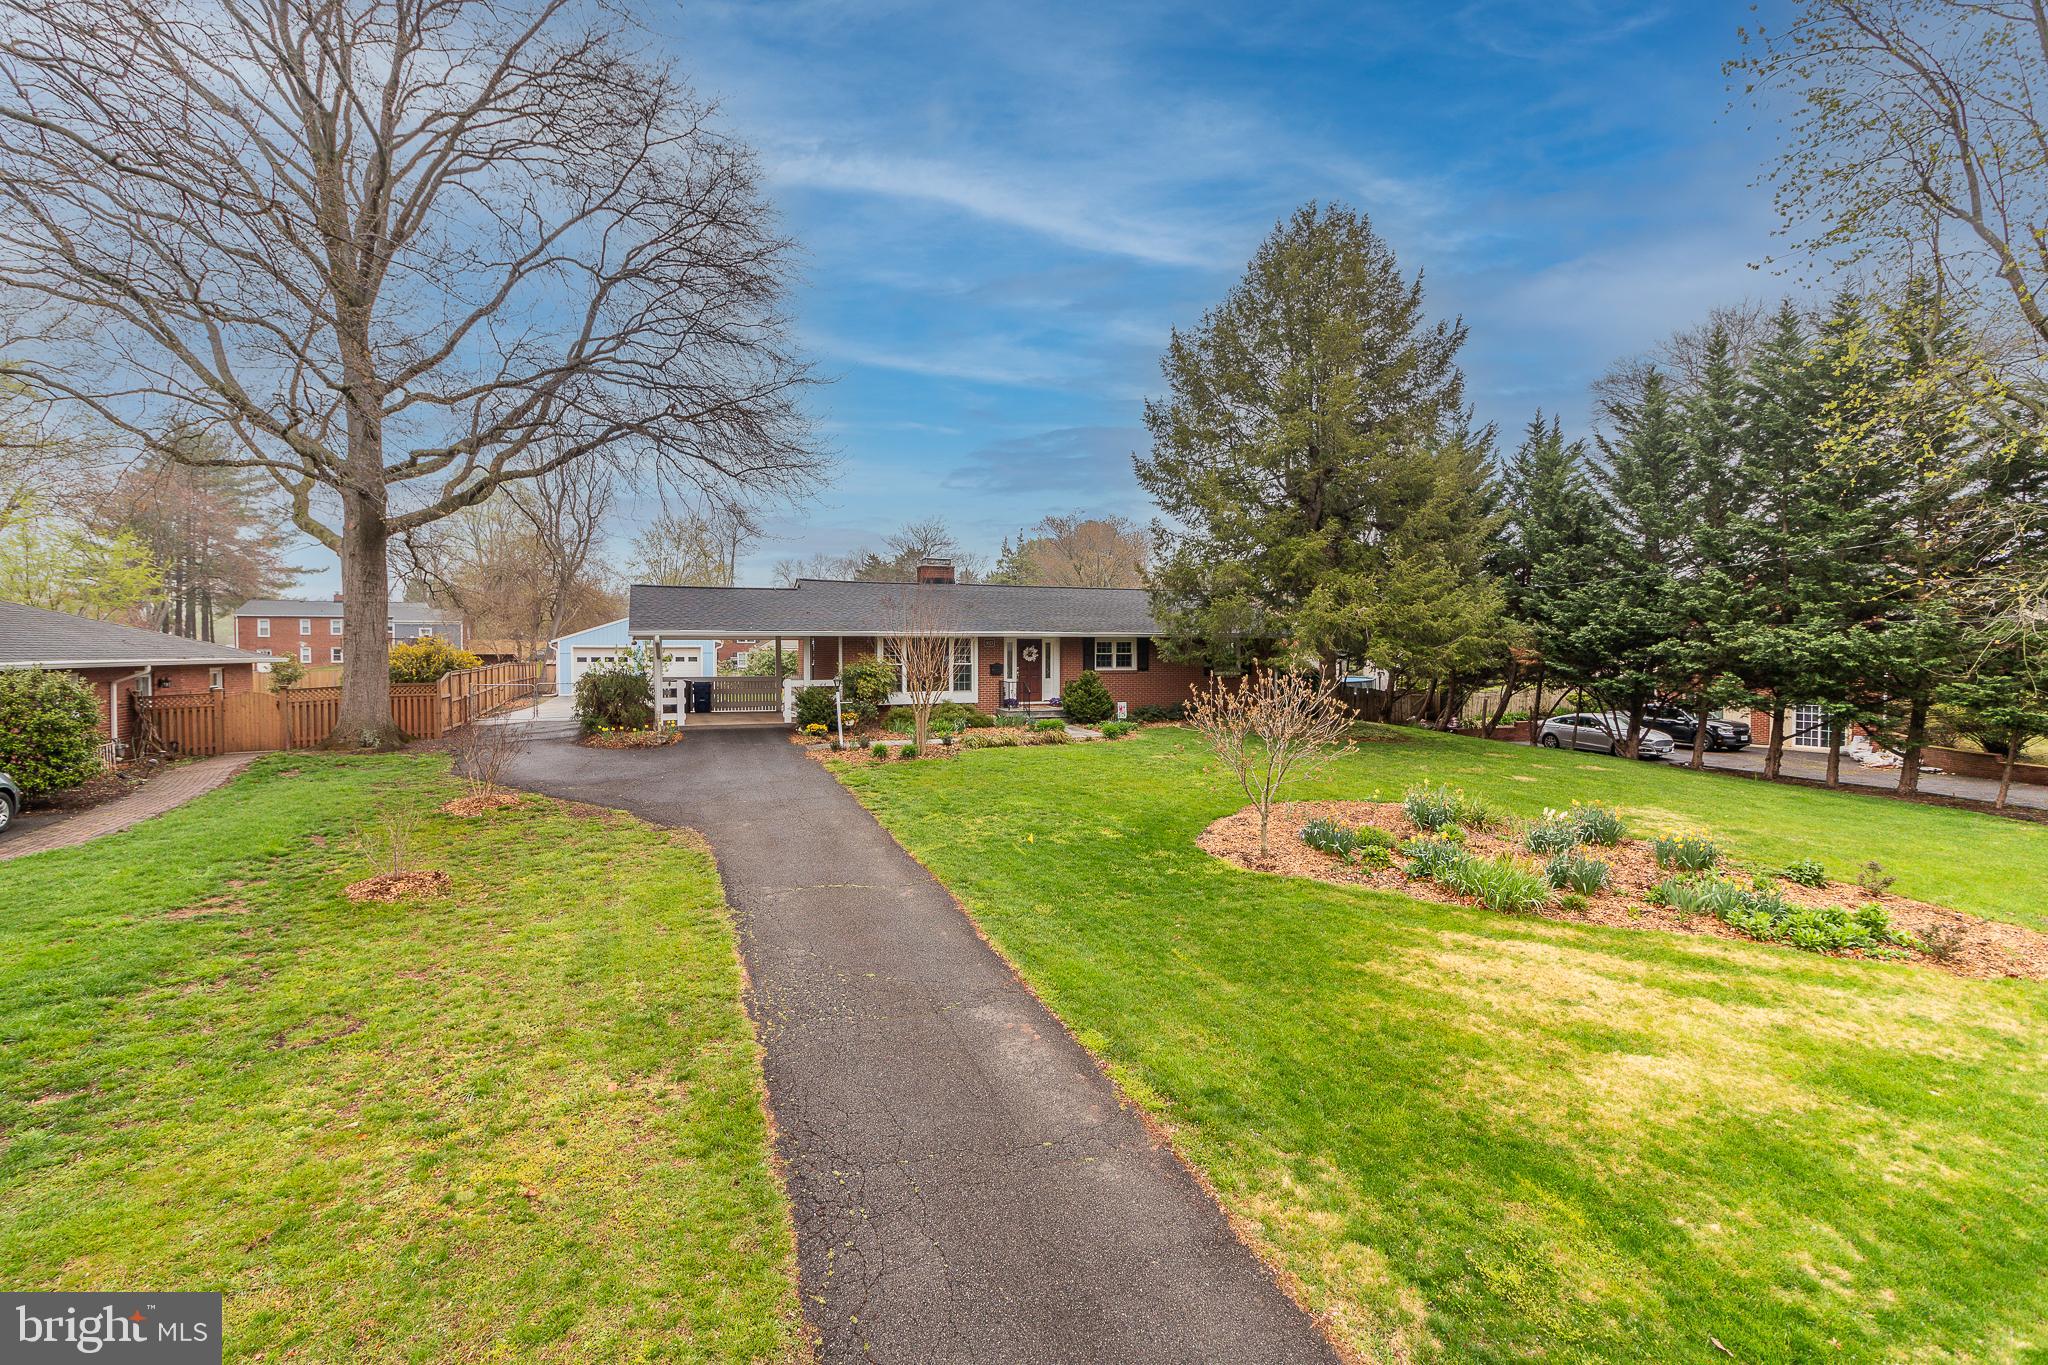
Brick ranch home with a broad green lawn, curved driveway, and flower garden.
Brick ranch house with a covered carport, long driveway, and landscaped front lawn.
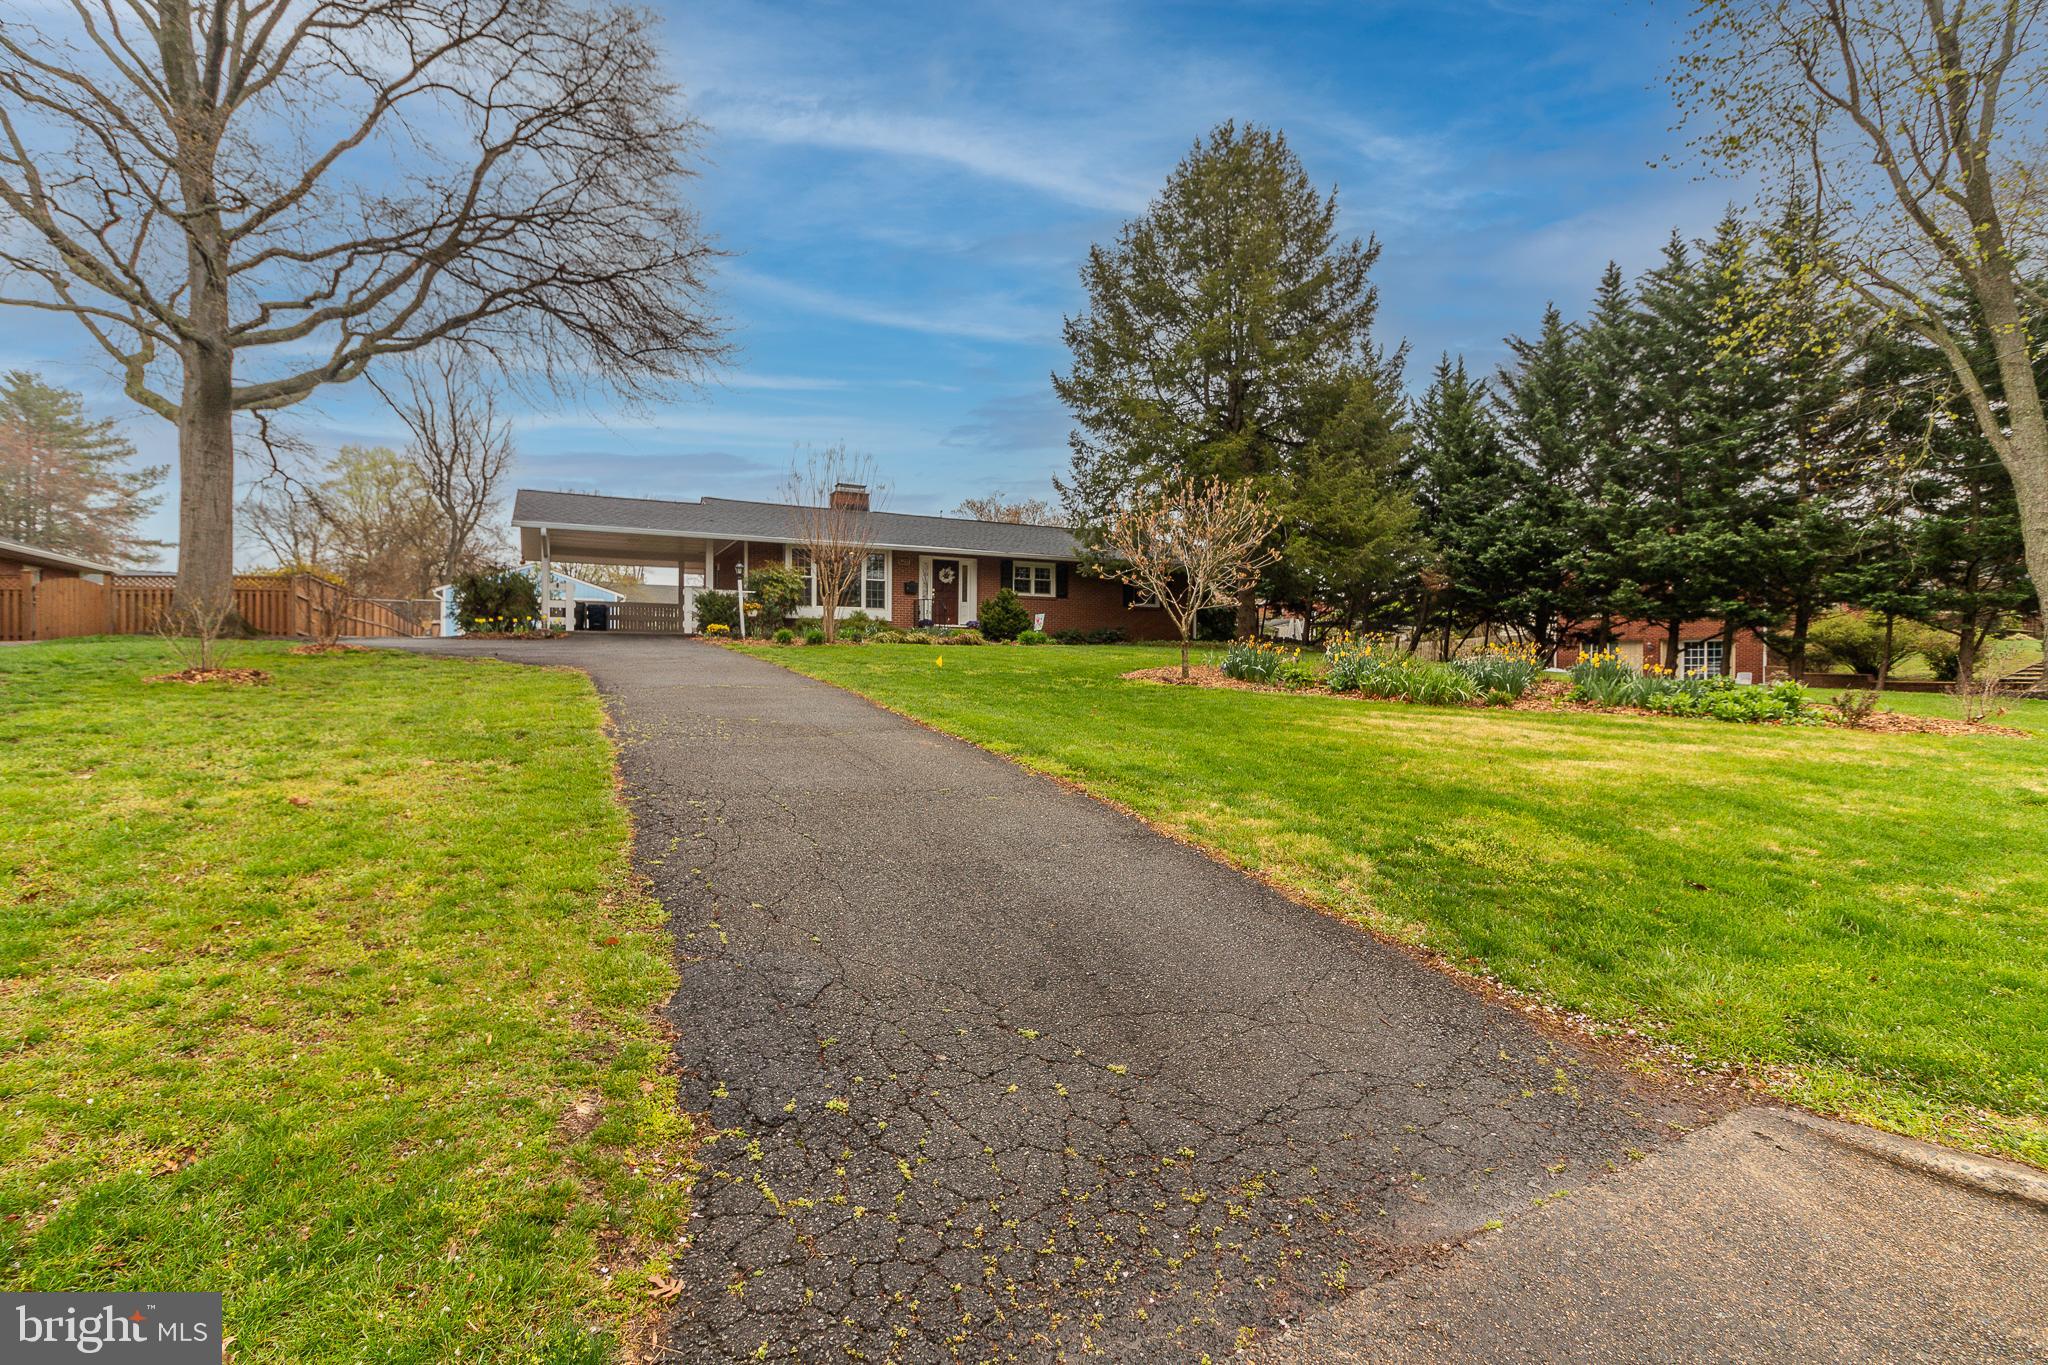
Brick ranch home with a long driveway, covered carport, and landscaped lawn.
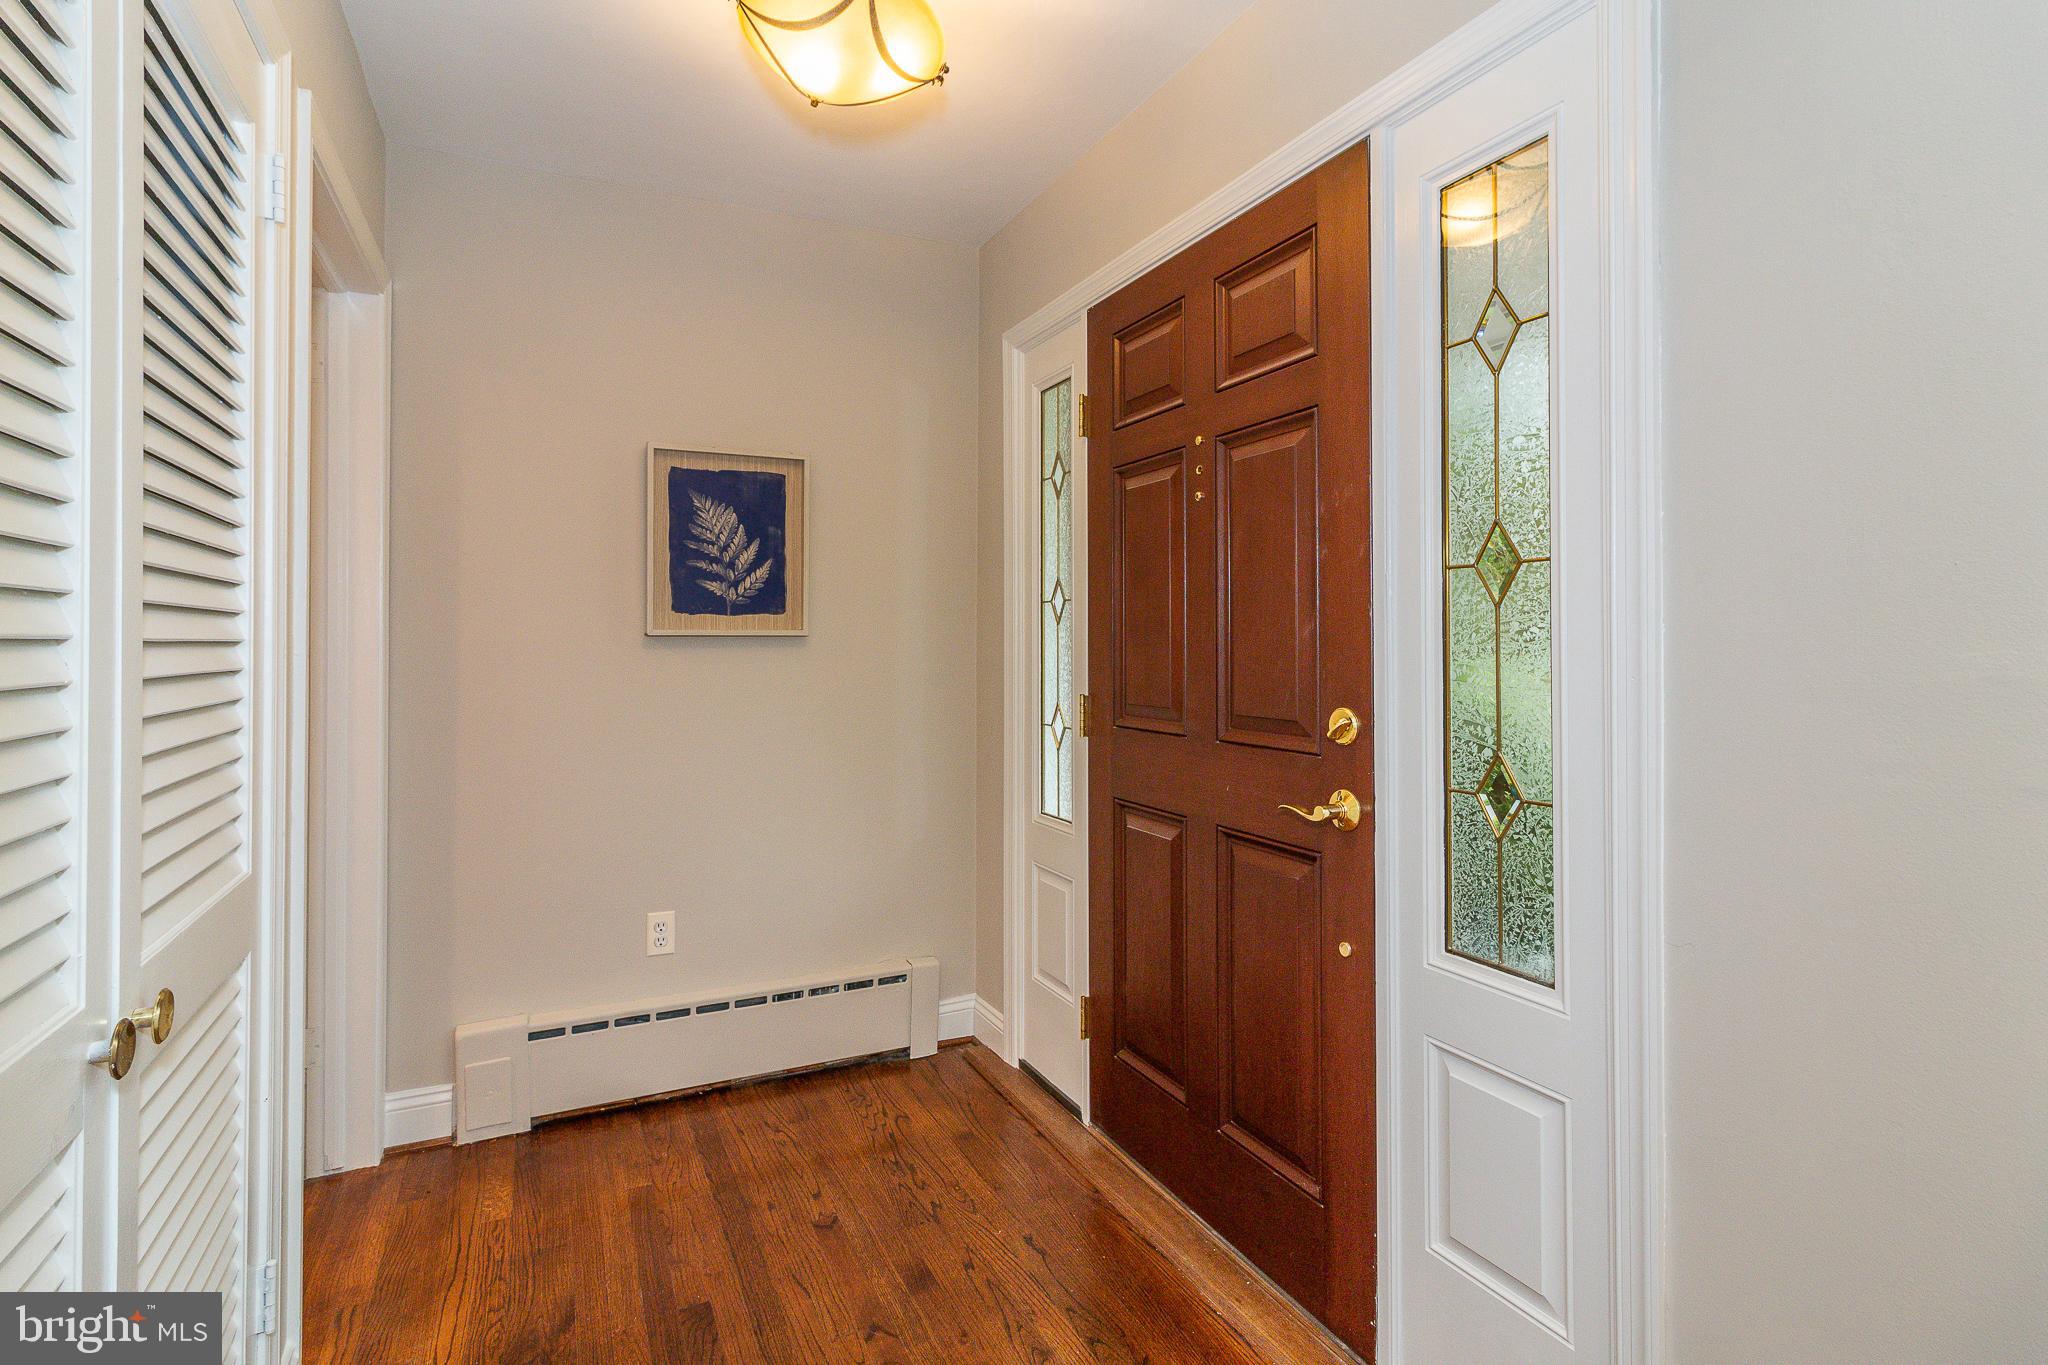
Entry foyer with a dark wood front door, decorative glass sidelights, and hardwood flooring.
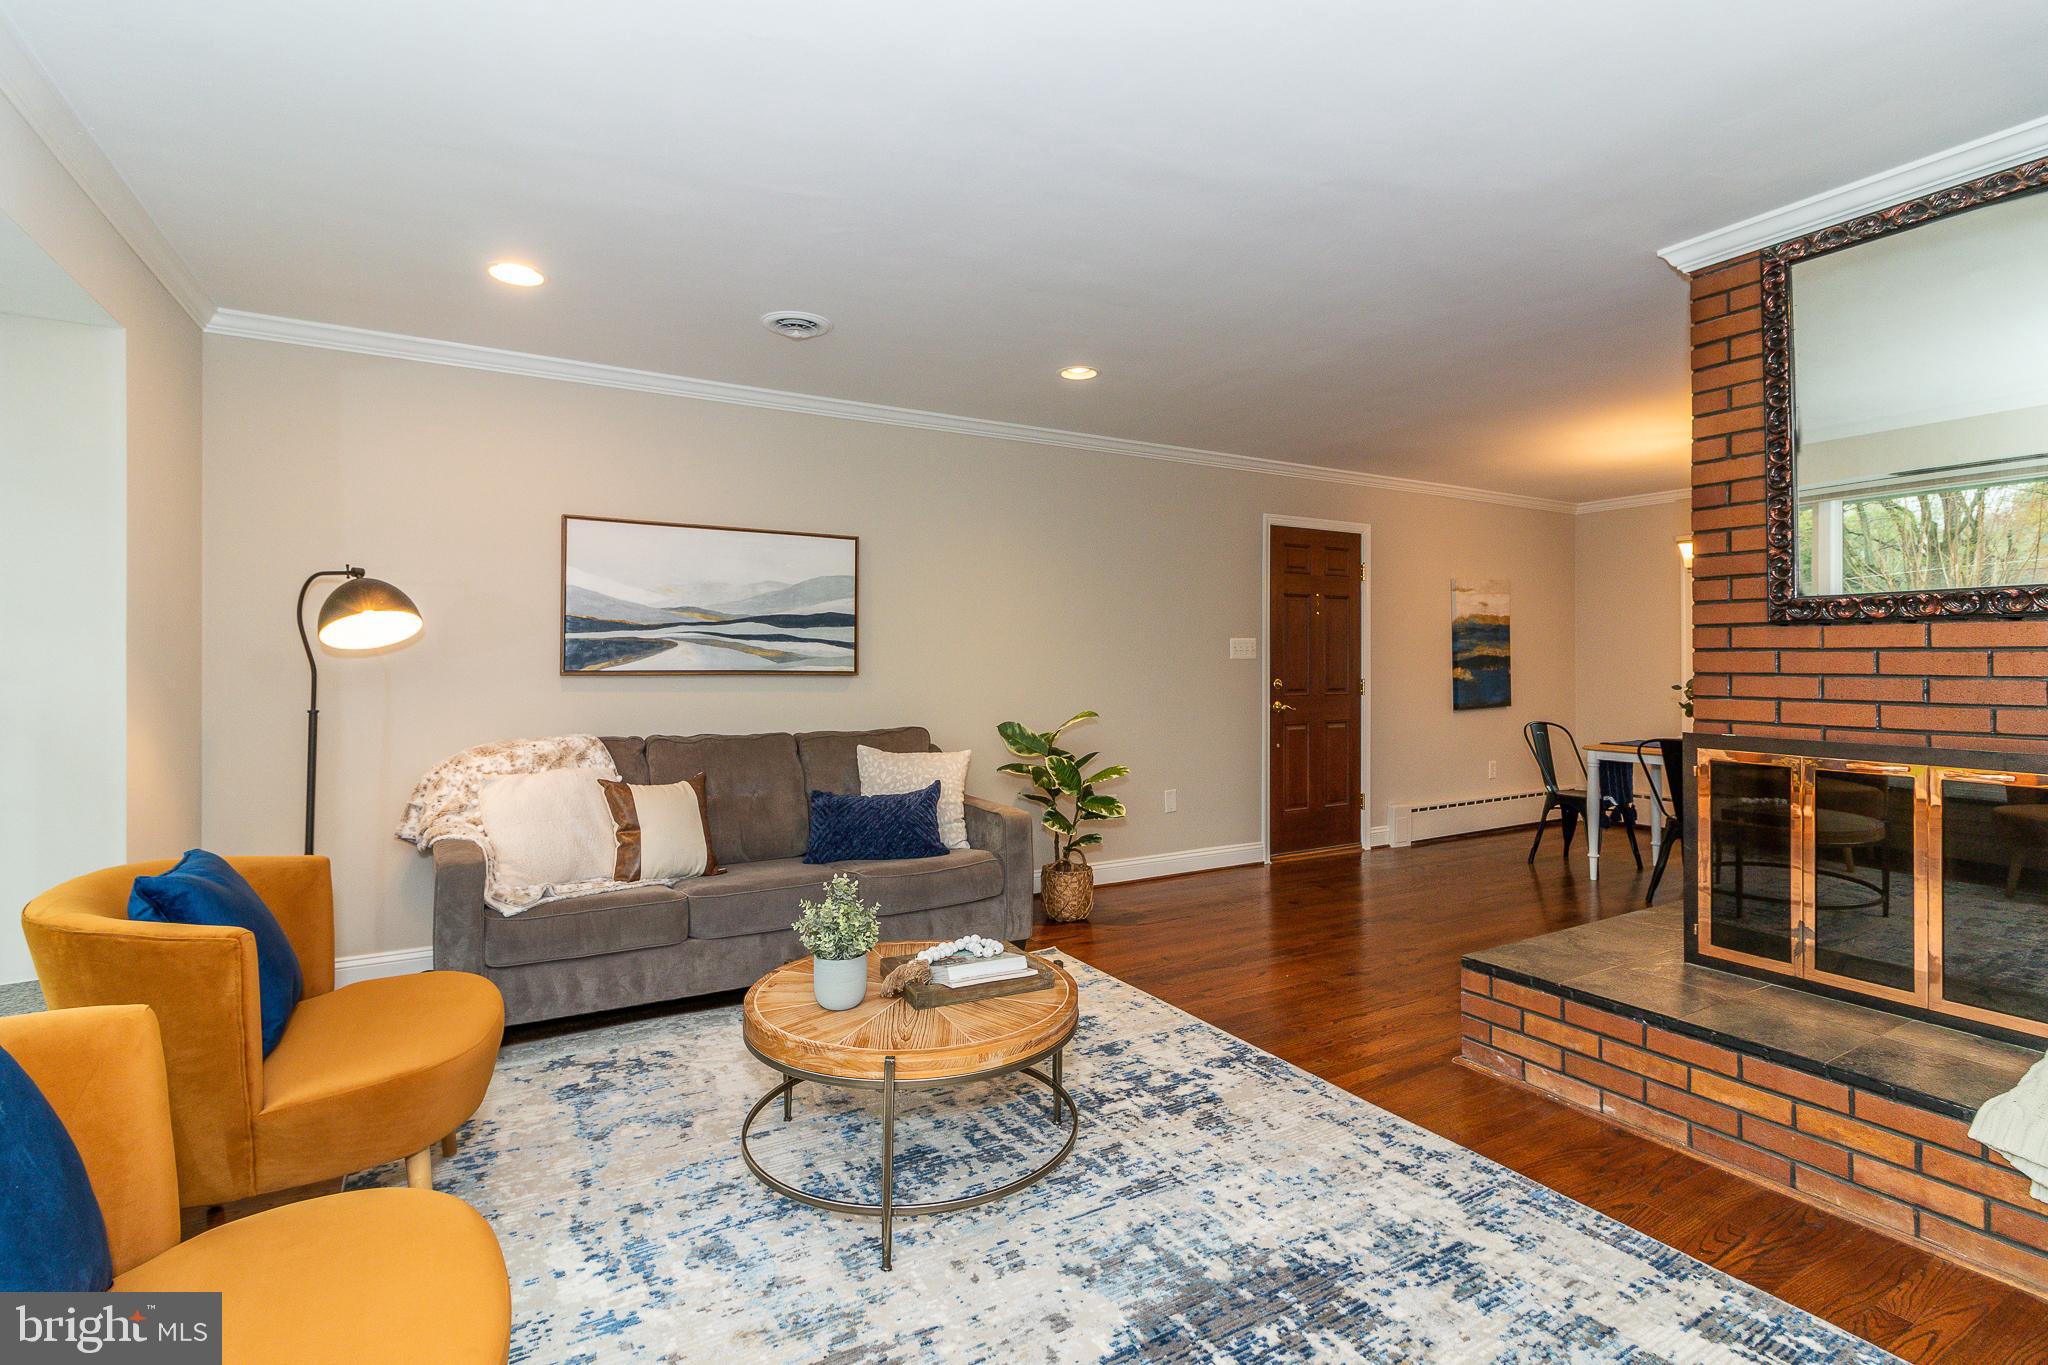
Staged living room with a brick fireplace, gray sofa, mustard armchairs, and hardwood floors.
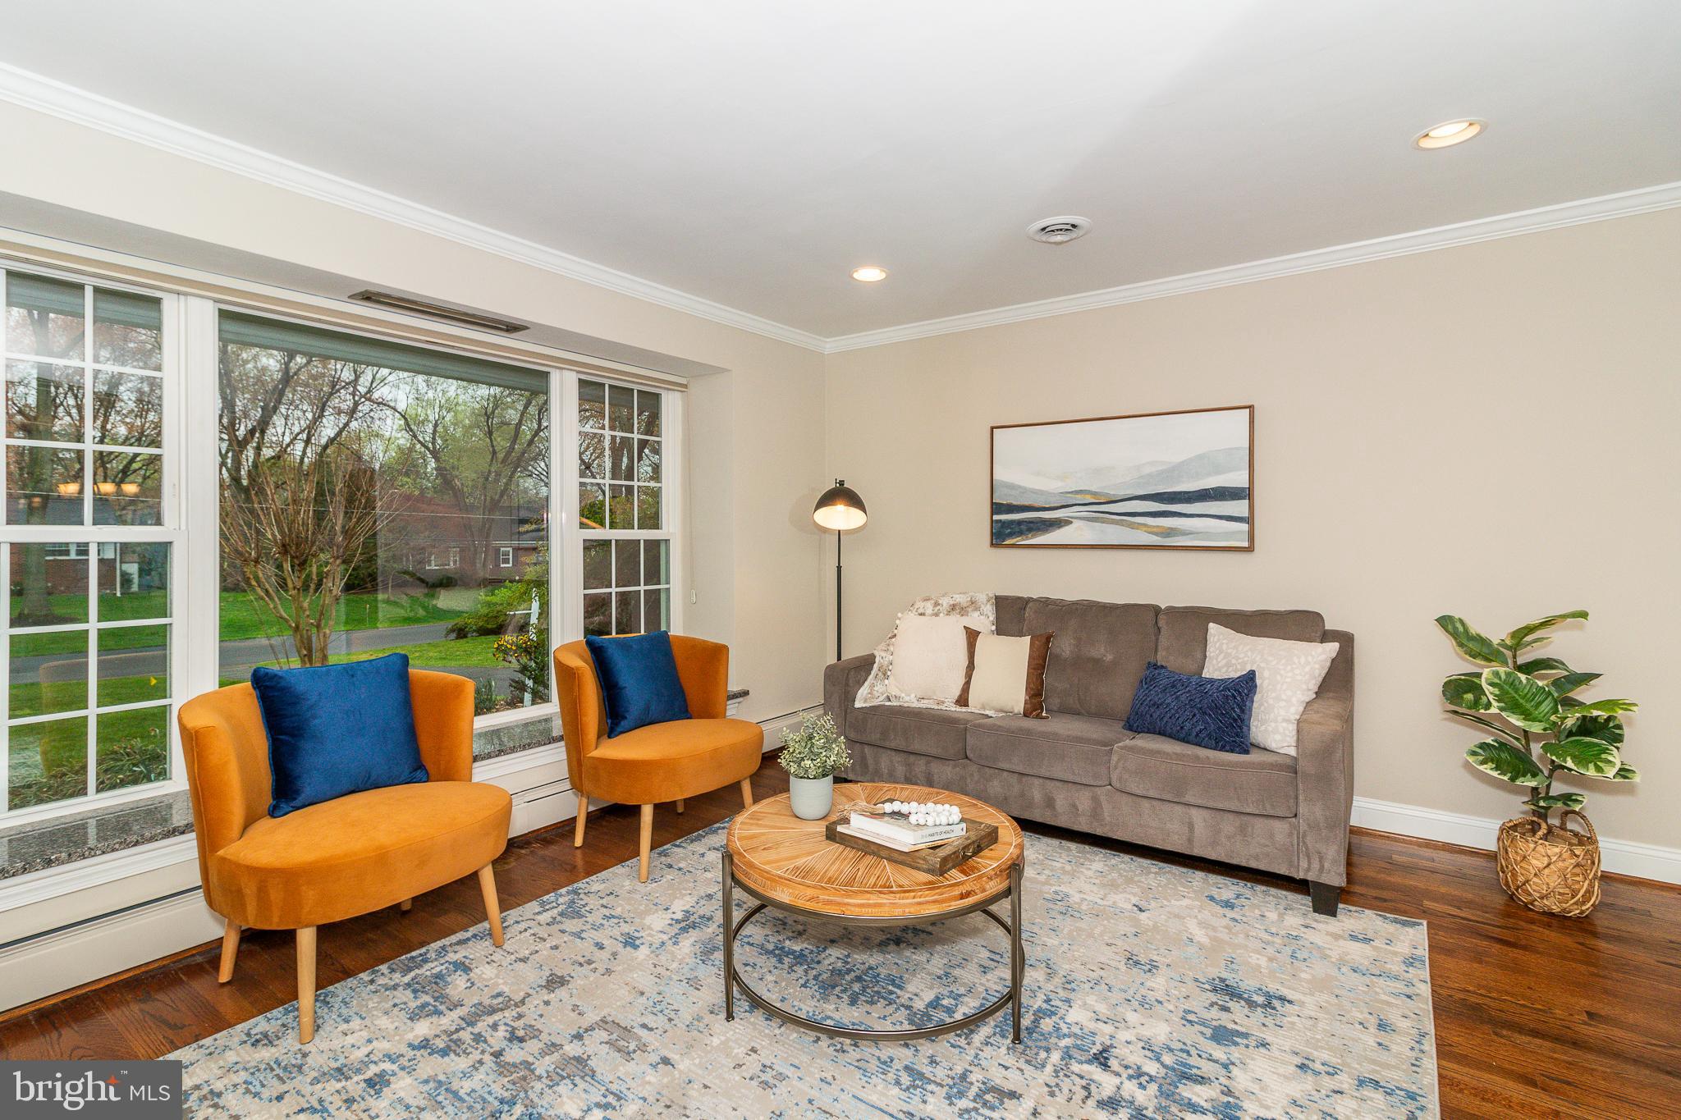
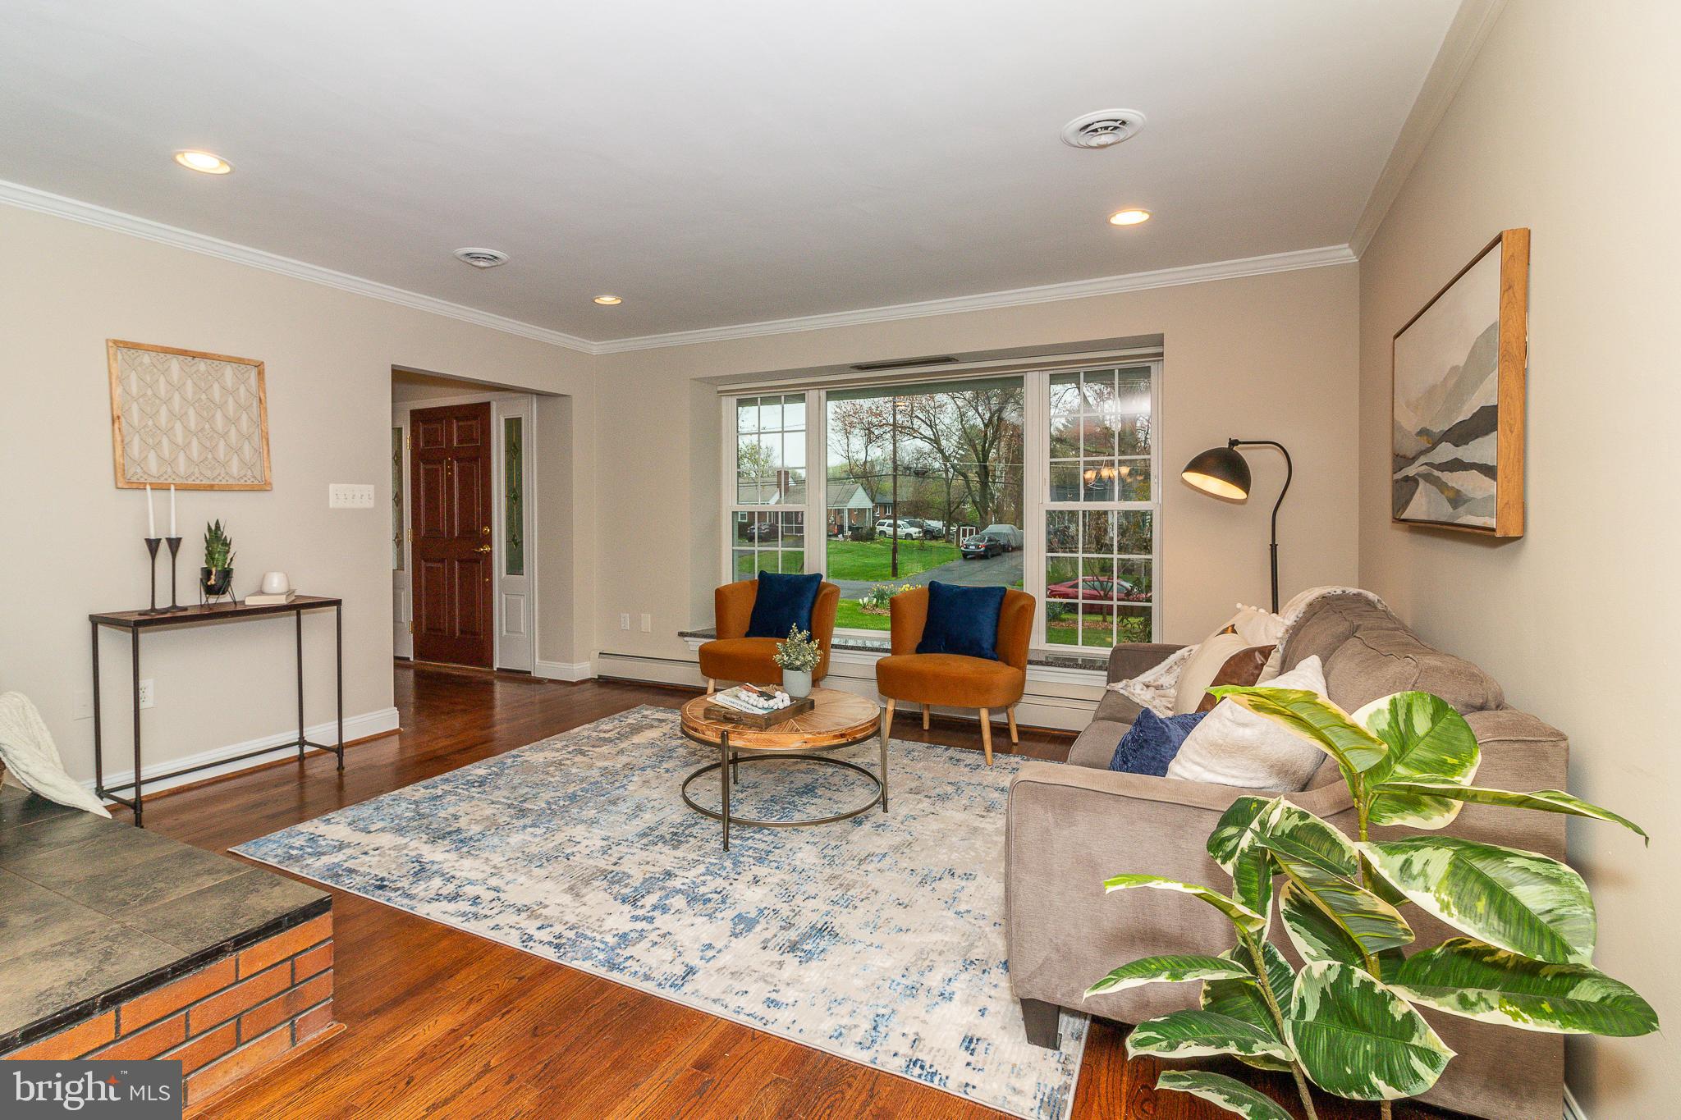
Staged living room with orange armchairs, a gray sofa, and large windows overlooking a green yard.
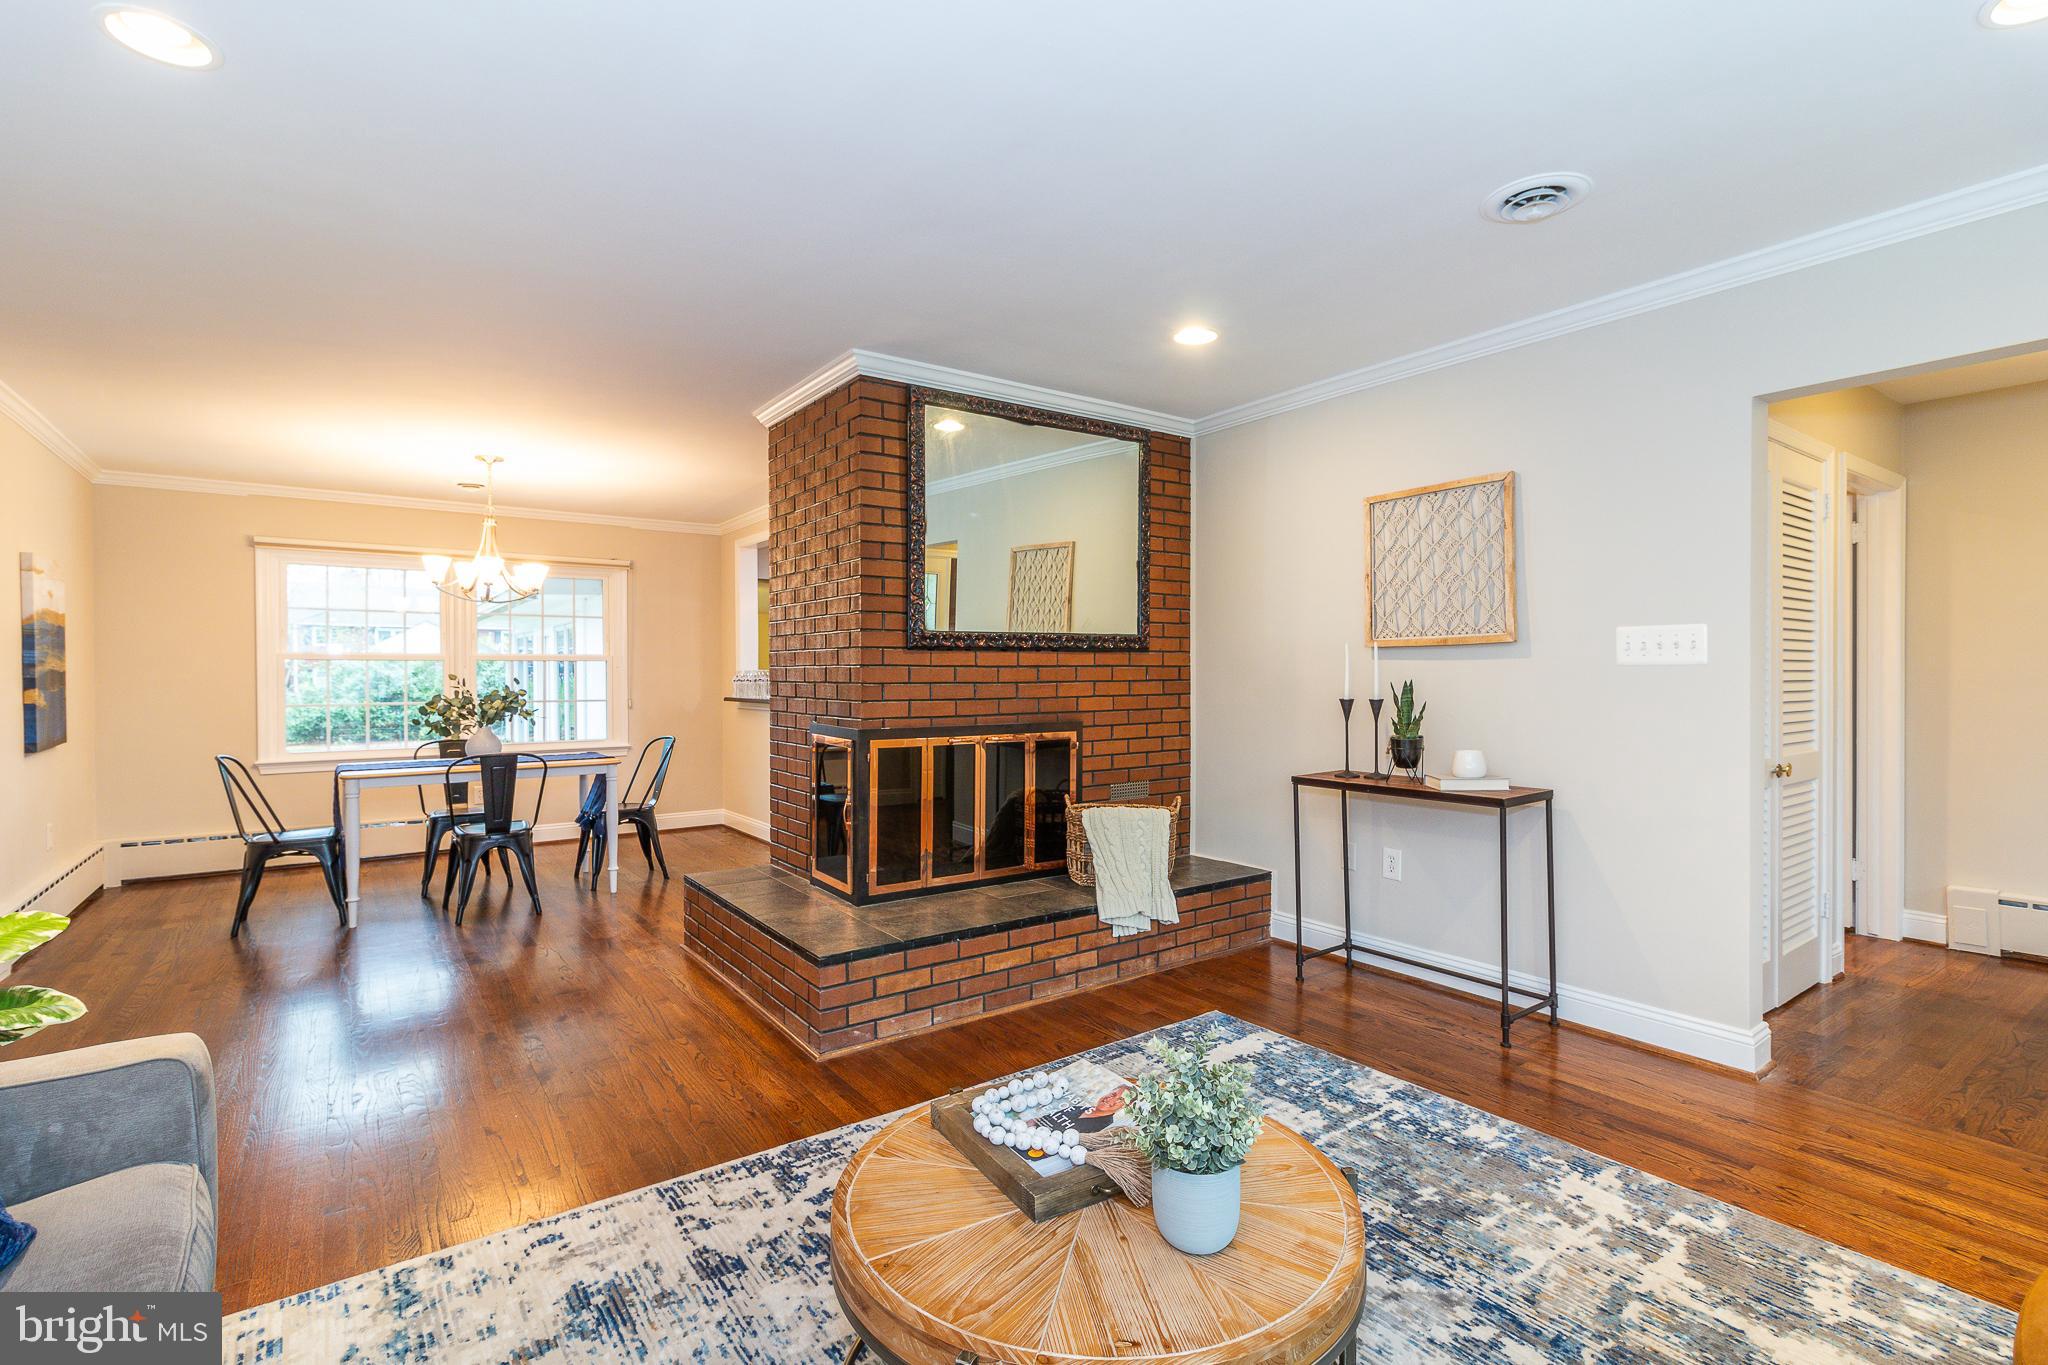
Living room with a brick fireplace and mirror, opening to a dining area.
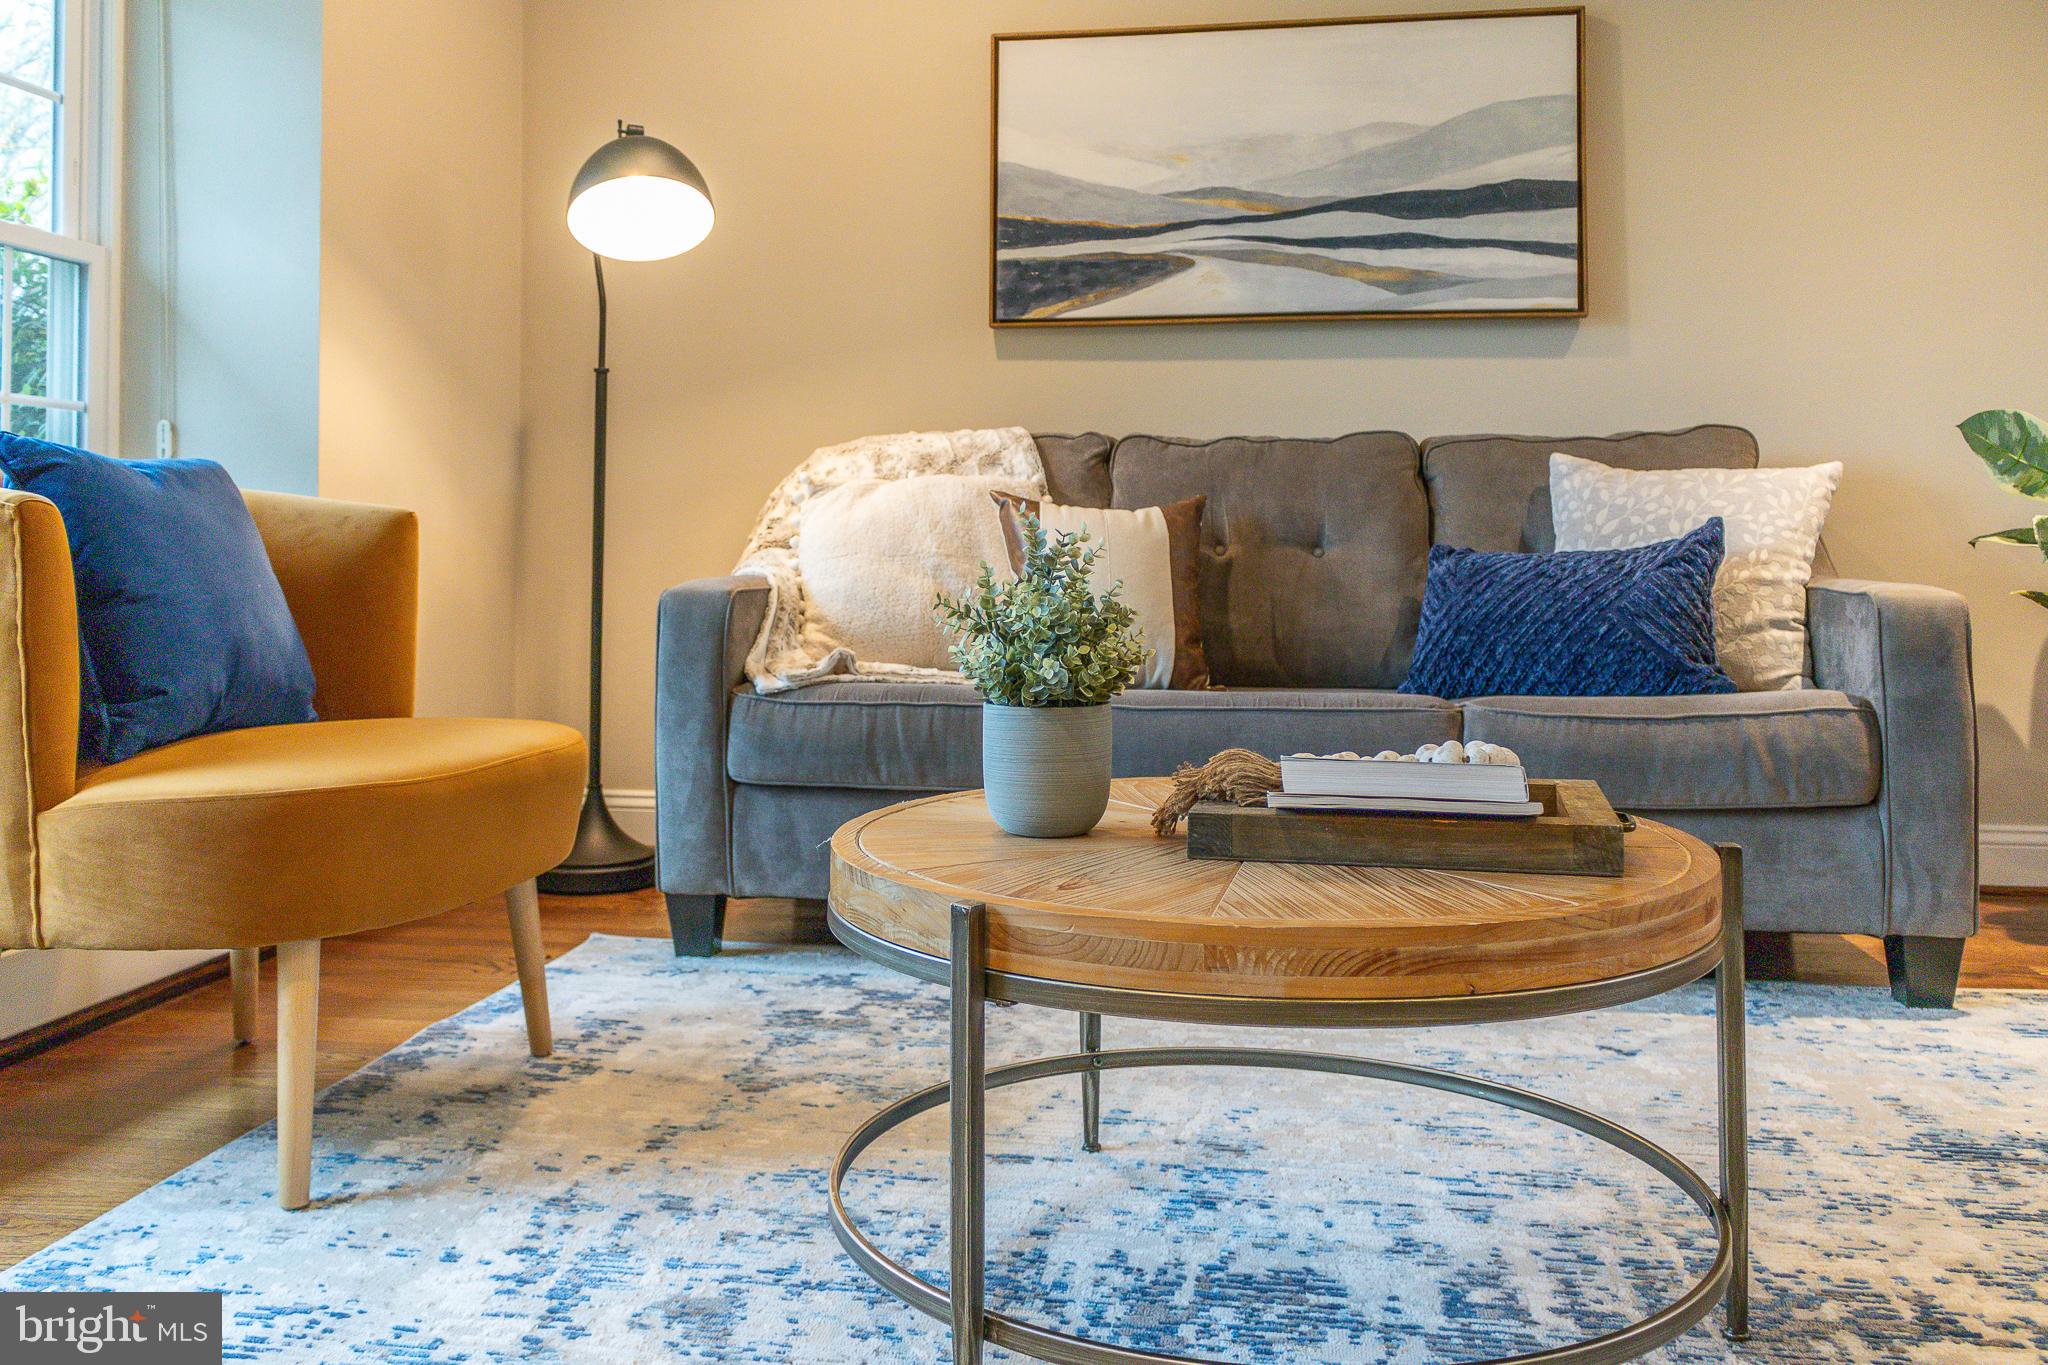
Living room vignette with a potted plant on a round wooden table.
Living room with a gray sofa, blue-and-white rug, and round wooden coffee table.
Staged living room with hardwood floors, blue-and-white rug, large windows, and two accent chairs.
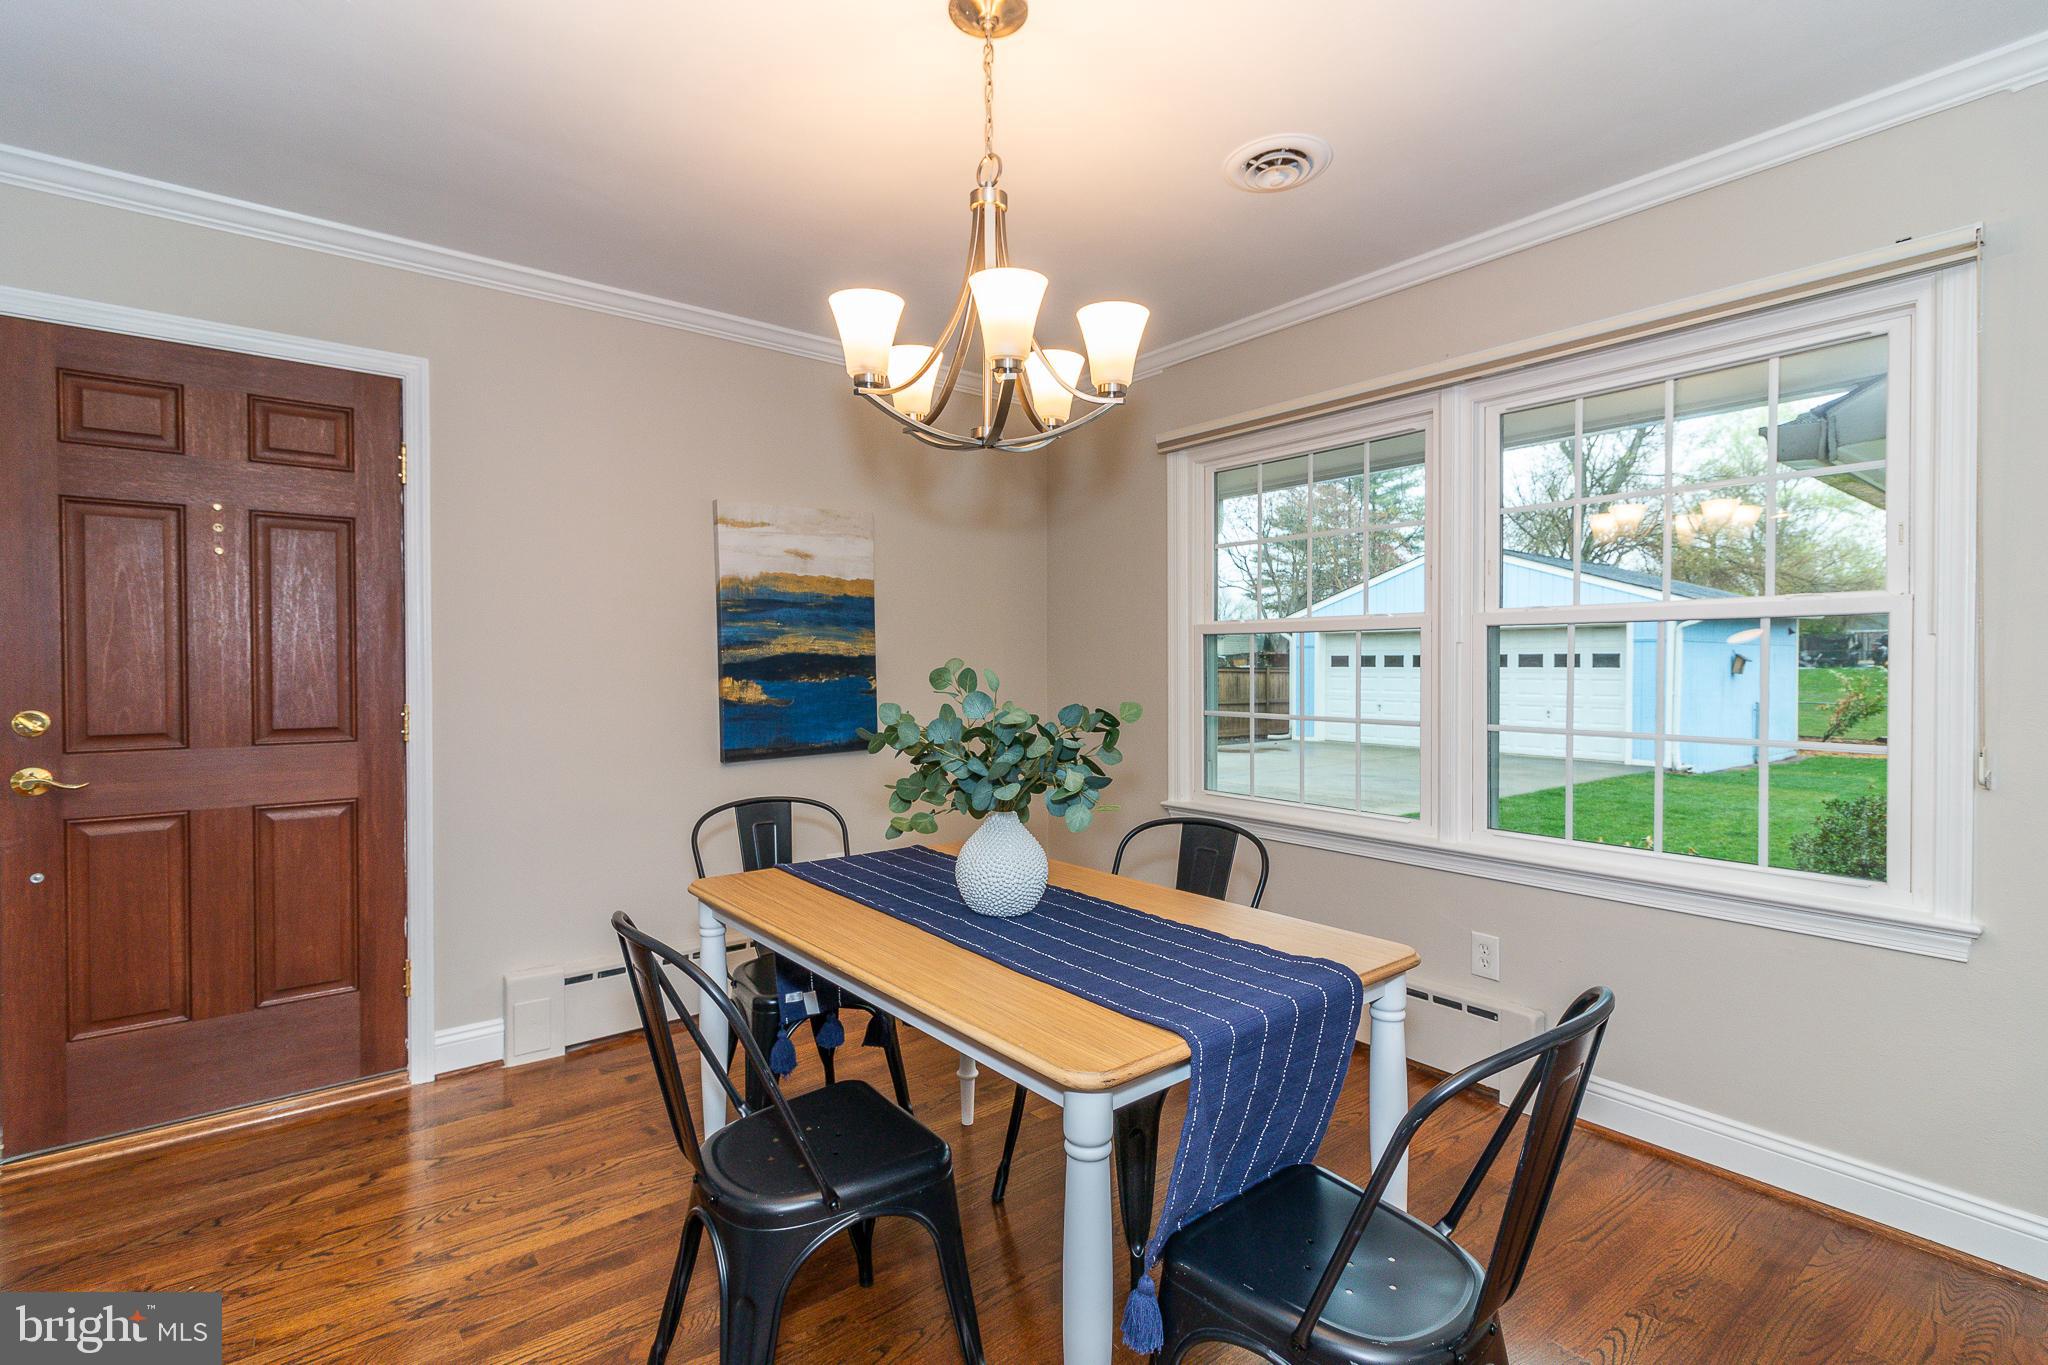
Dining room with a wood table, black metal chairs, hardwood floors, and a window overlooking the yard.
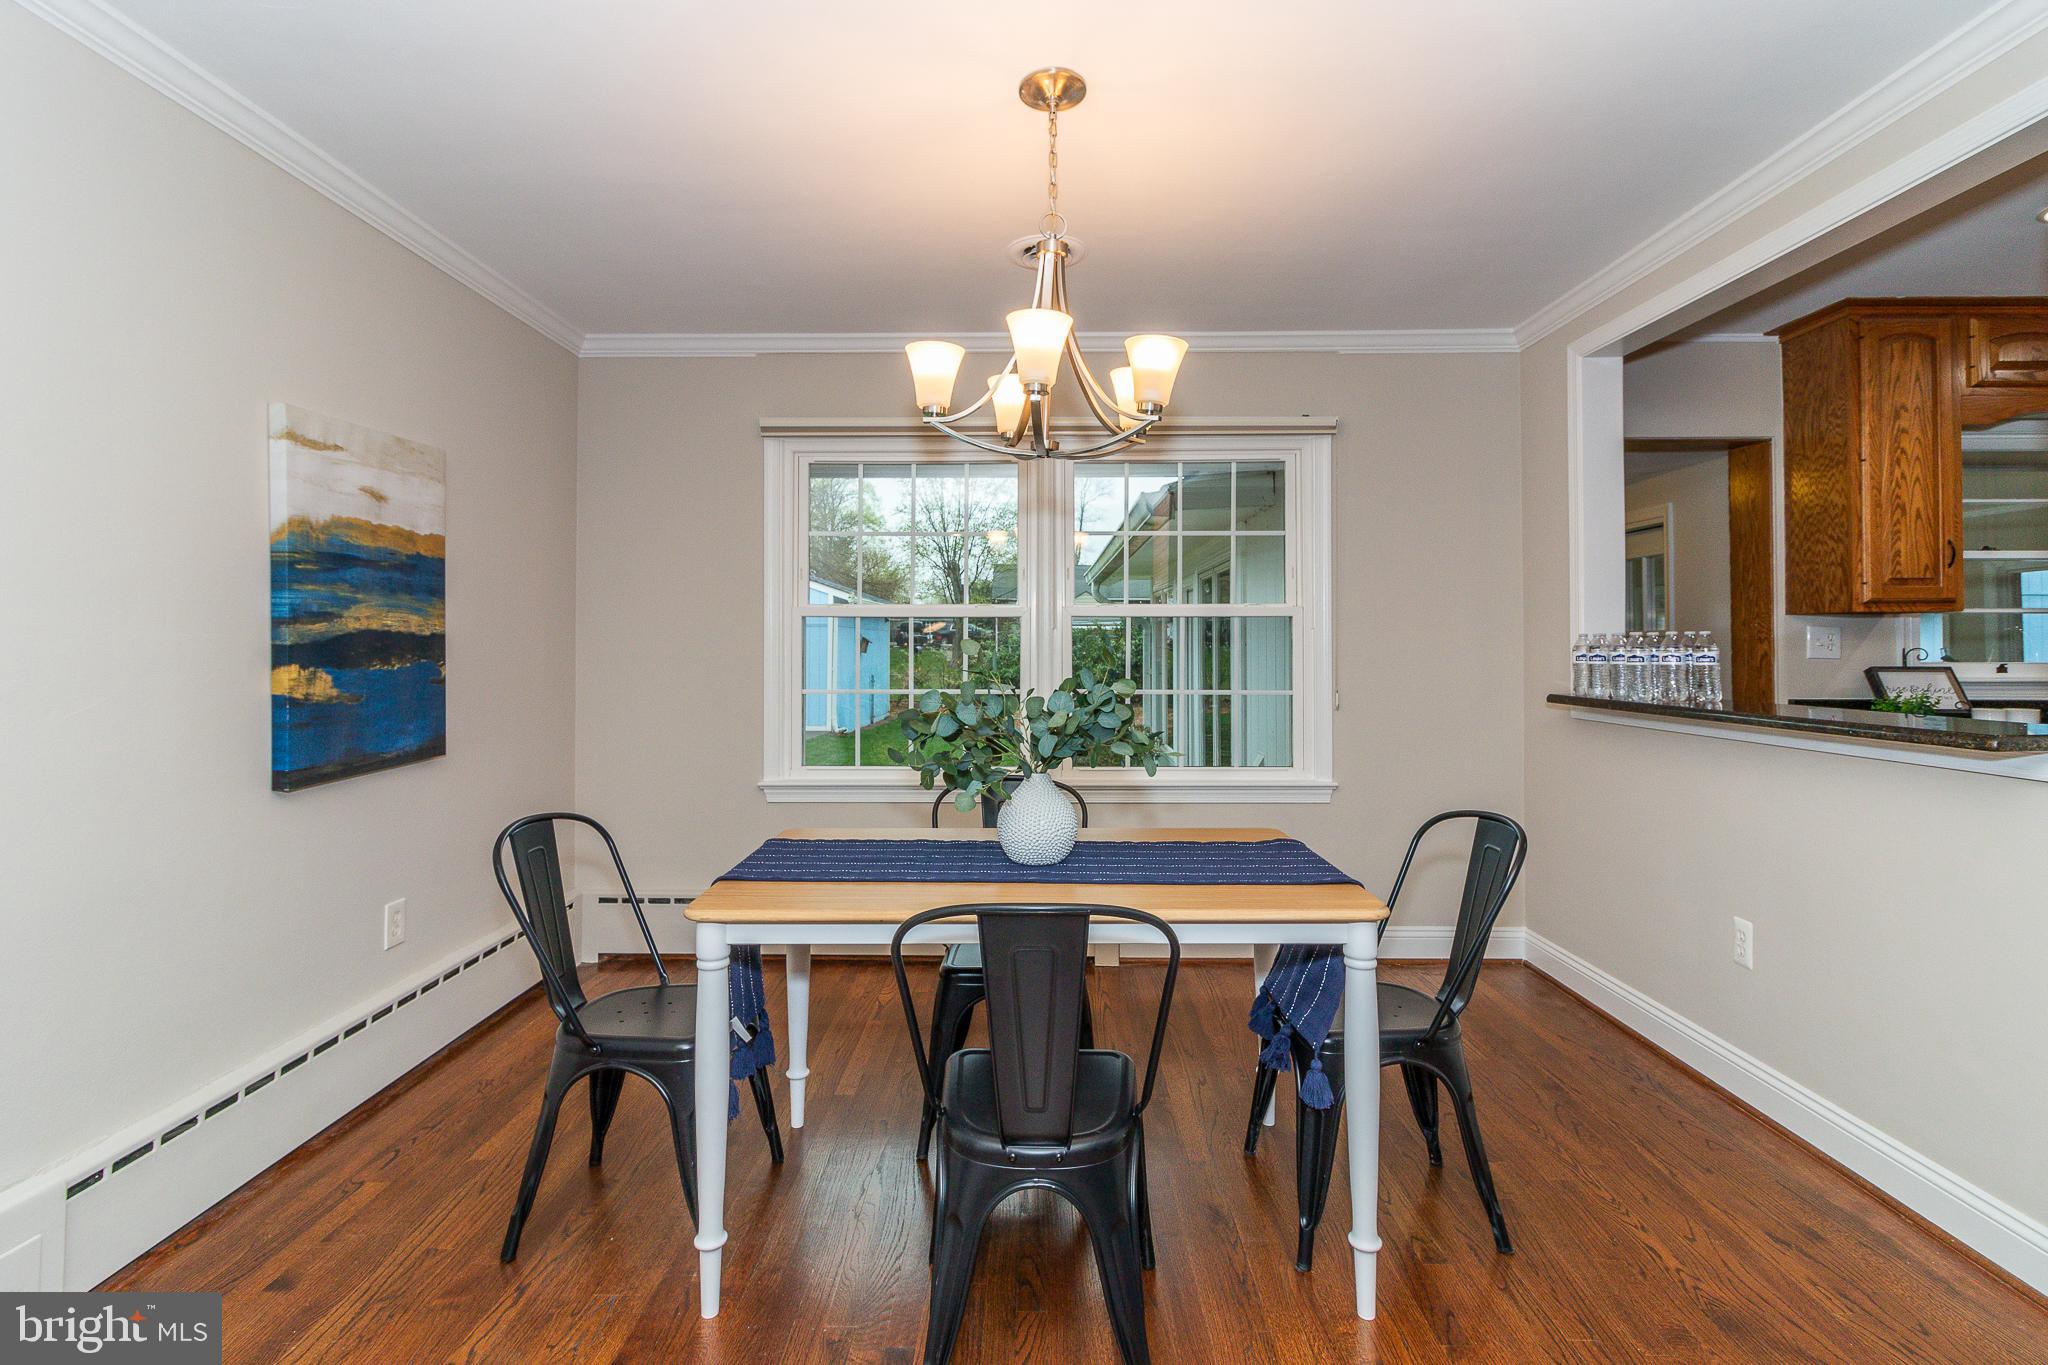
Dining room with a wood table, black chairs, chandelier, and large windows overlooking a yard.
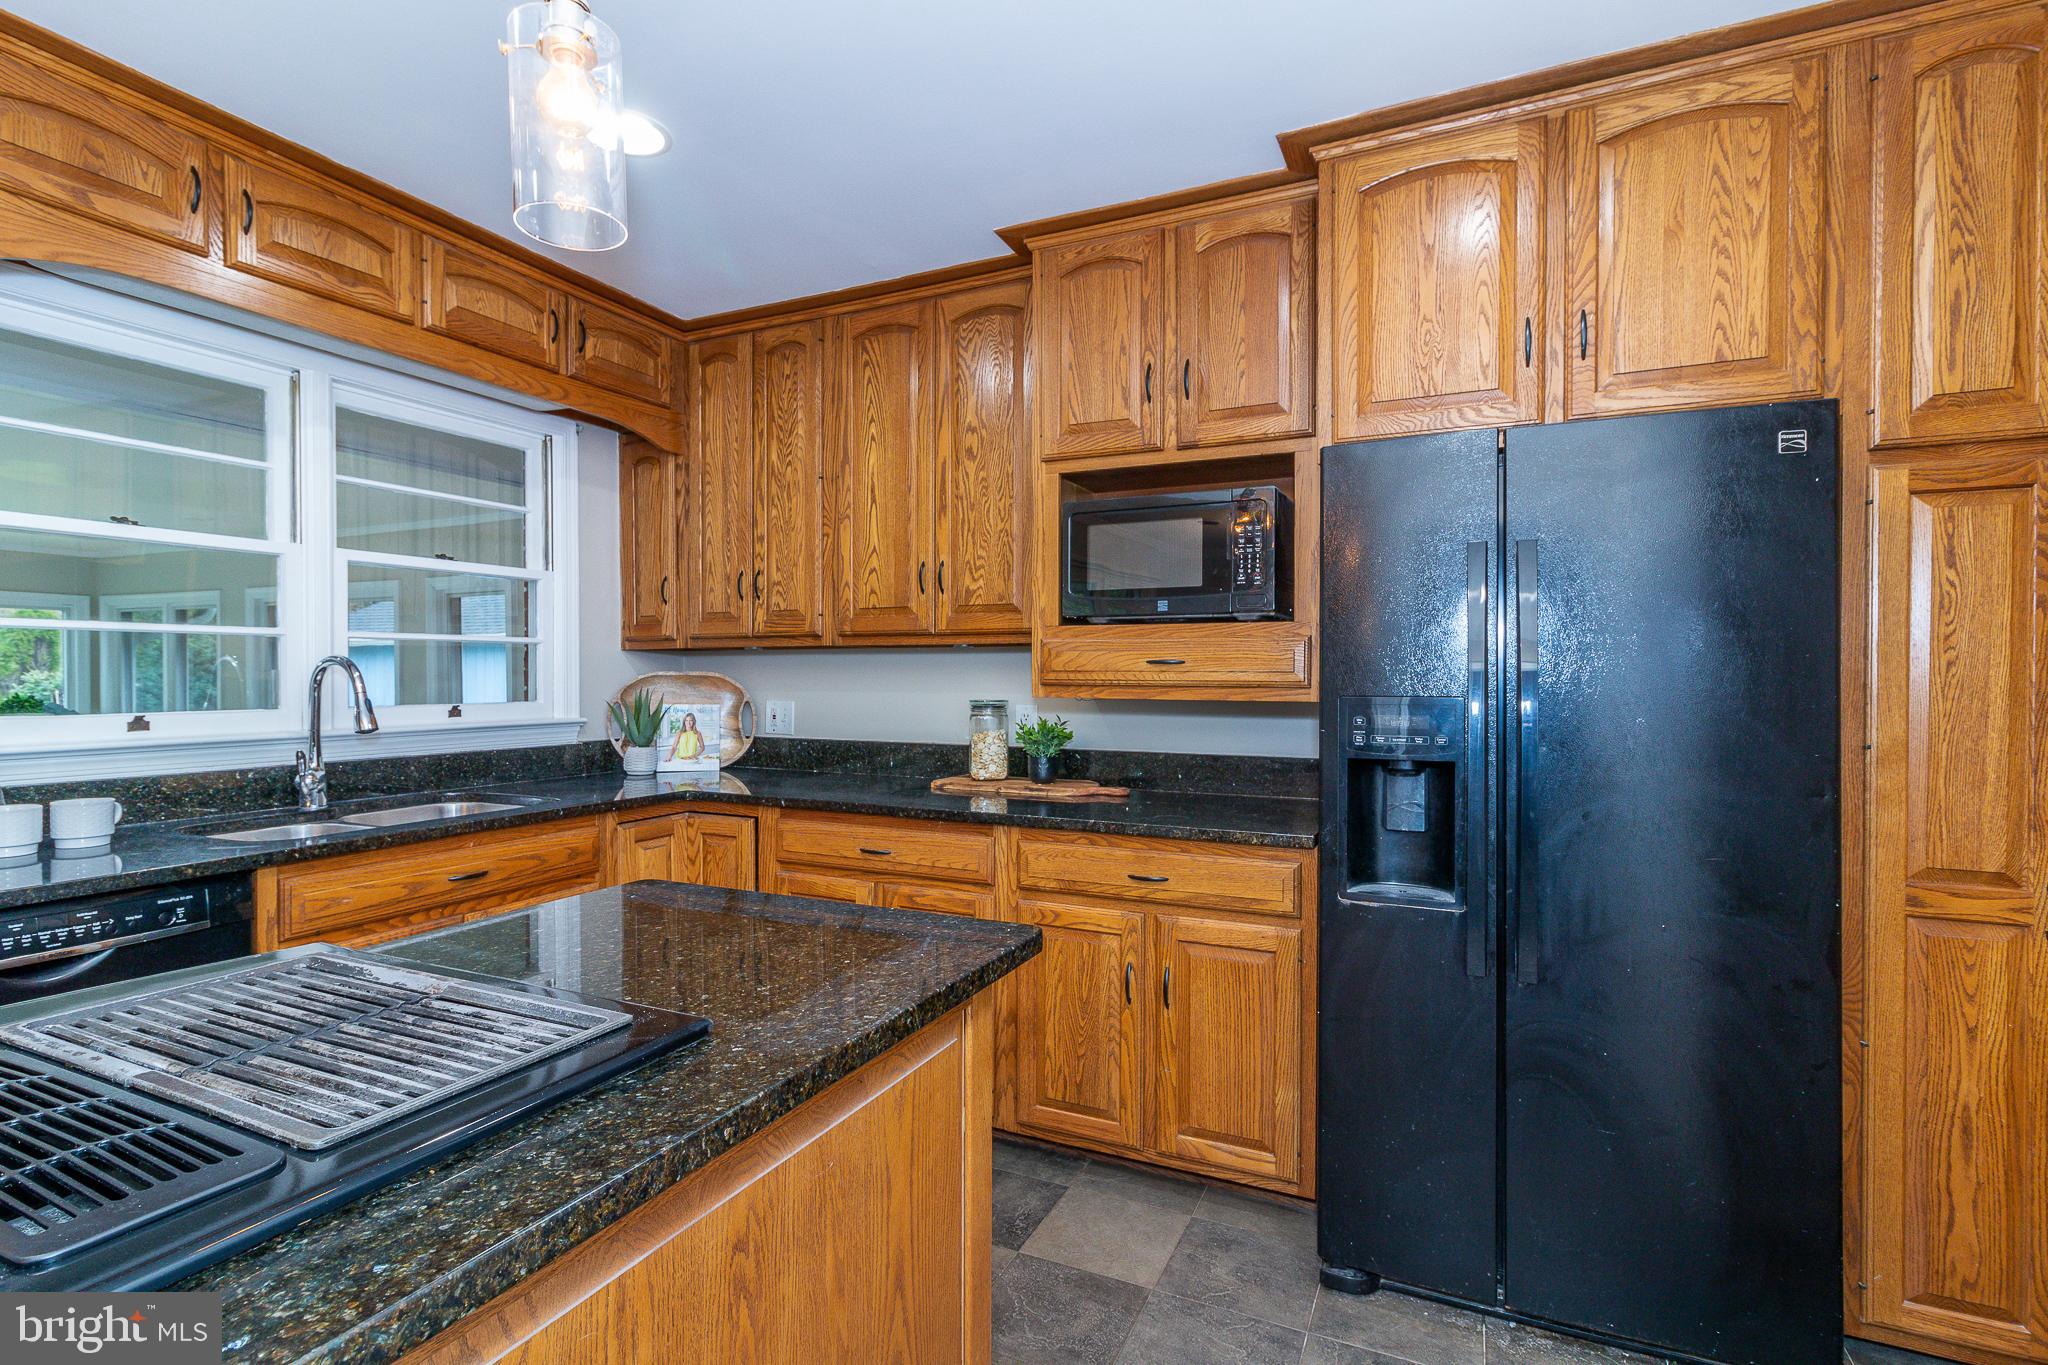
Kitchen with honey-toned wood cabinetry, dark granite counters, and a black side-by-side refrigerator.
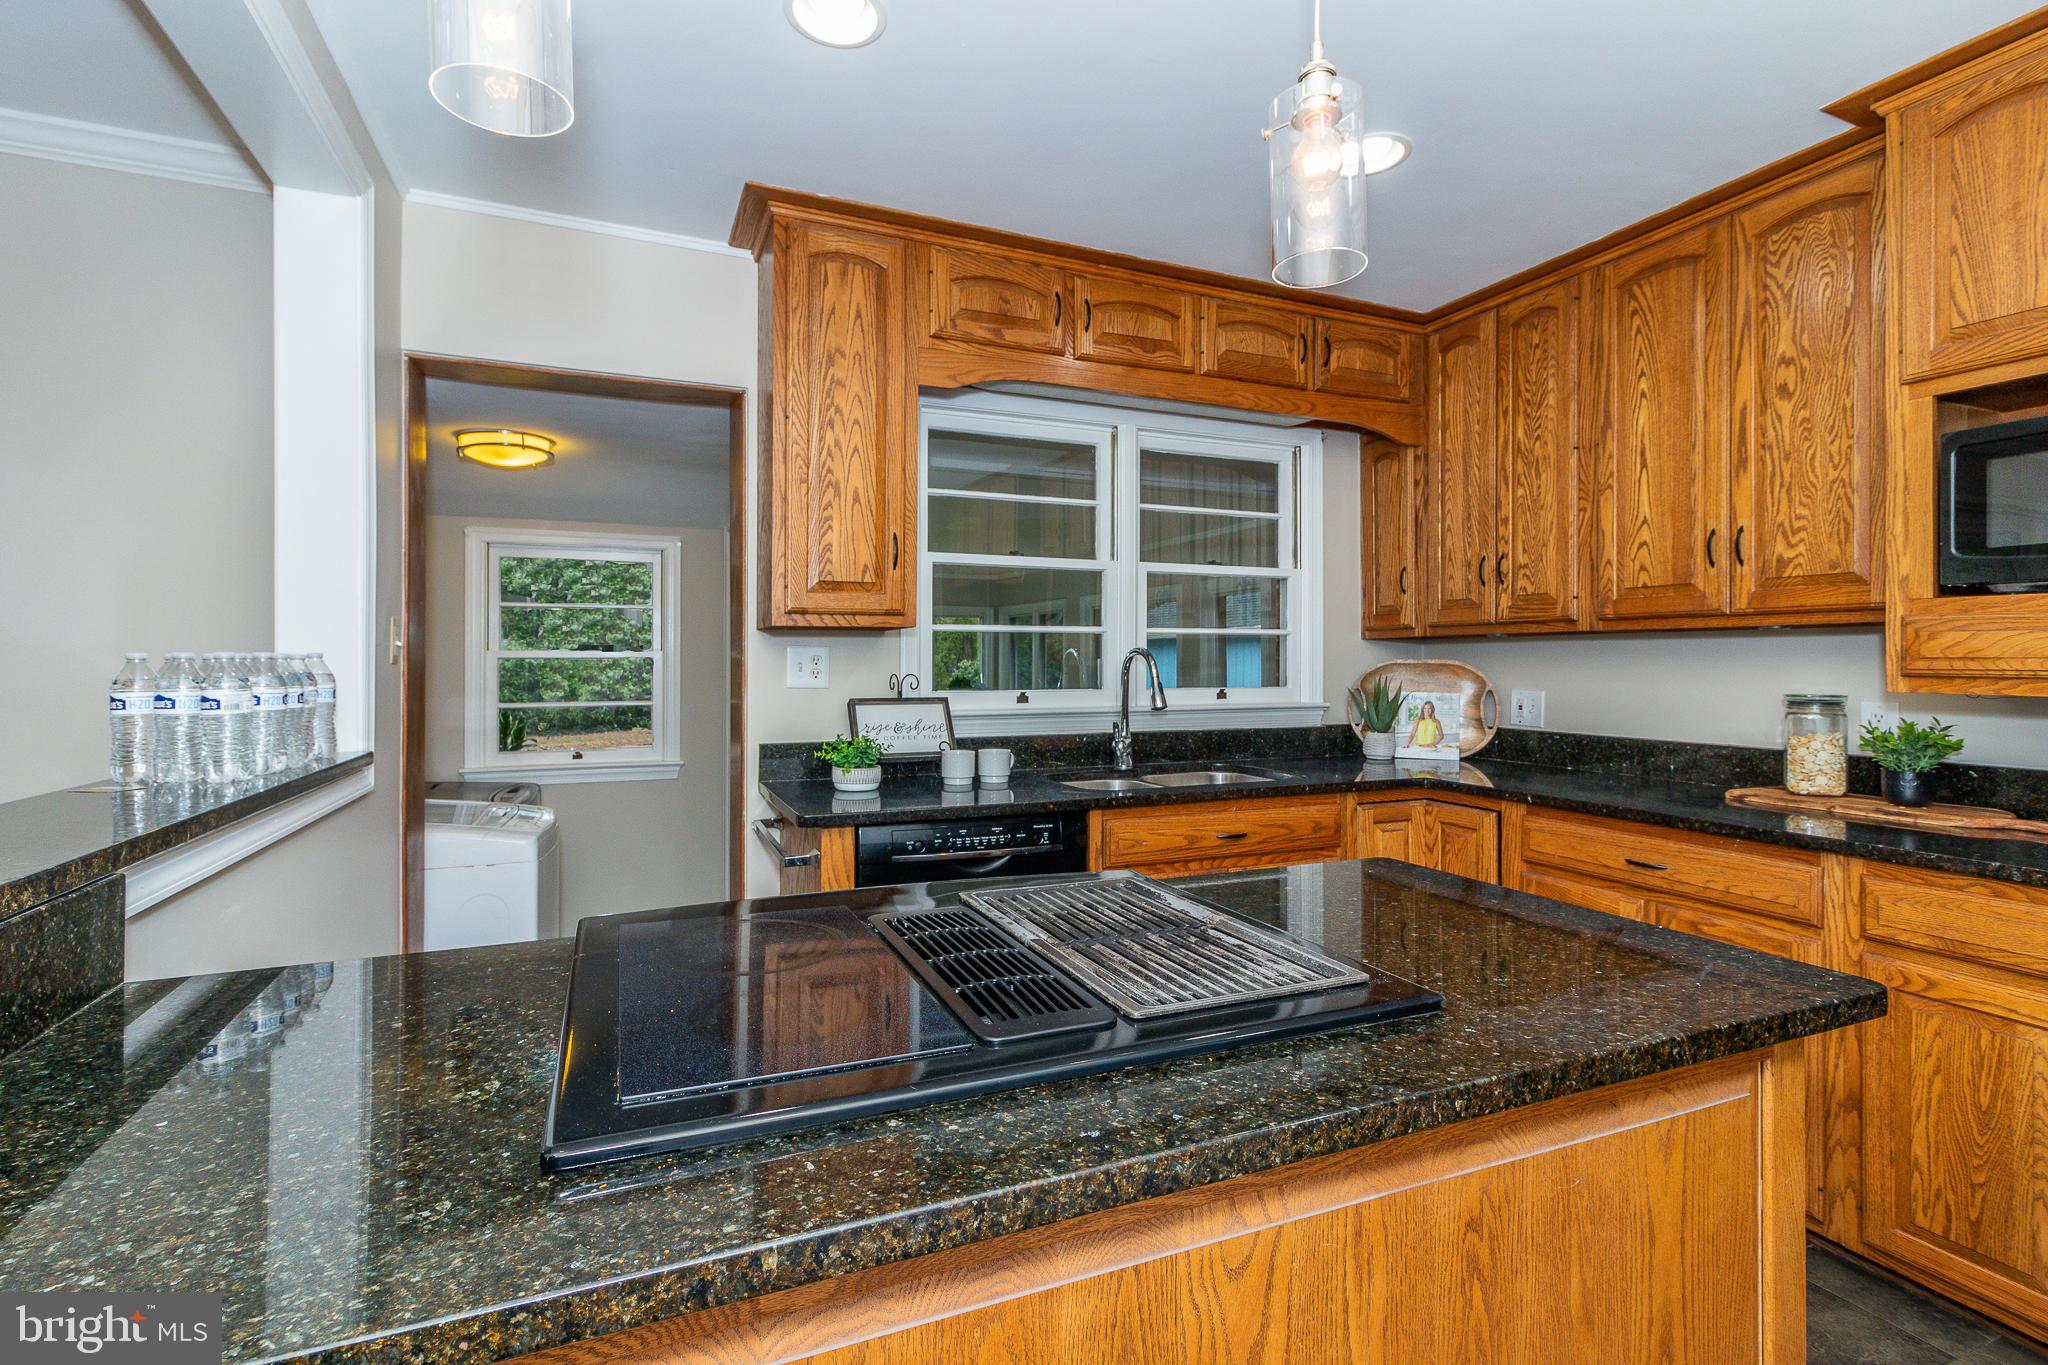
Kitchen with oak cabinets, dark granite counters, a central cooktop island, and a sink beneath double windows.
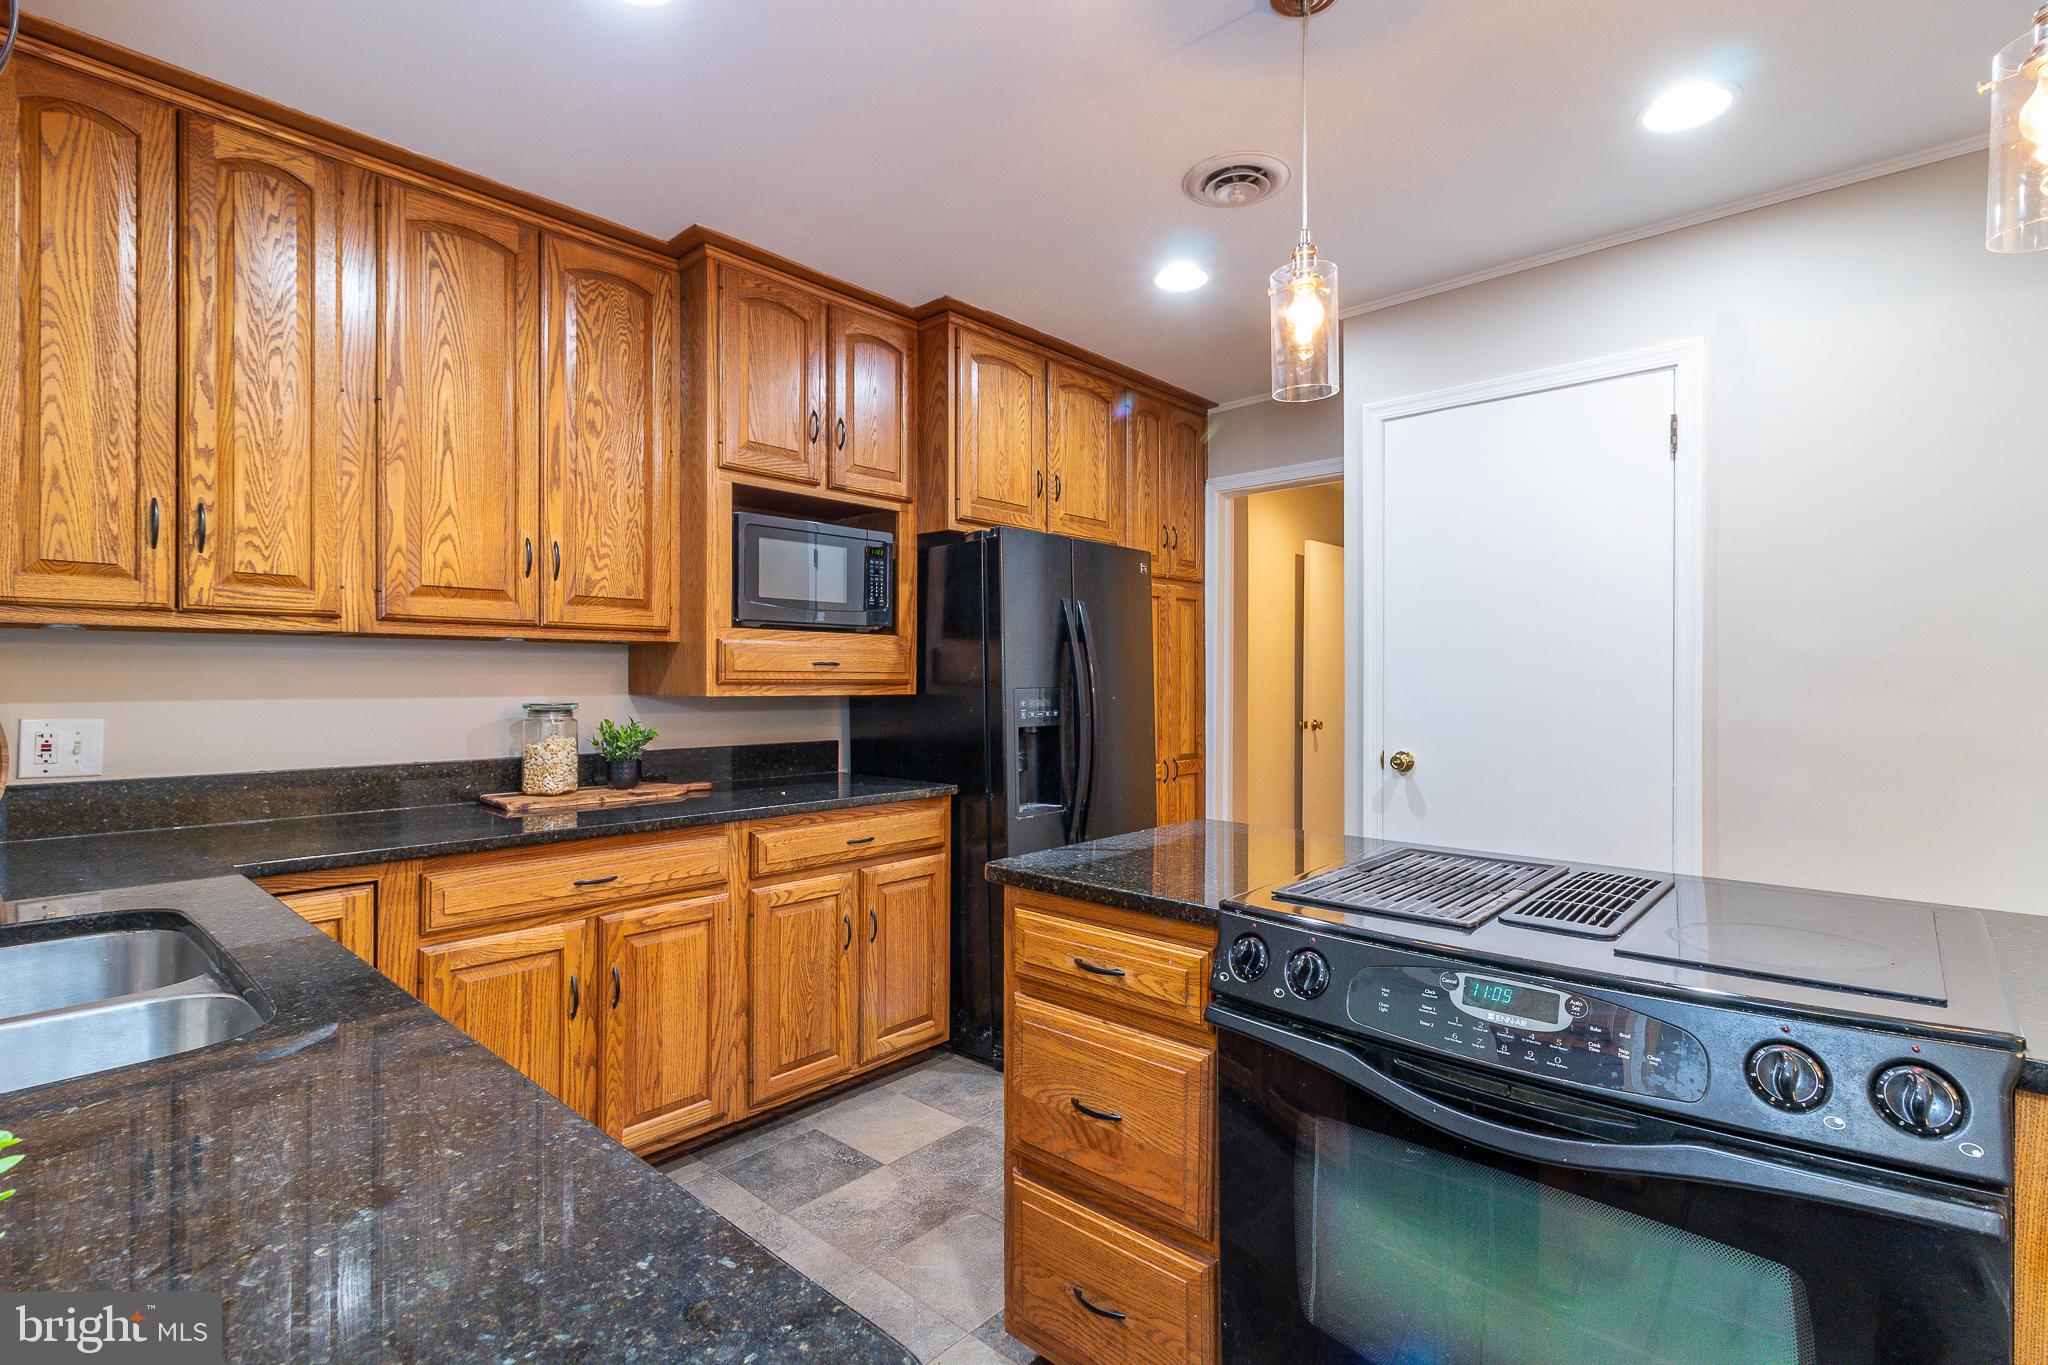
Kitchen with oak cabinets, dark granite counters, and a black range and refrigerator.
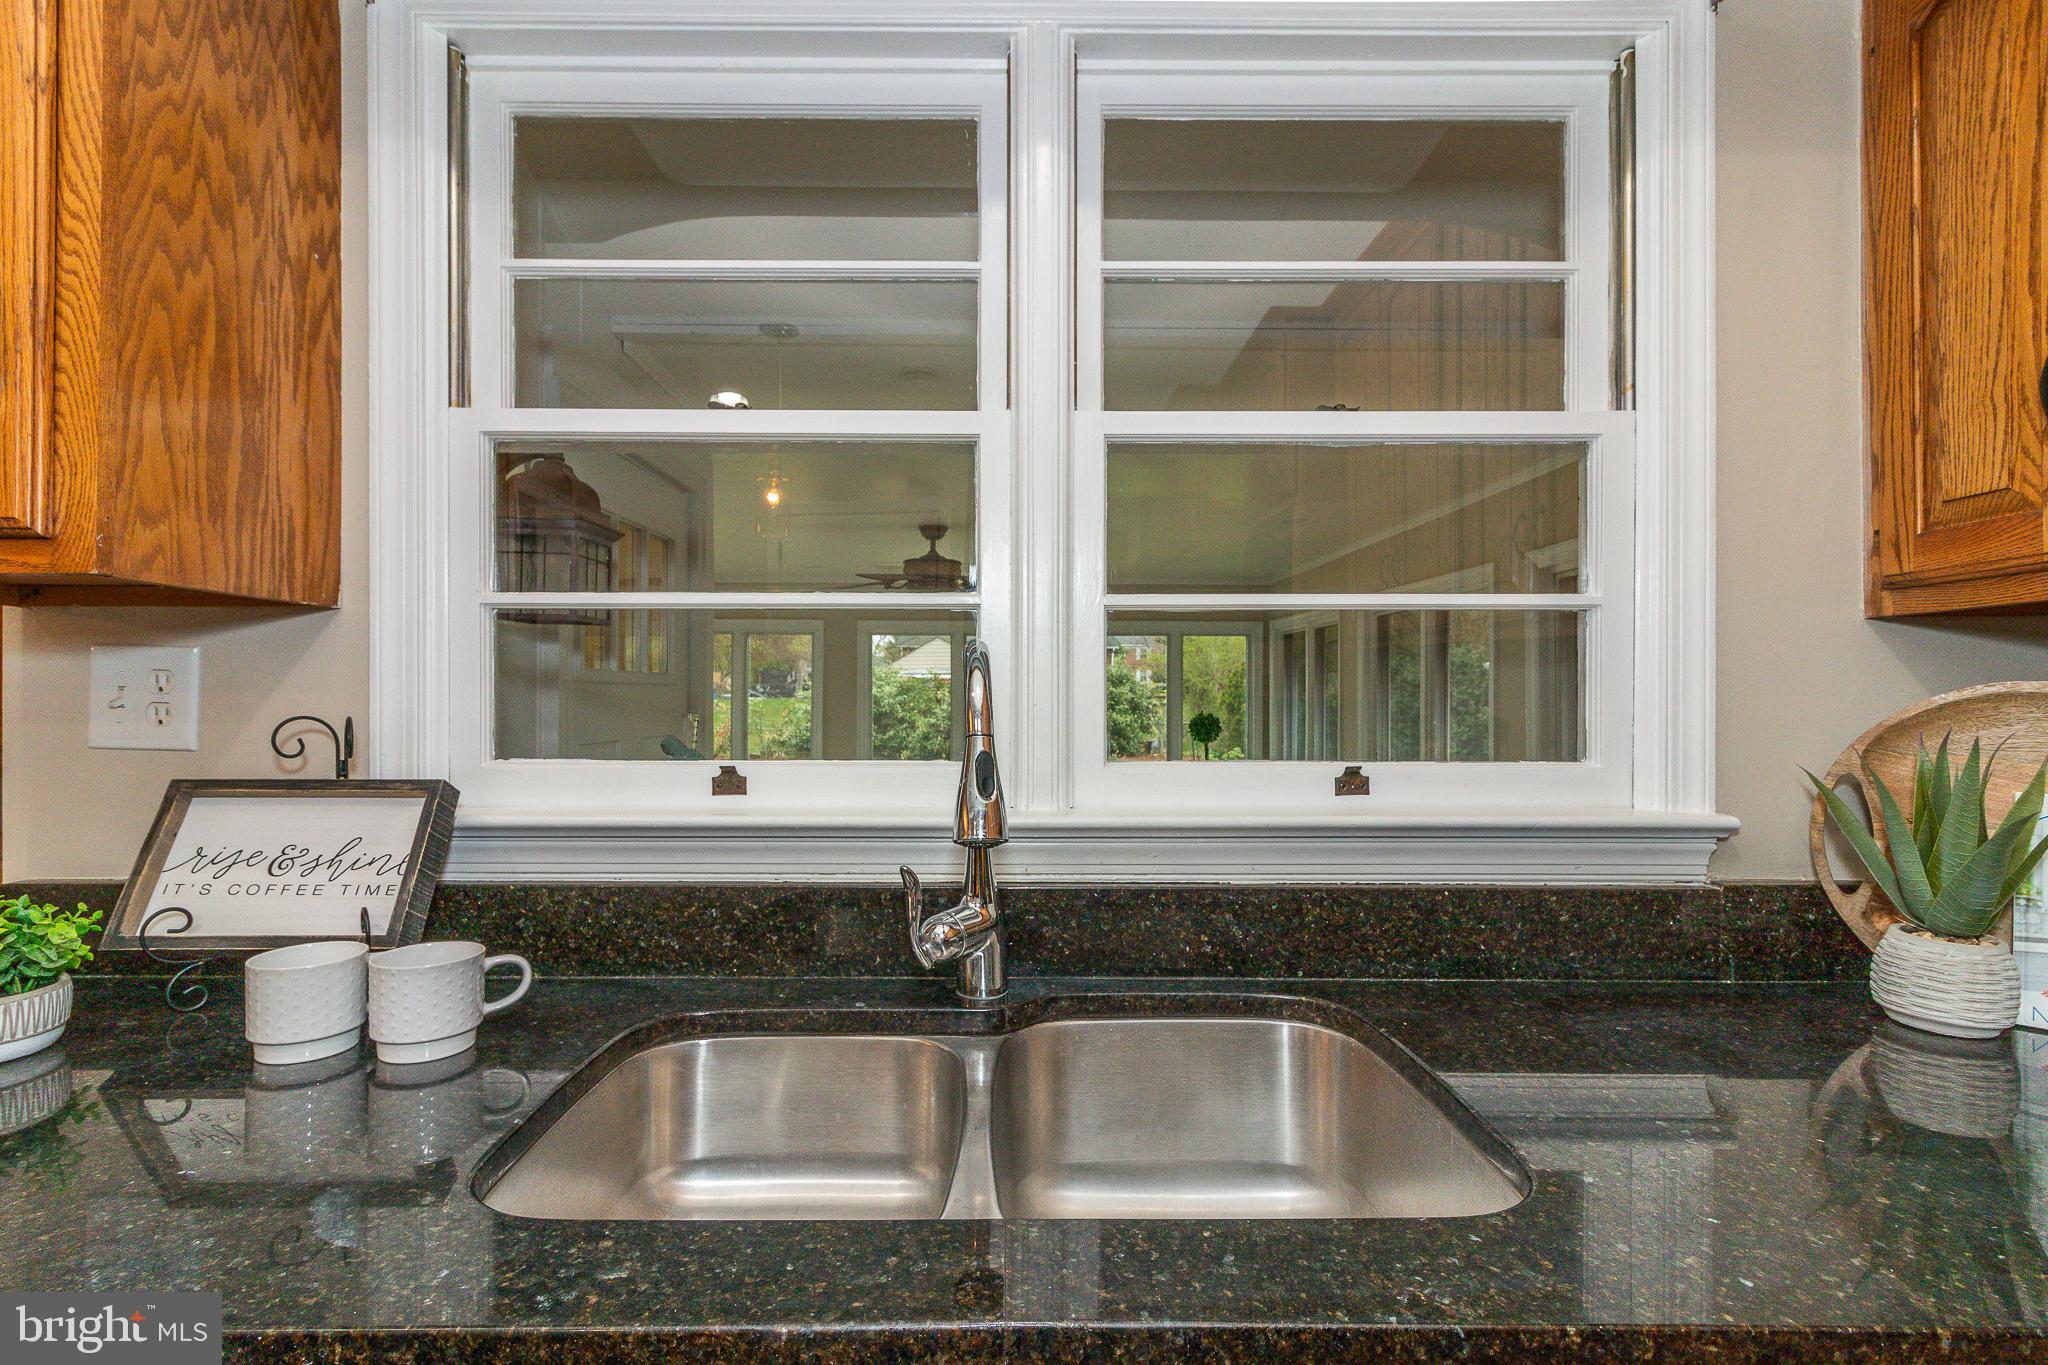
Kitchen sink beneath a large divided-pane window, with dark granite counters and wooden cabinets.
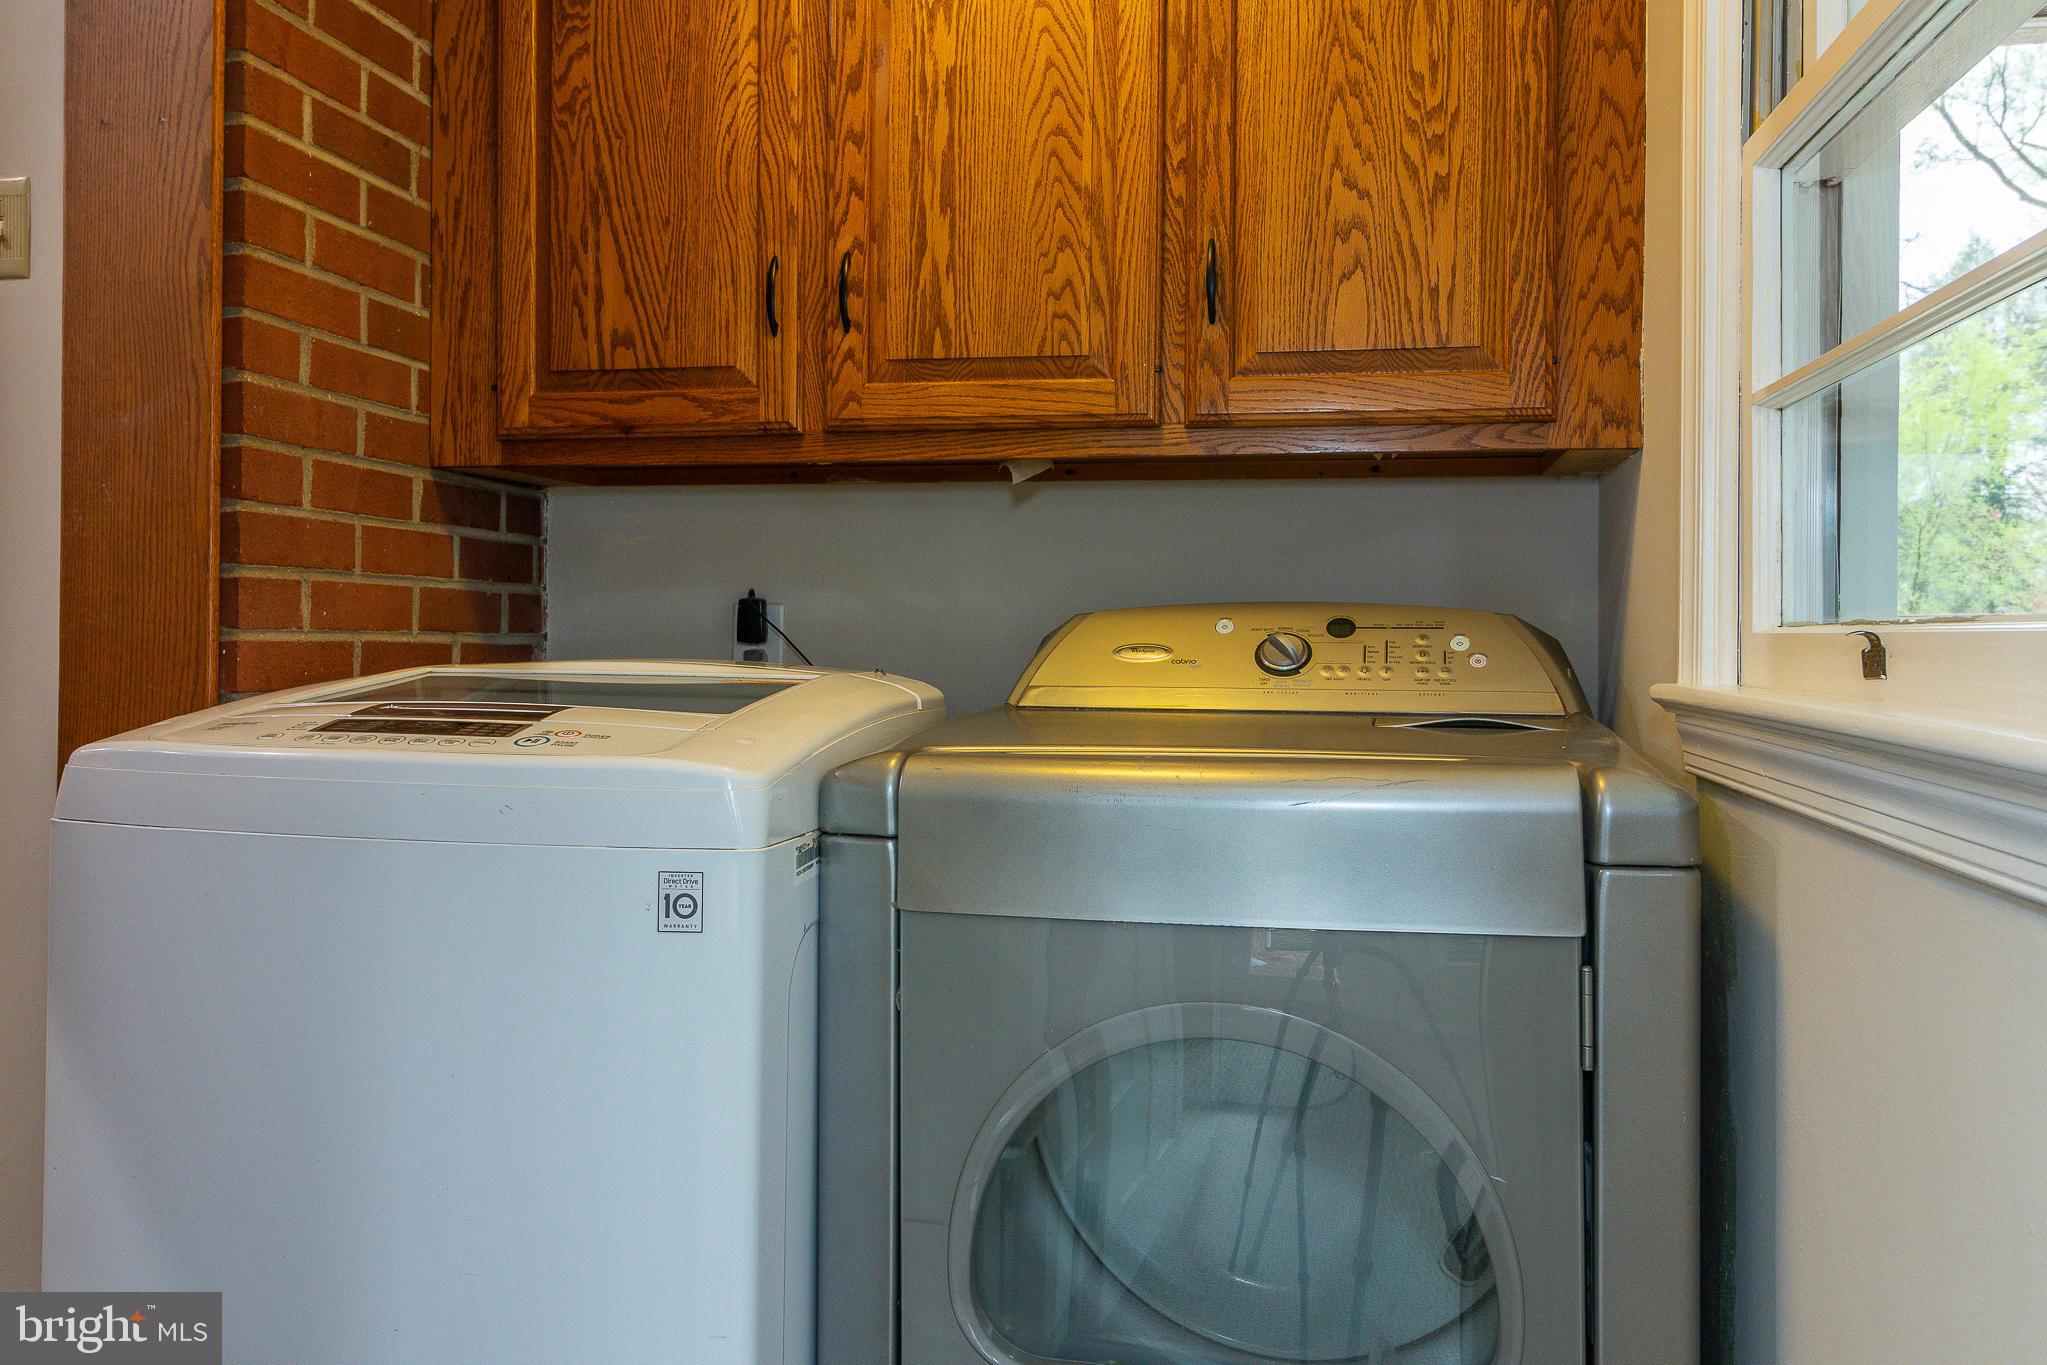
Laundry room with a top-loading washer, front-loading dryer, wood cabinets, and a brick wall.
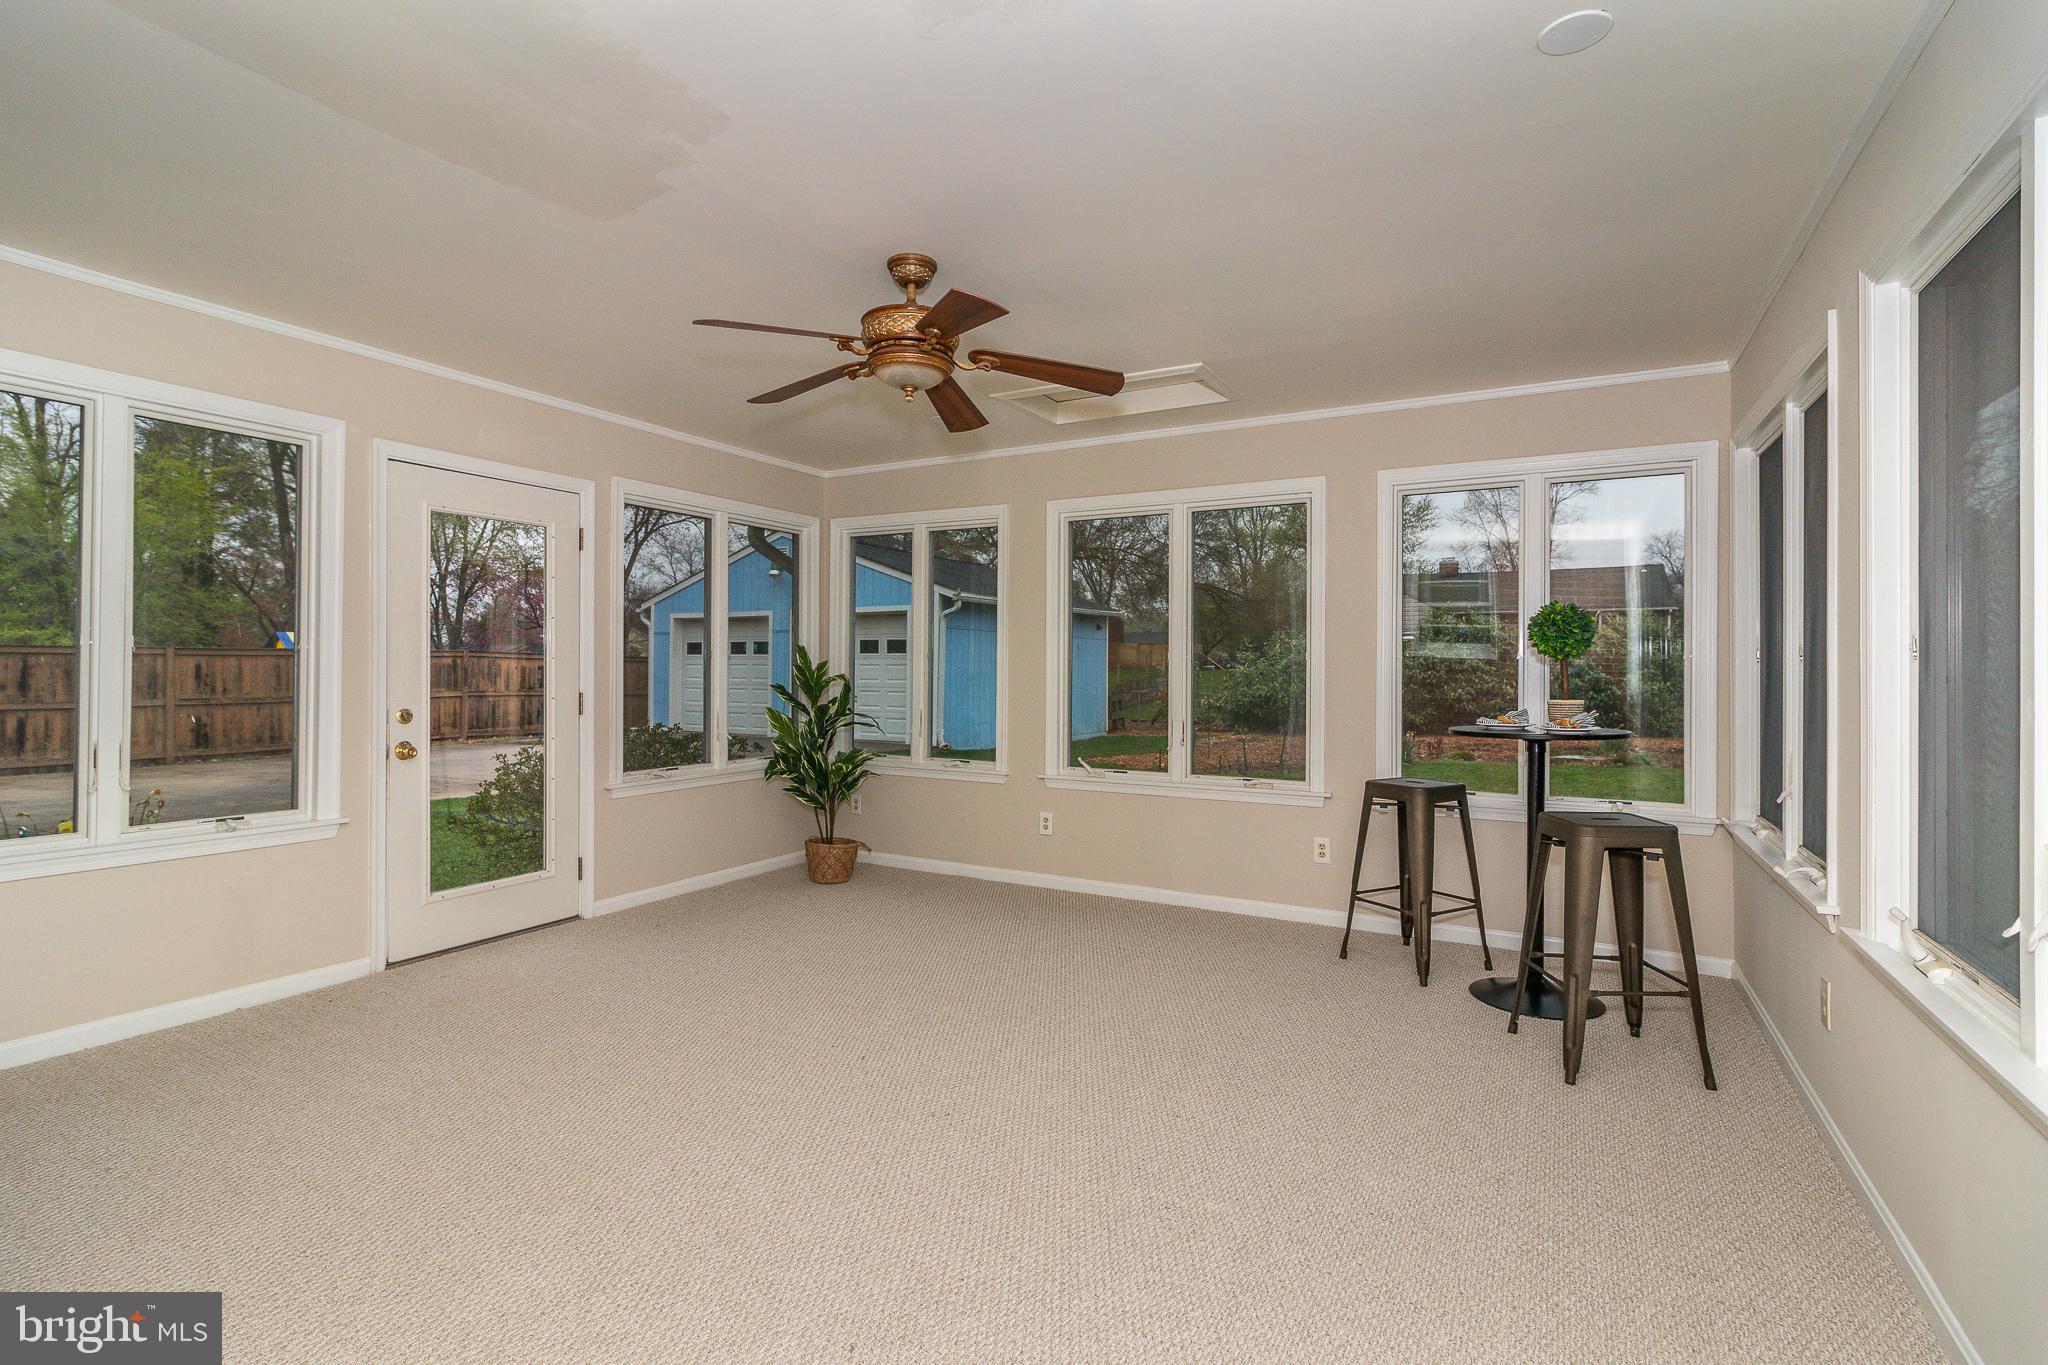
Carpeted sunroom with numerous windows, a ceiling fan, and a small bar table with stools.
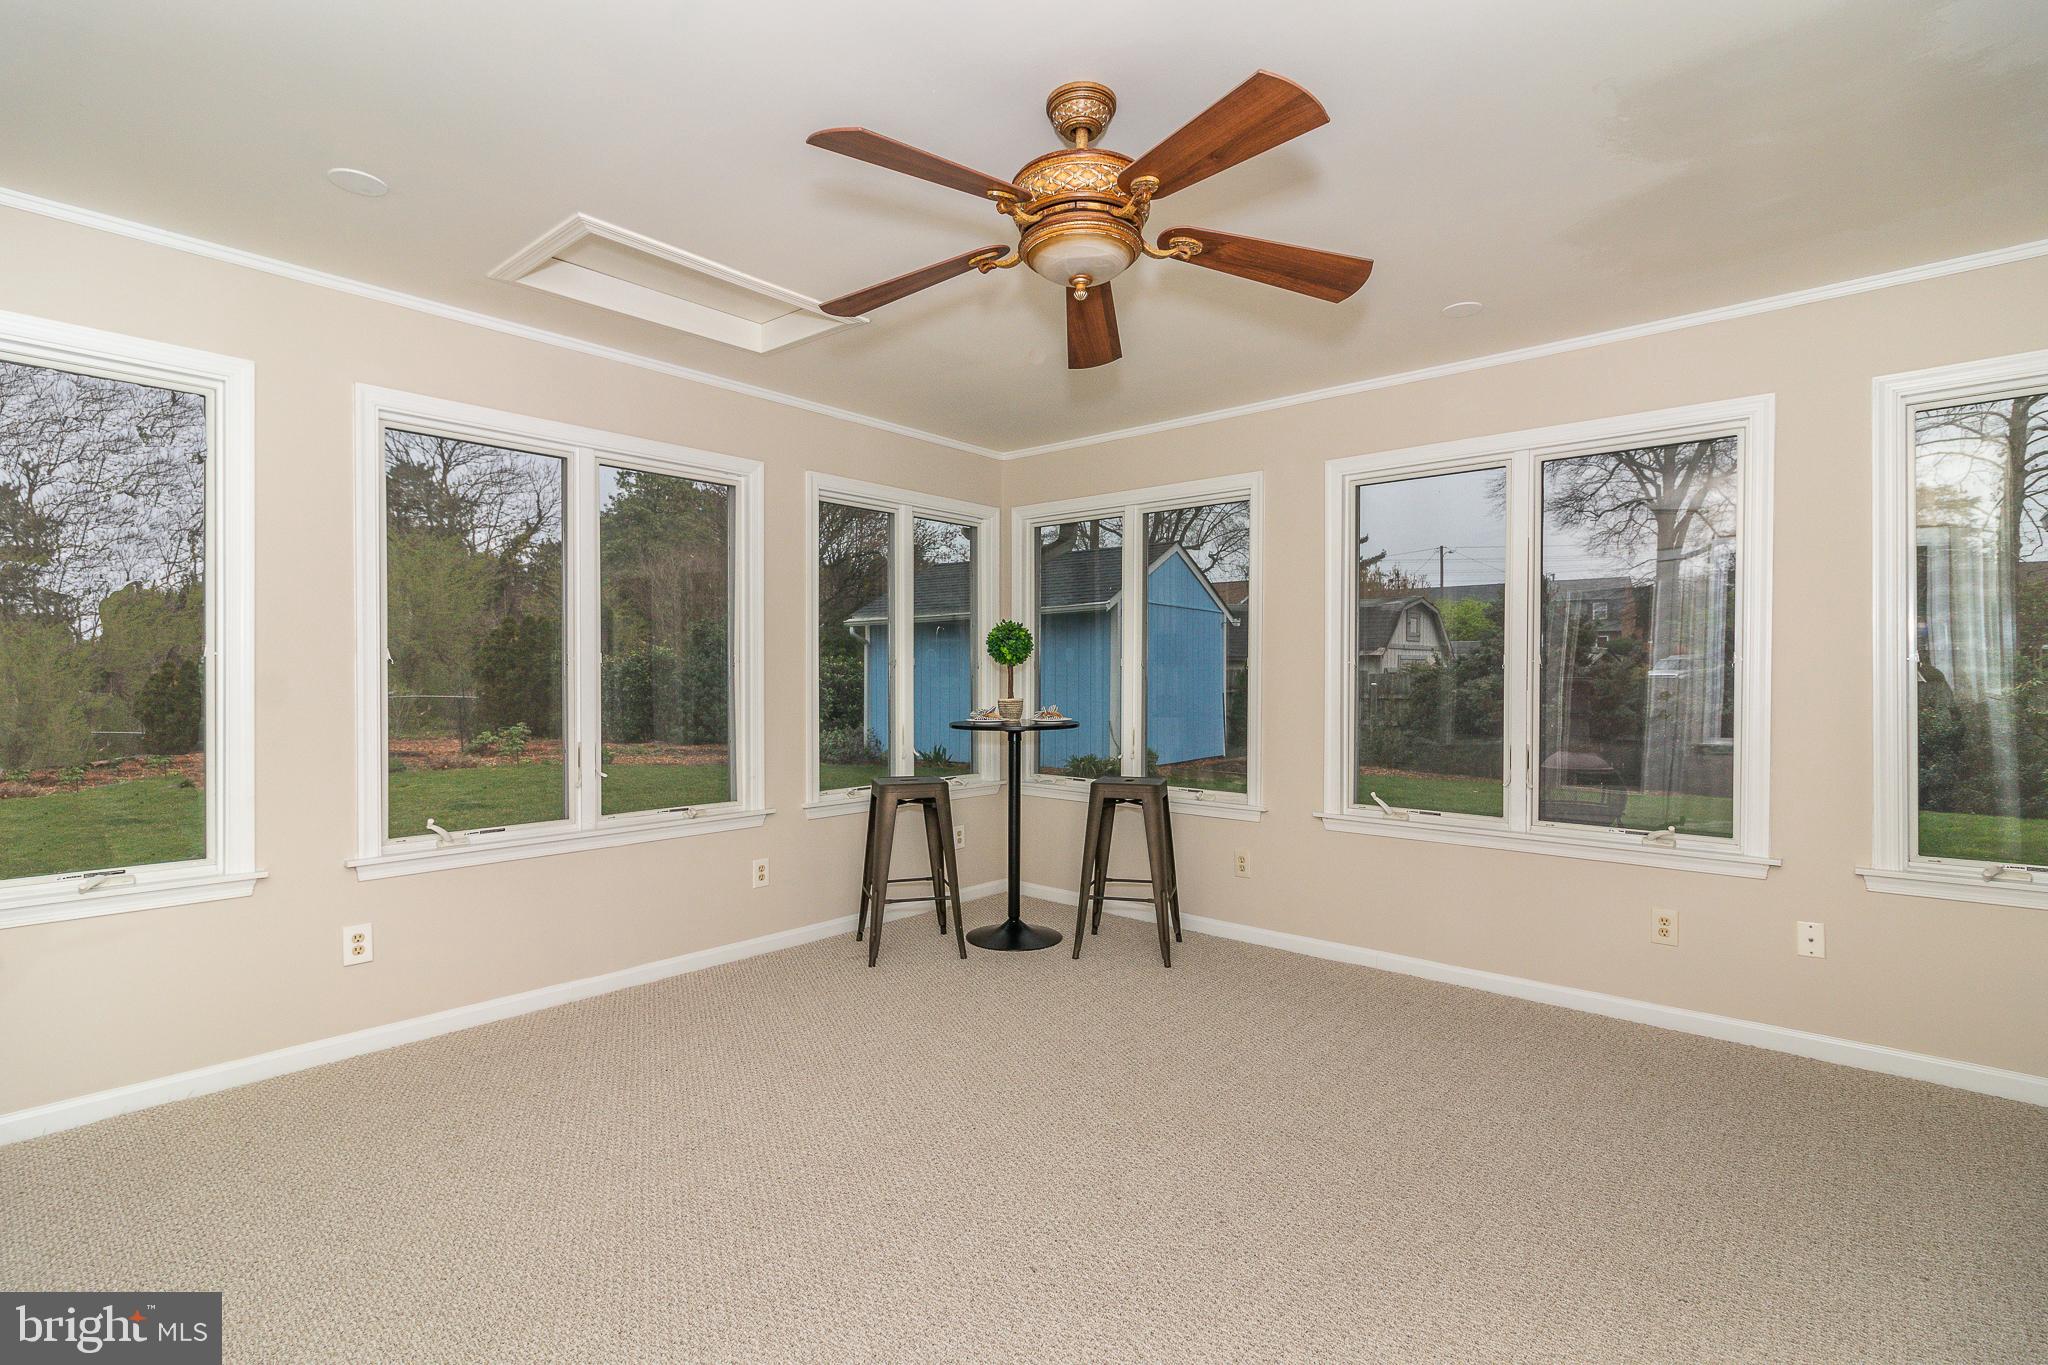
Bright carpeted sunroom with many windows, a ceiling fan, and a small bistro table.
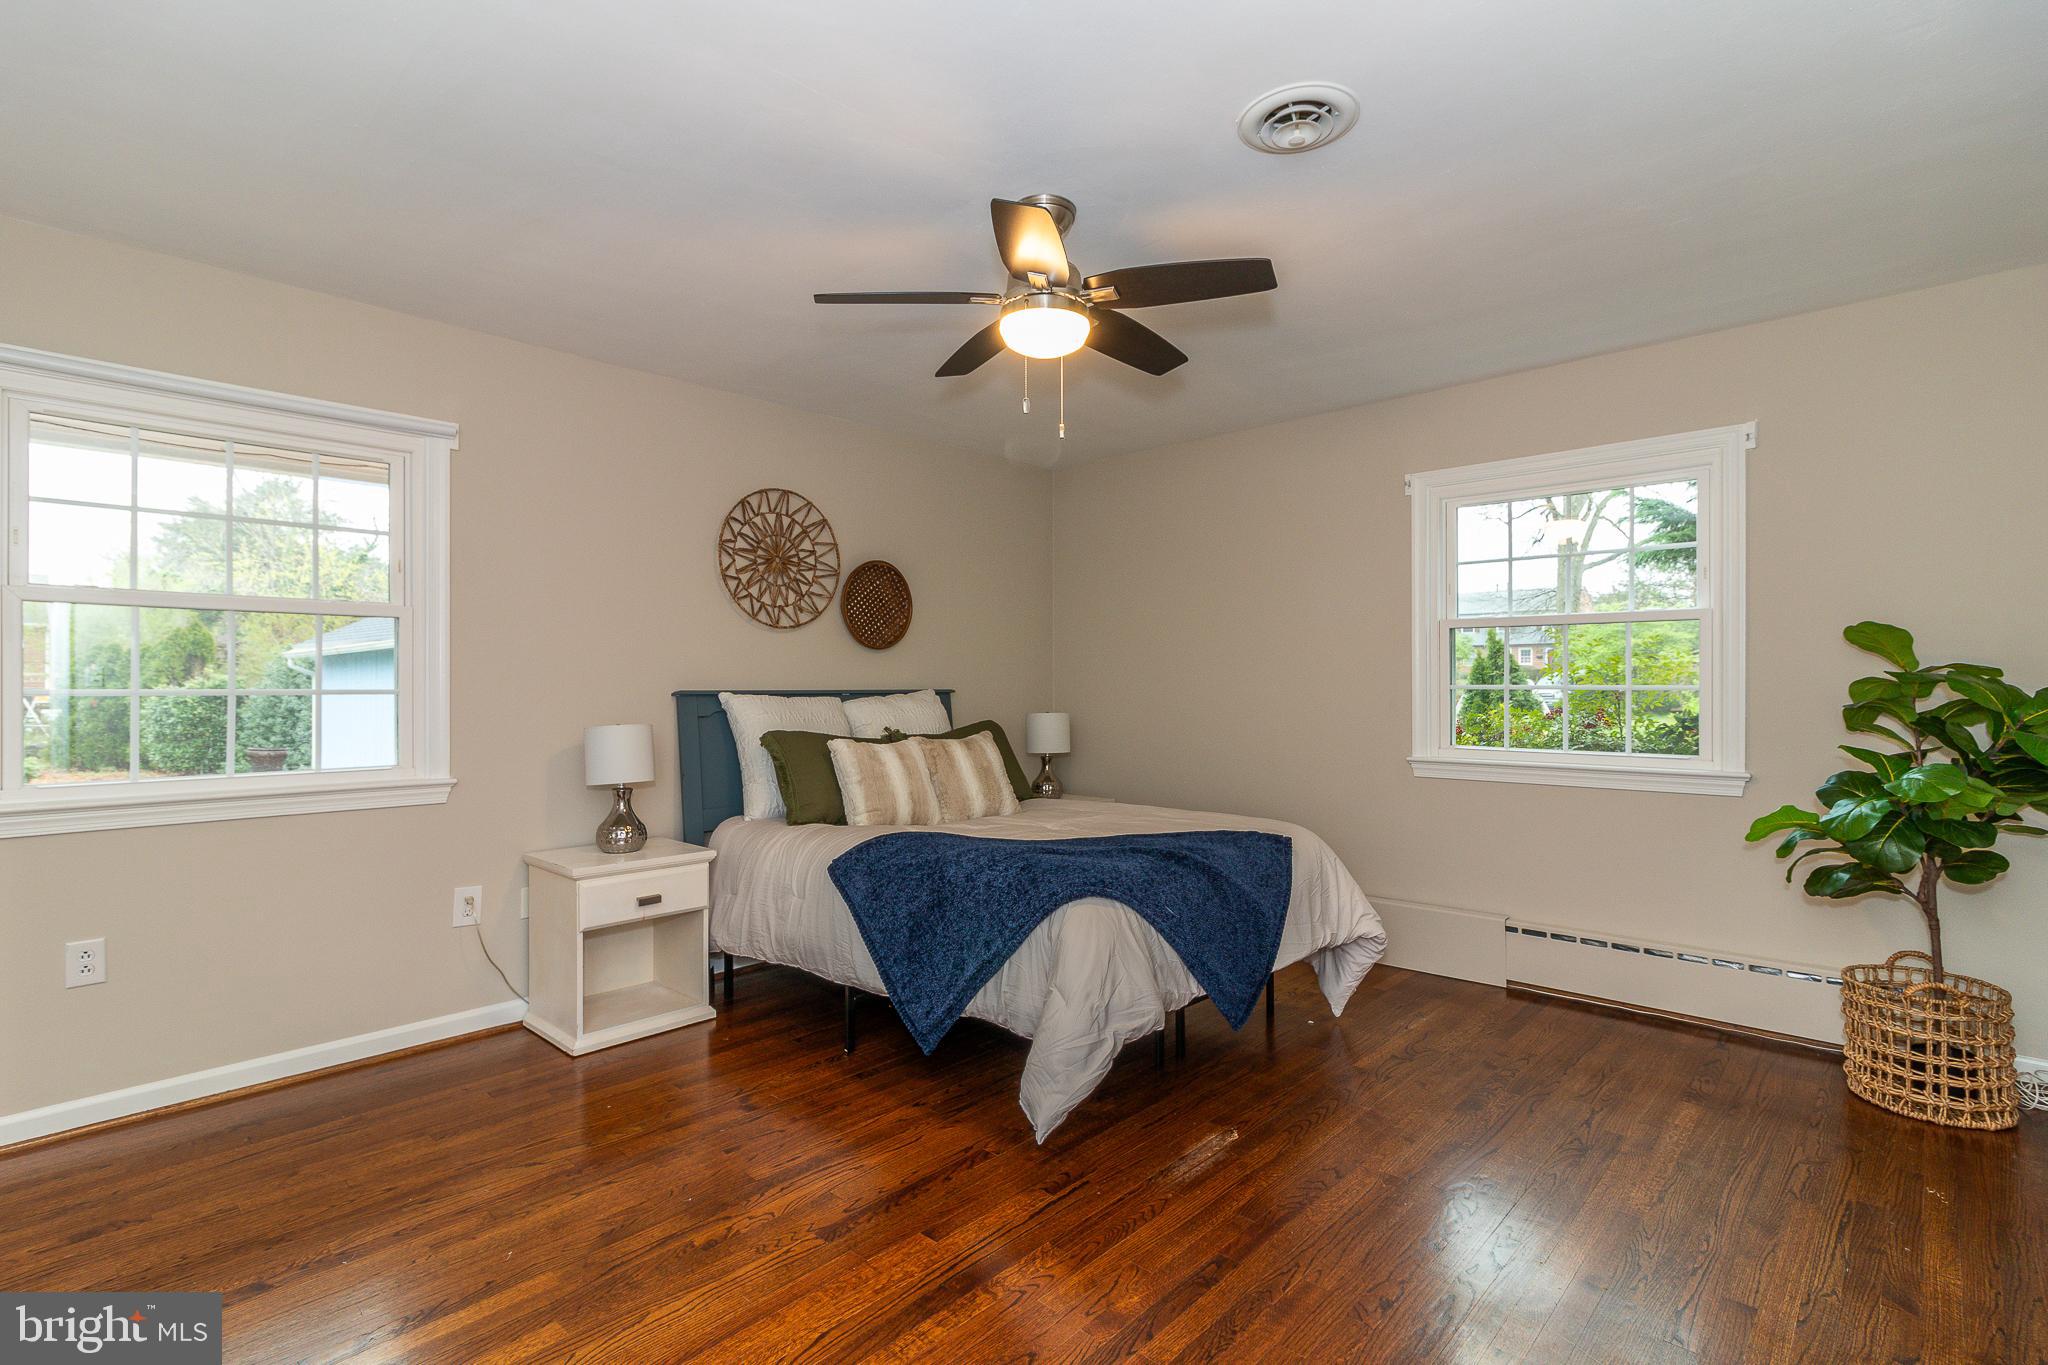
Bedroom with a blue-accented bed, hardwood floors, two windows, and a ceiling fan.
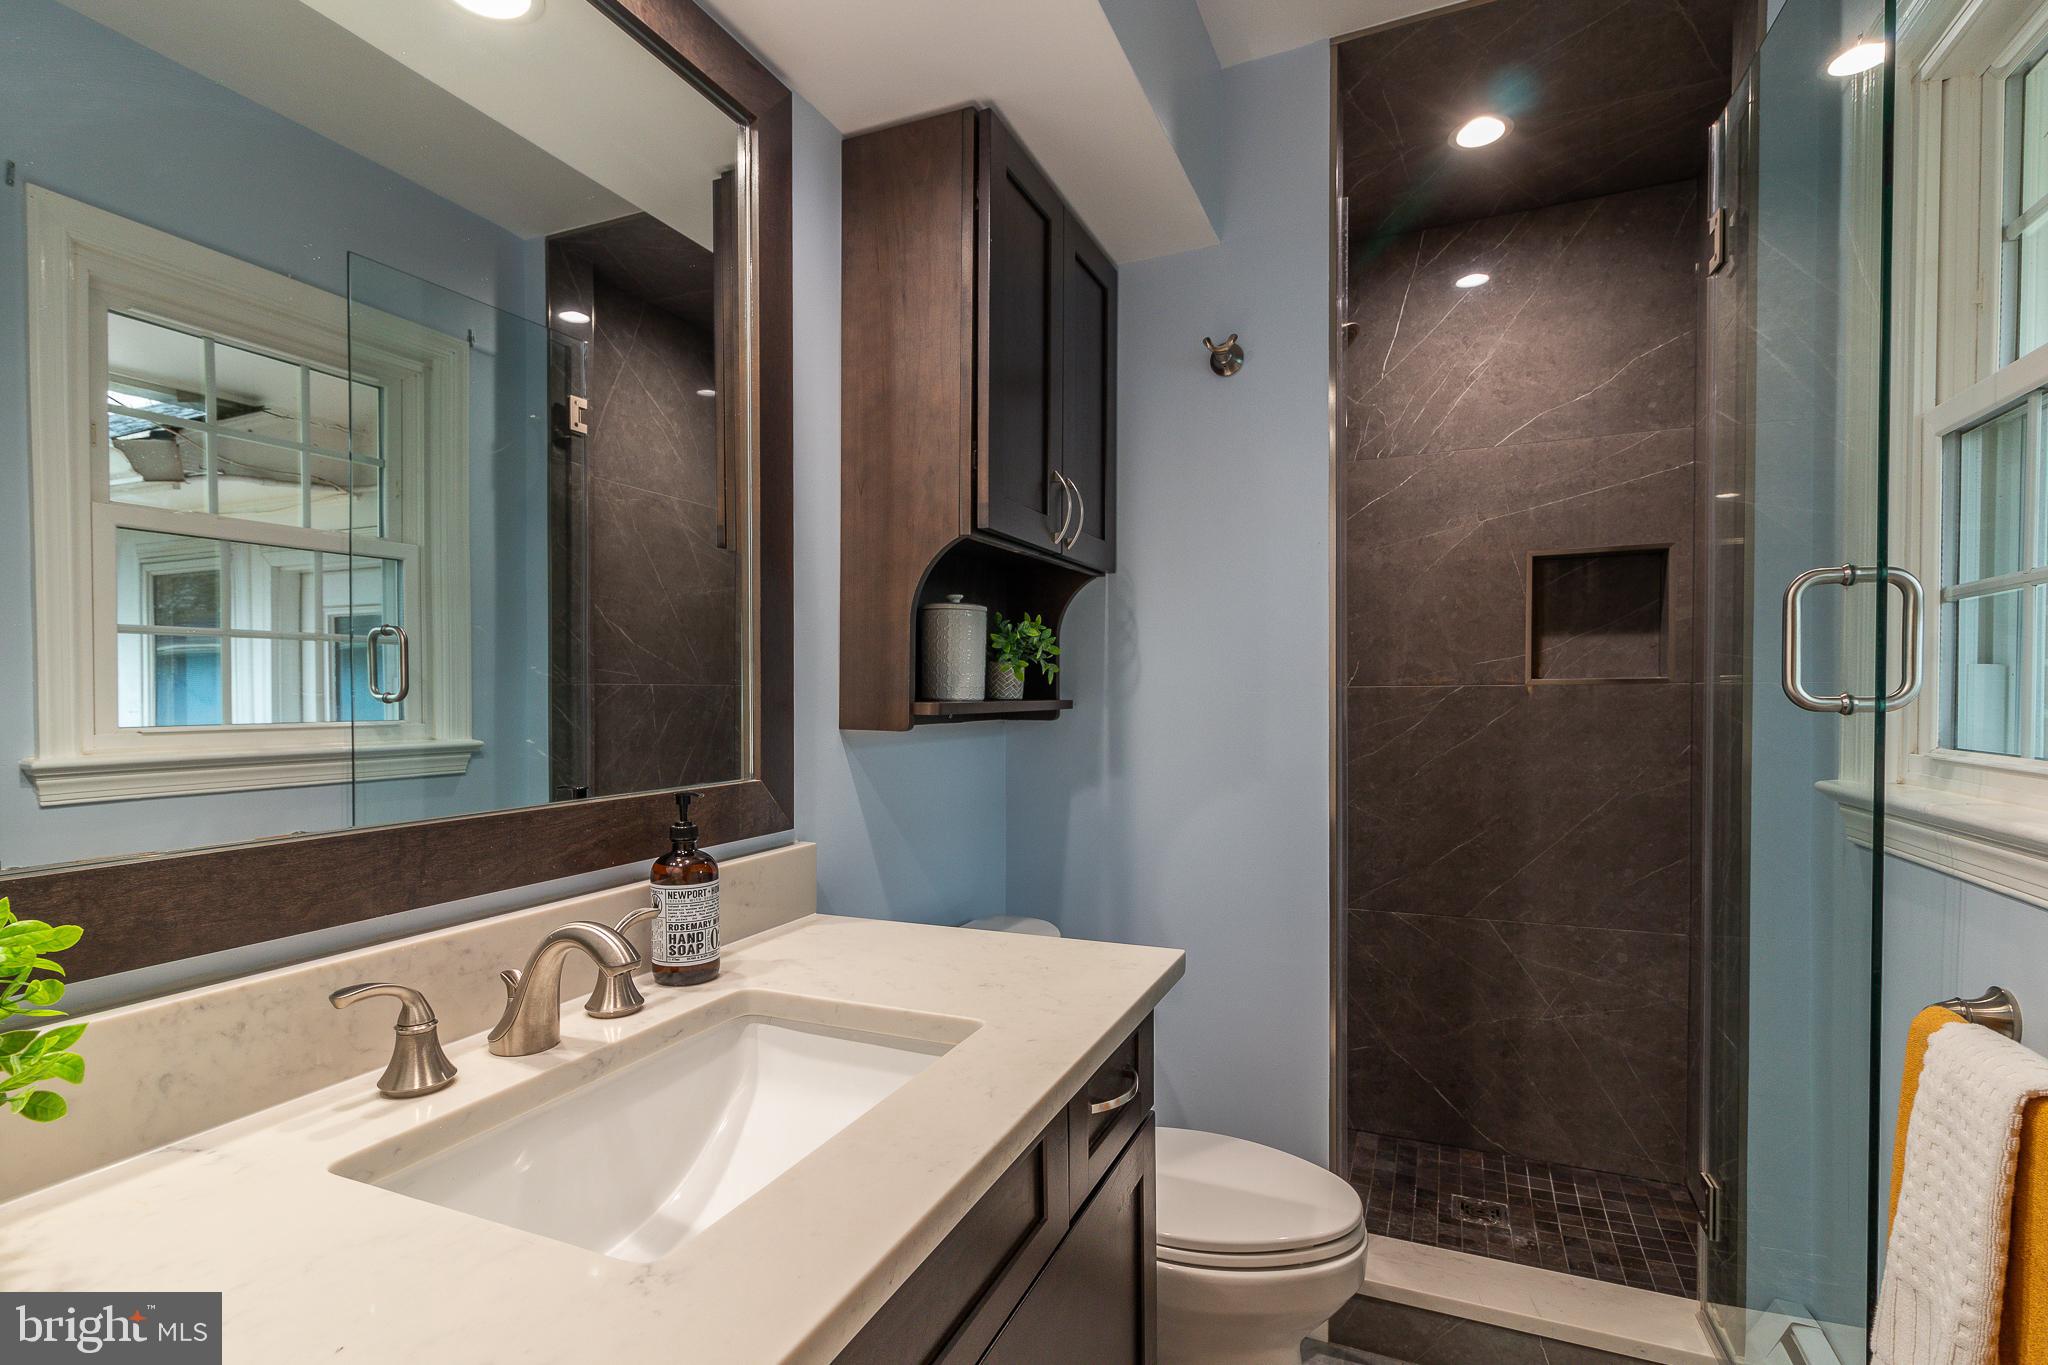
Bathroom with a white vanity and sink beside a dark tiled glass shower.
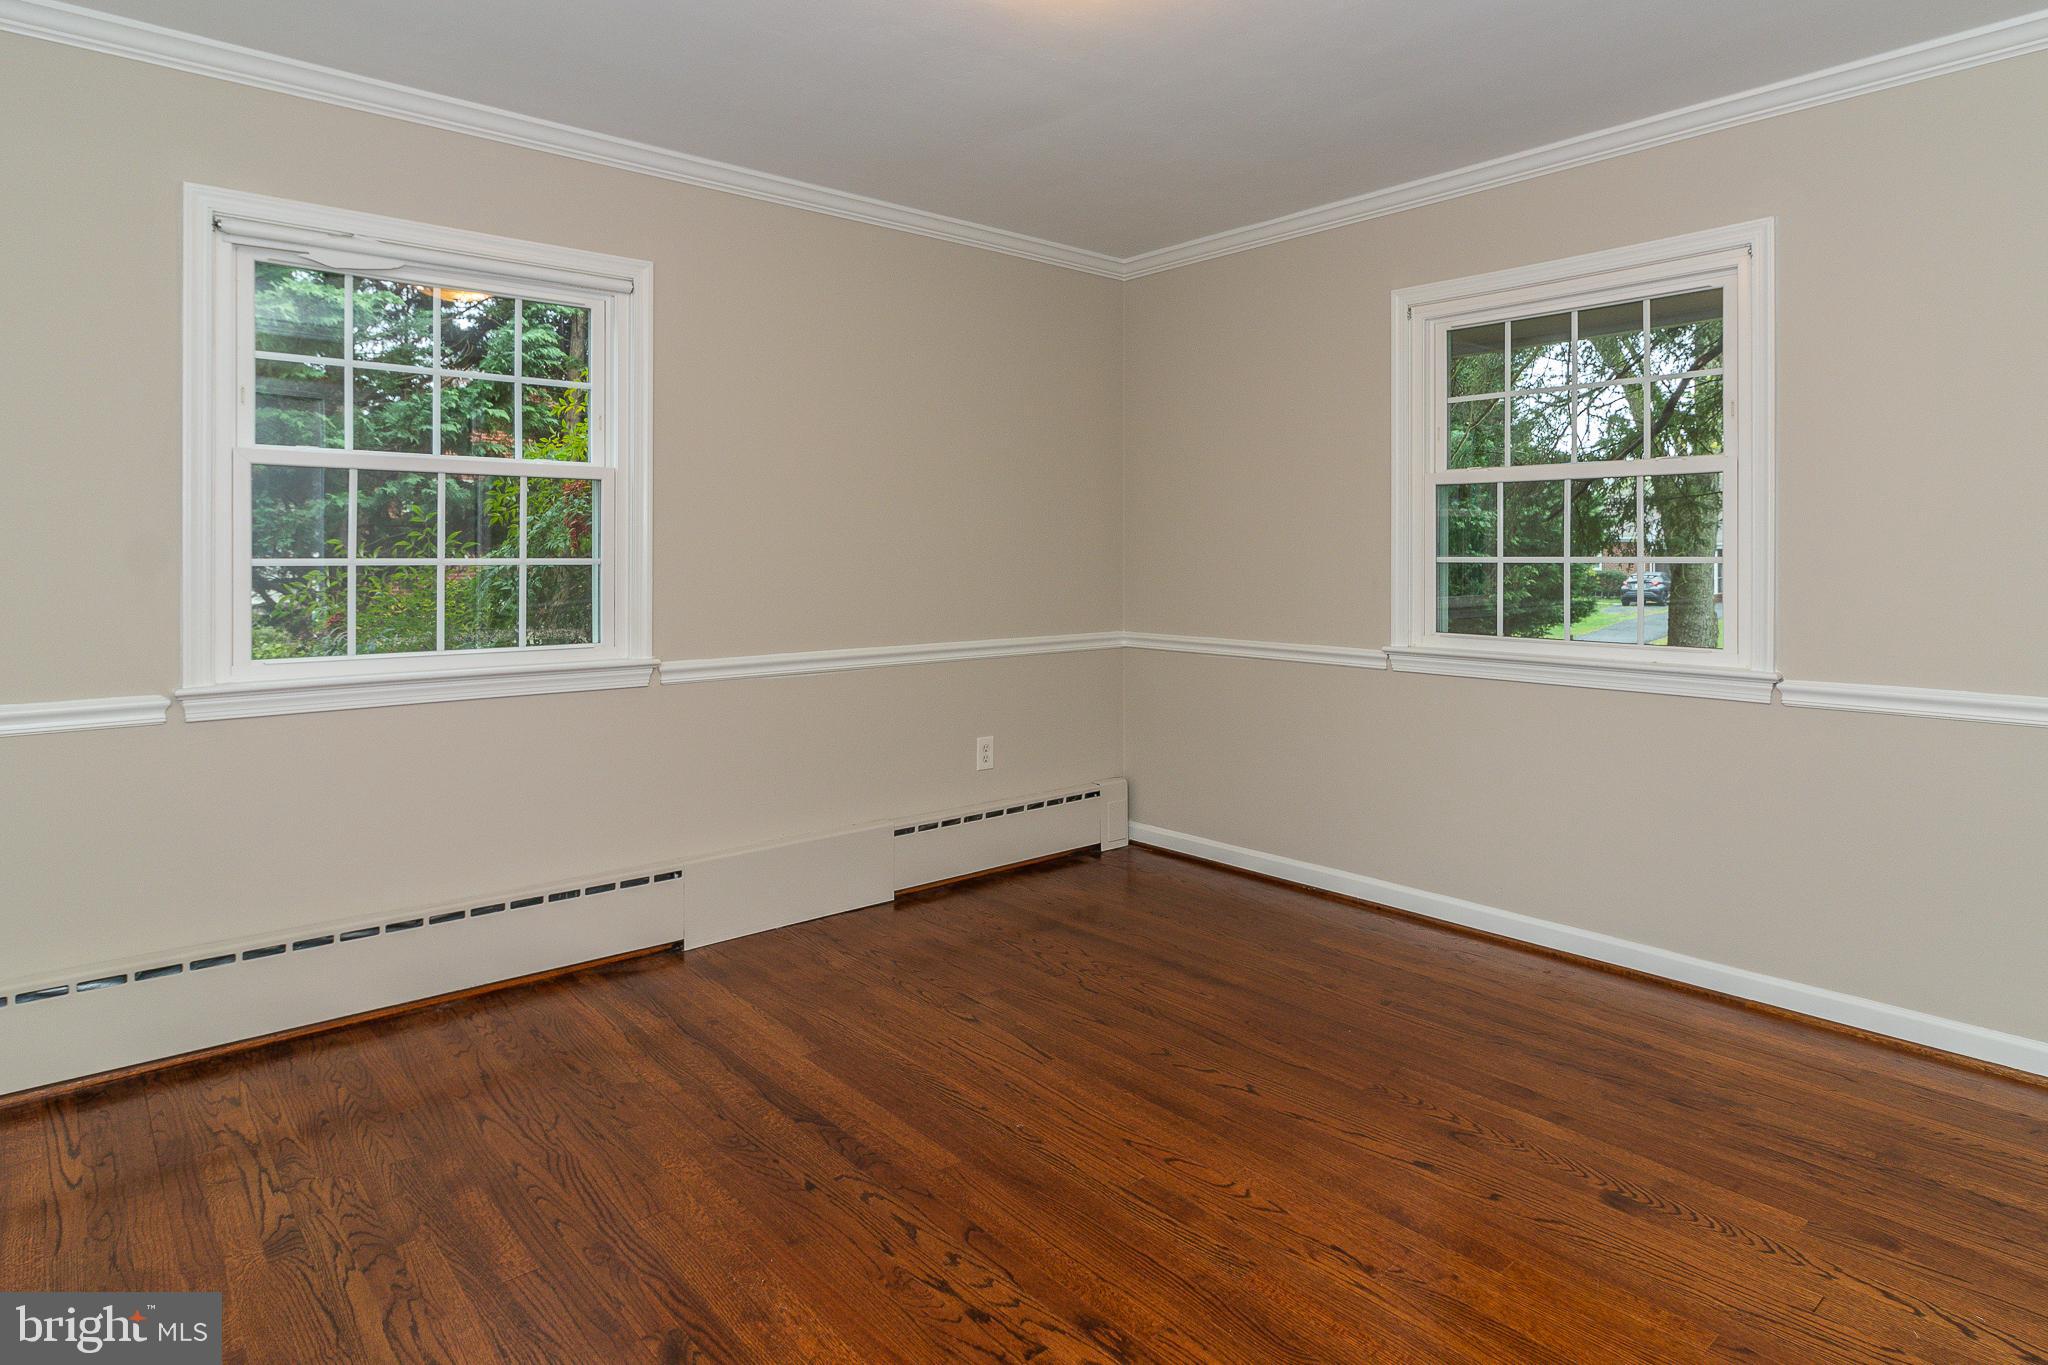
Vacant room with hardwood floors, two windows, and a long wall radiator.
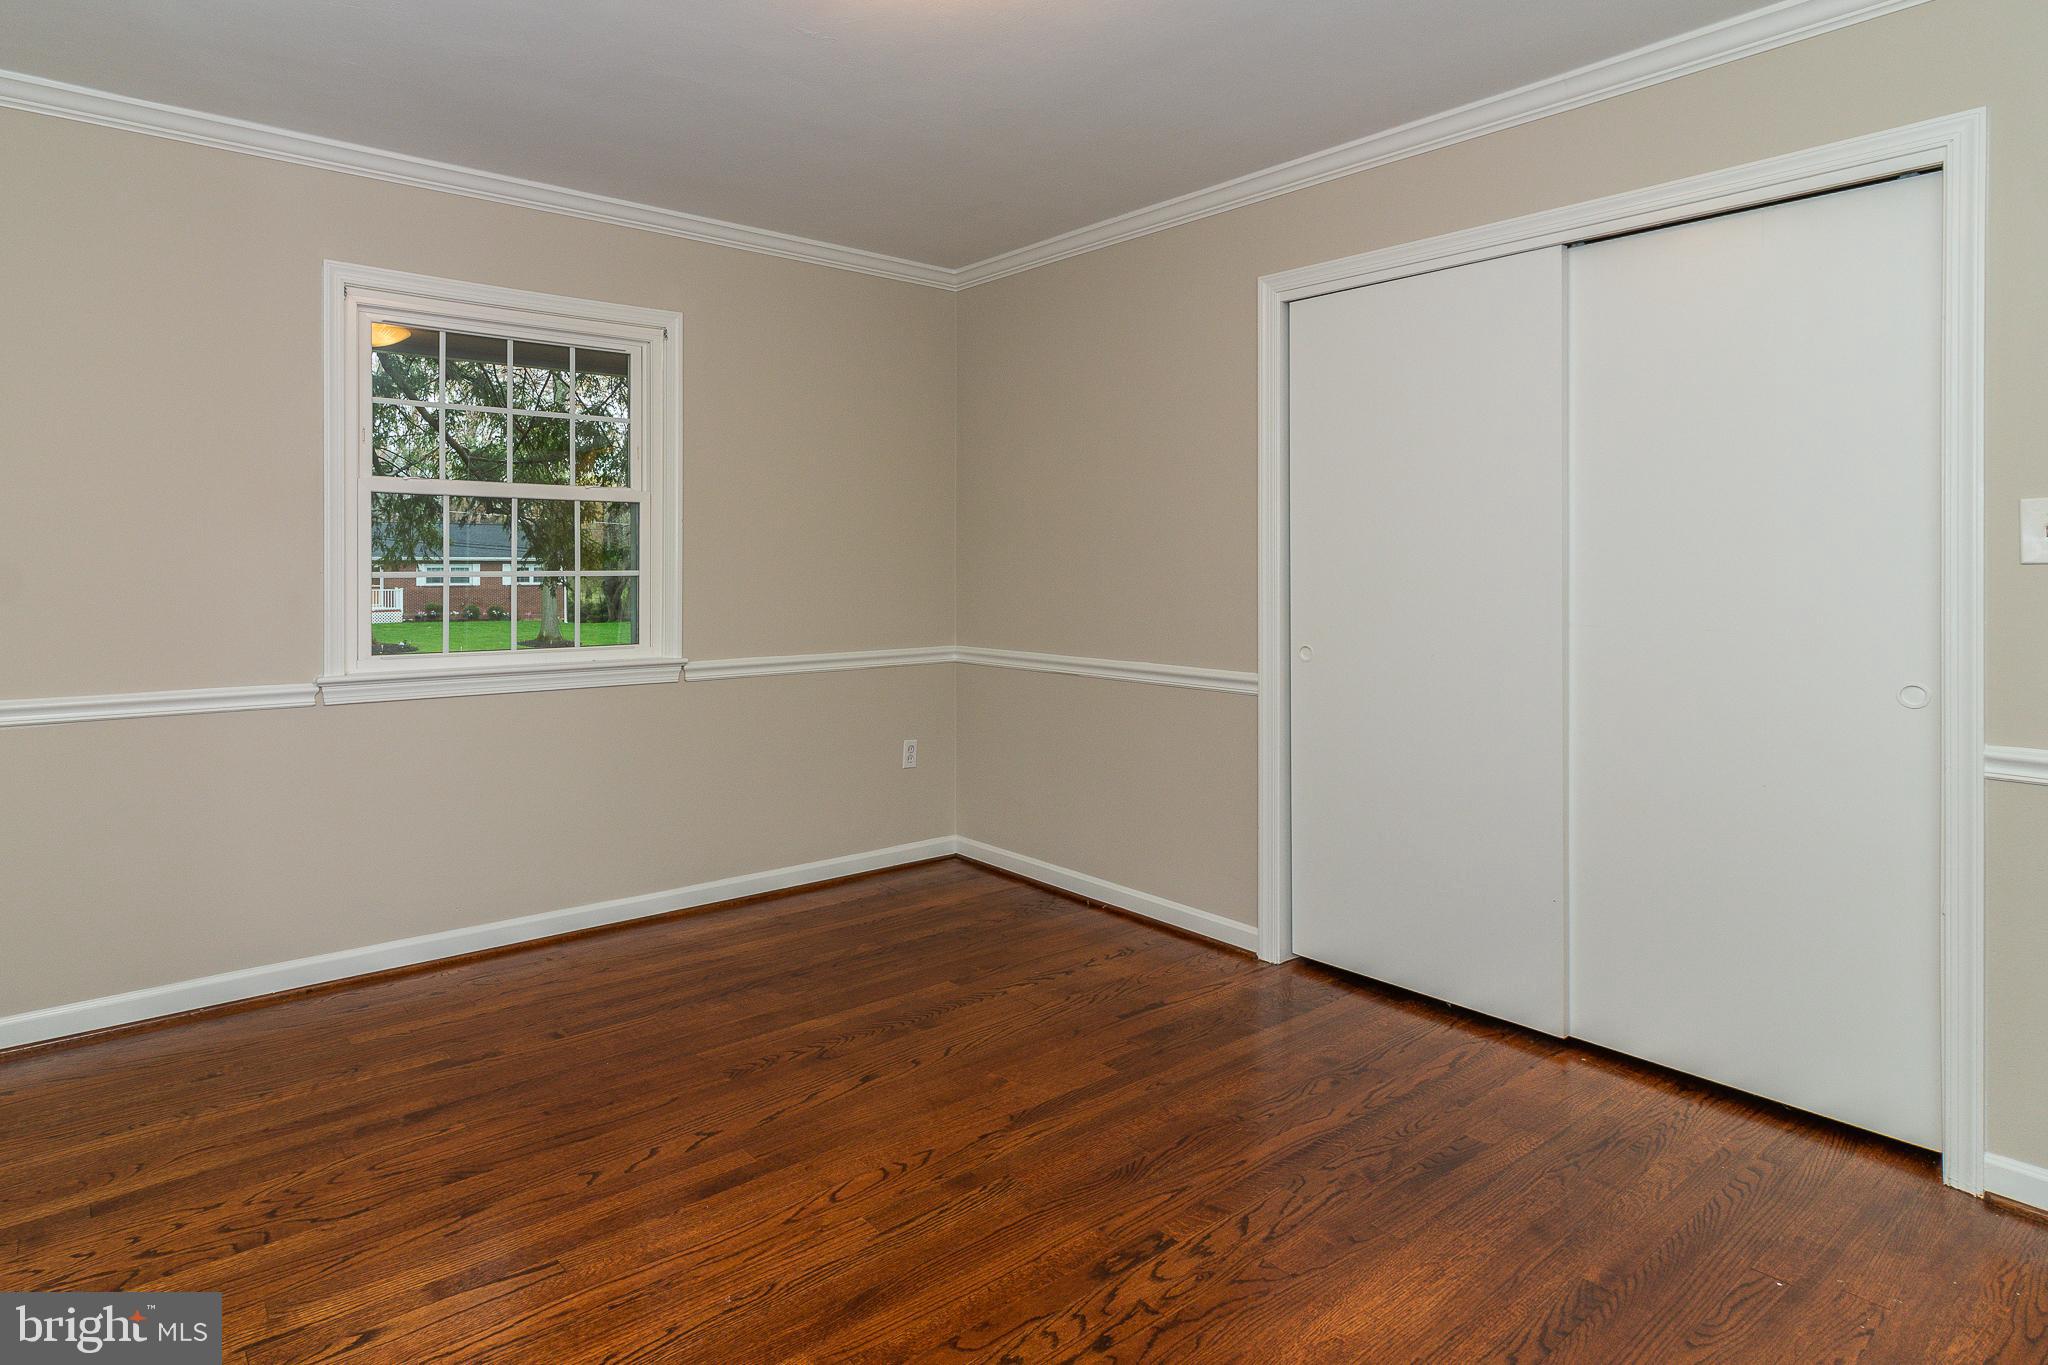
Empty bedroom with hardwood floors, a window, and white sliding closet doors.
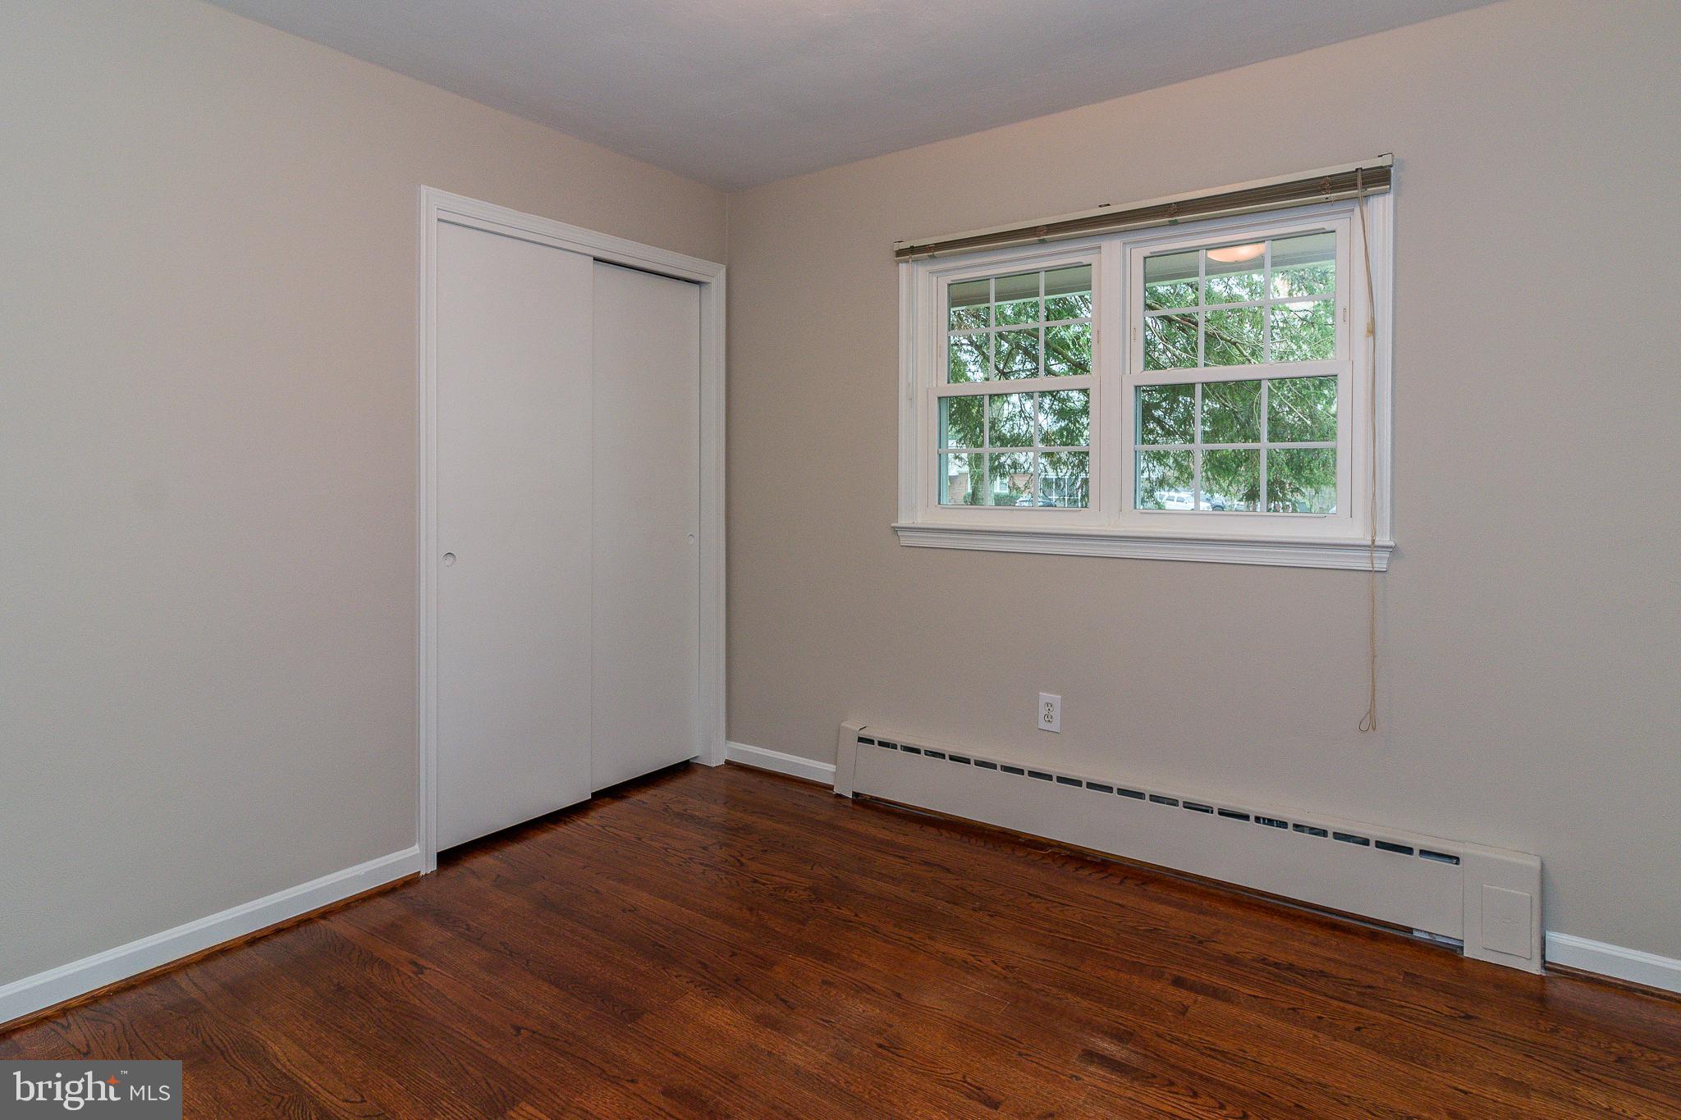
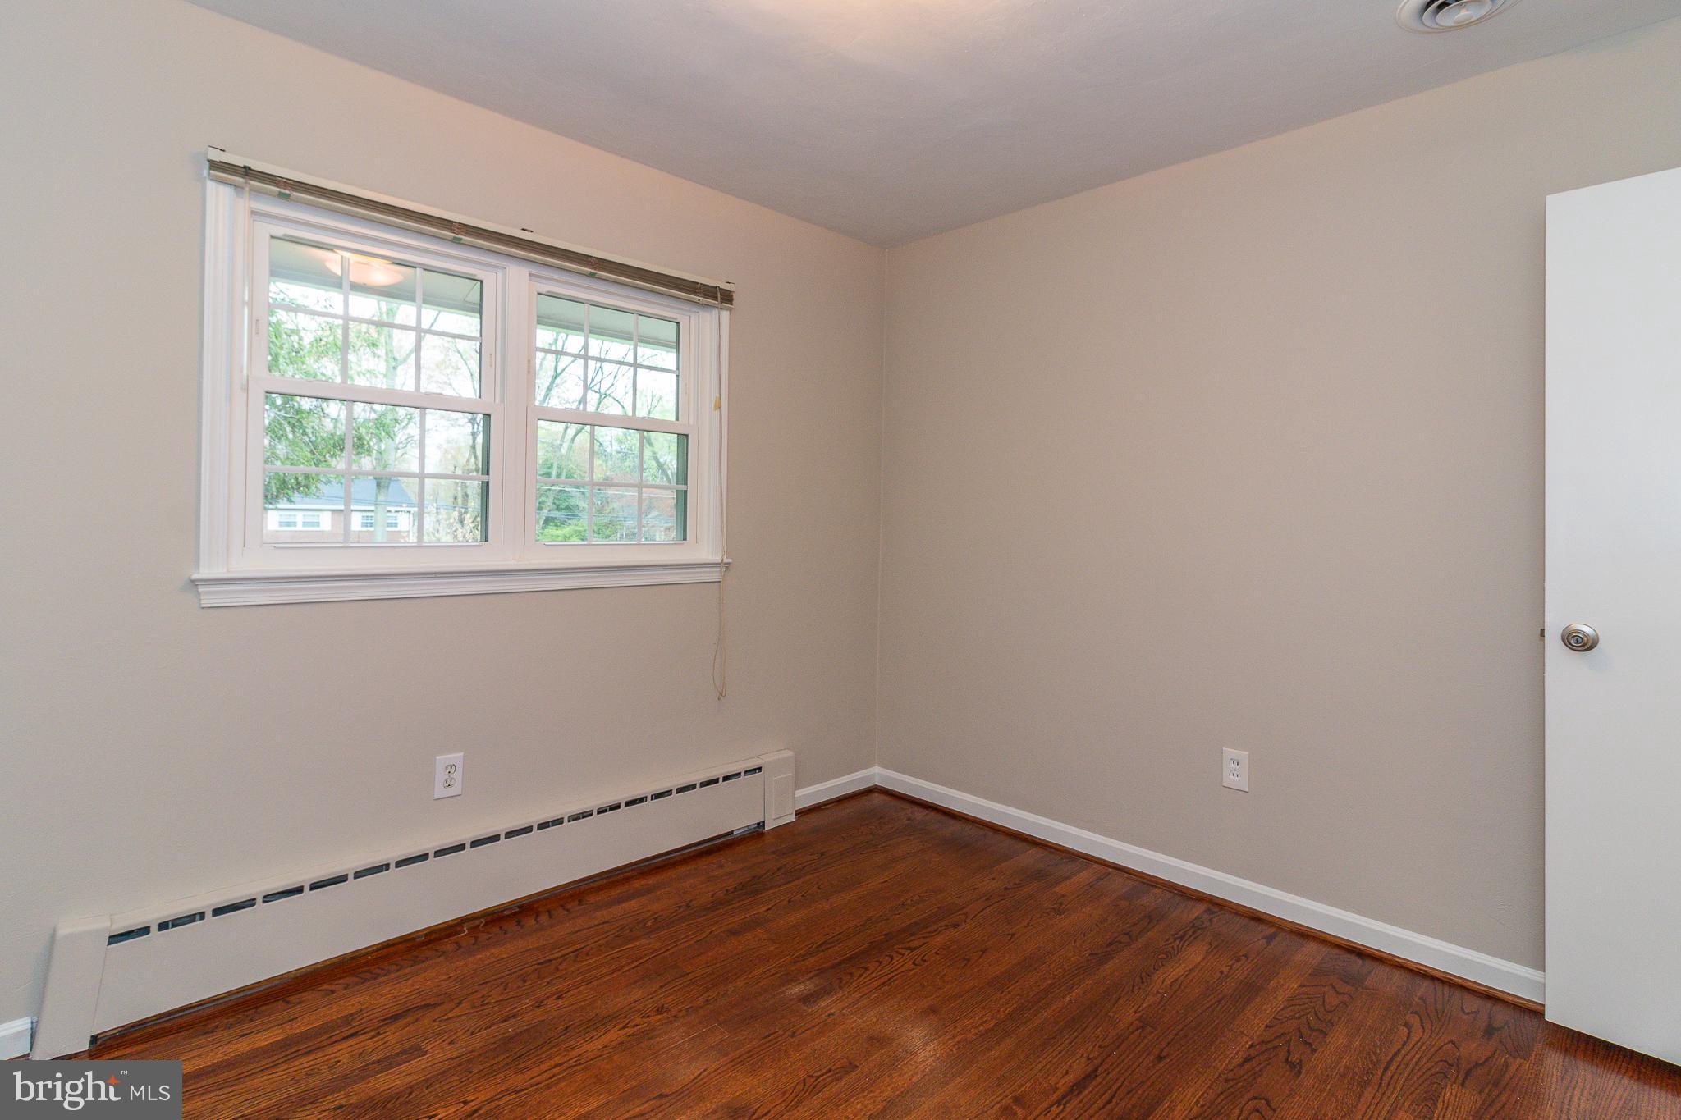
Empty room with hardwood floors, a double window, and a wall-length baseboard heater.
Empty room with hardwood floors, a double window, and a wall-mounted baseboard heater.
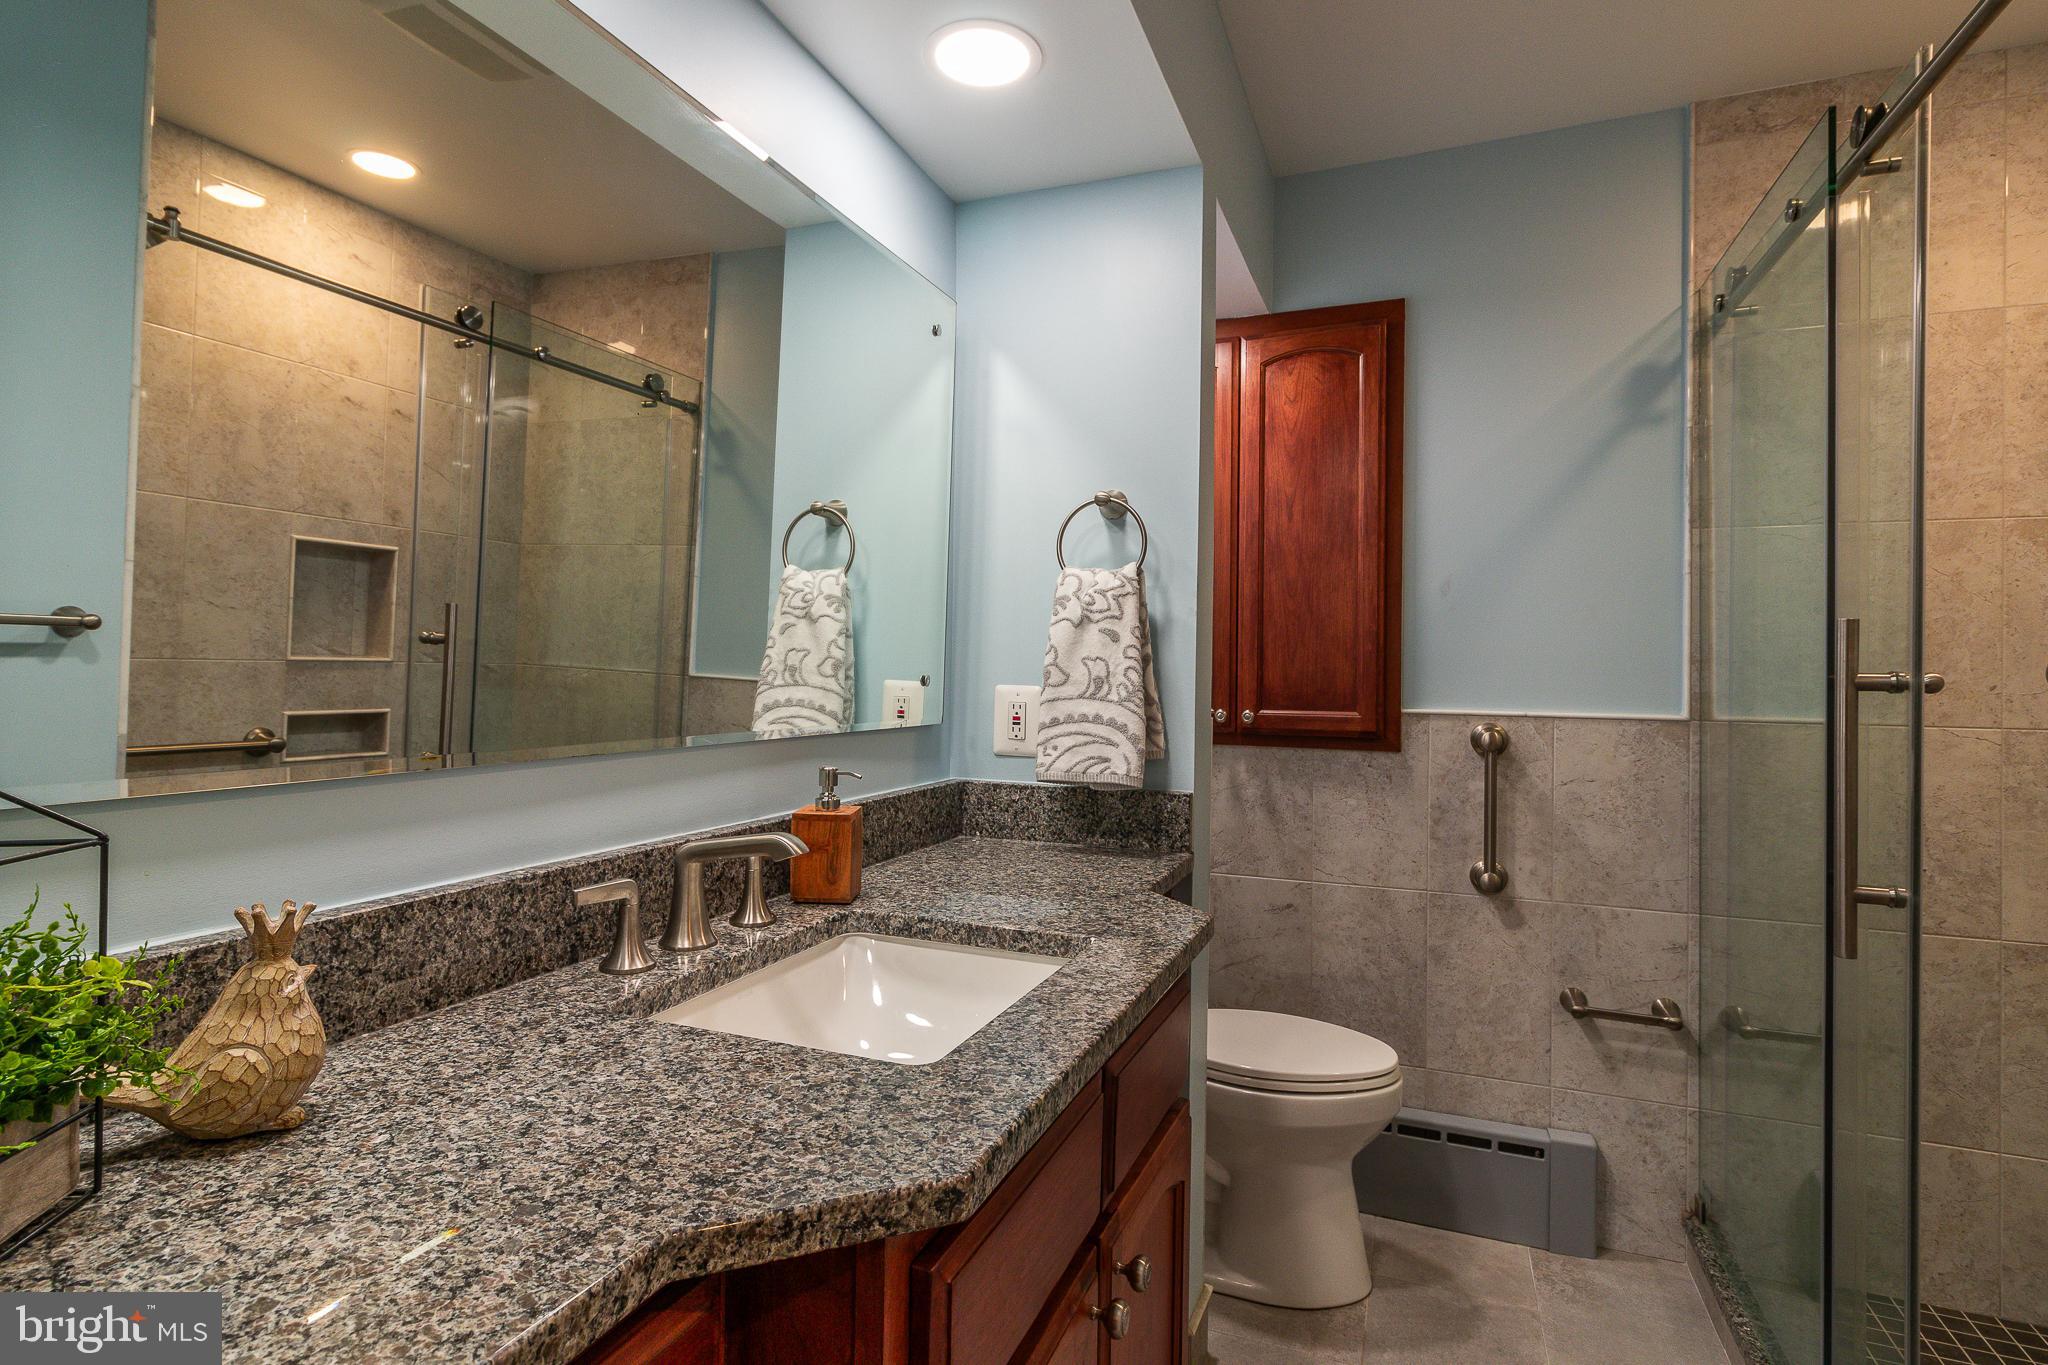
Bathroom with a granite vanity, glass shower, tiled walls, and wooden cabinetry.
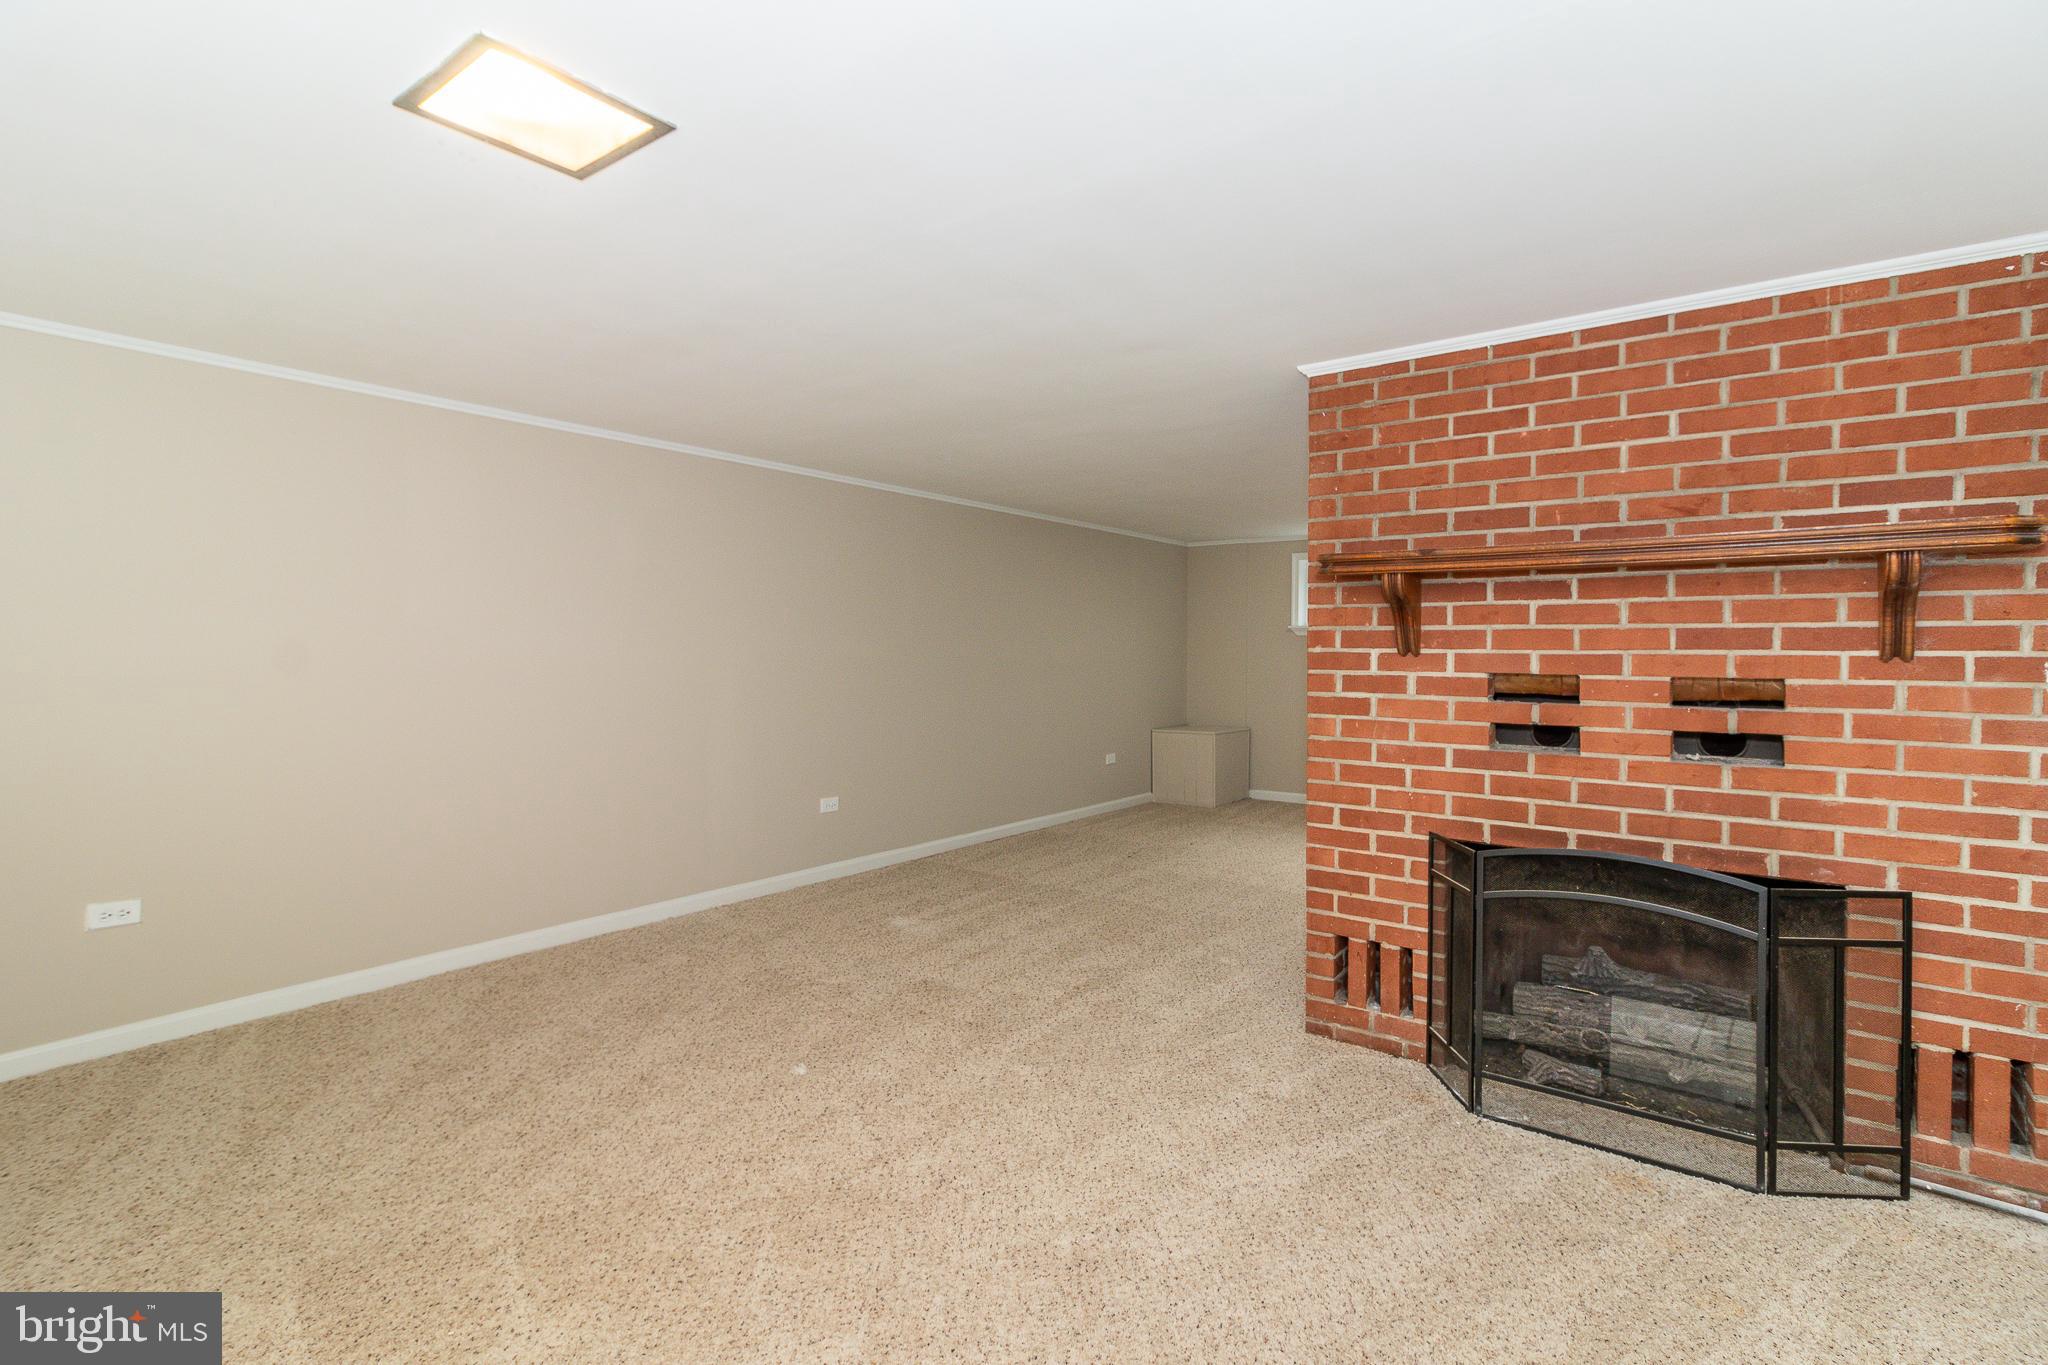
Empty carpeted living room with a red brick fireplace and black screen.
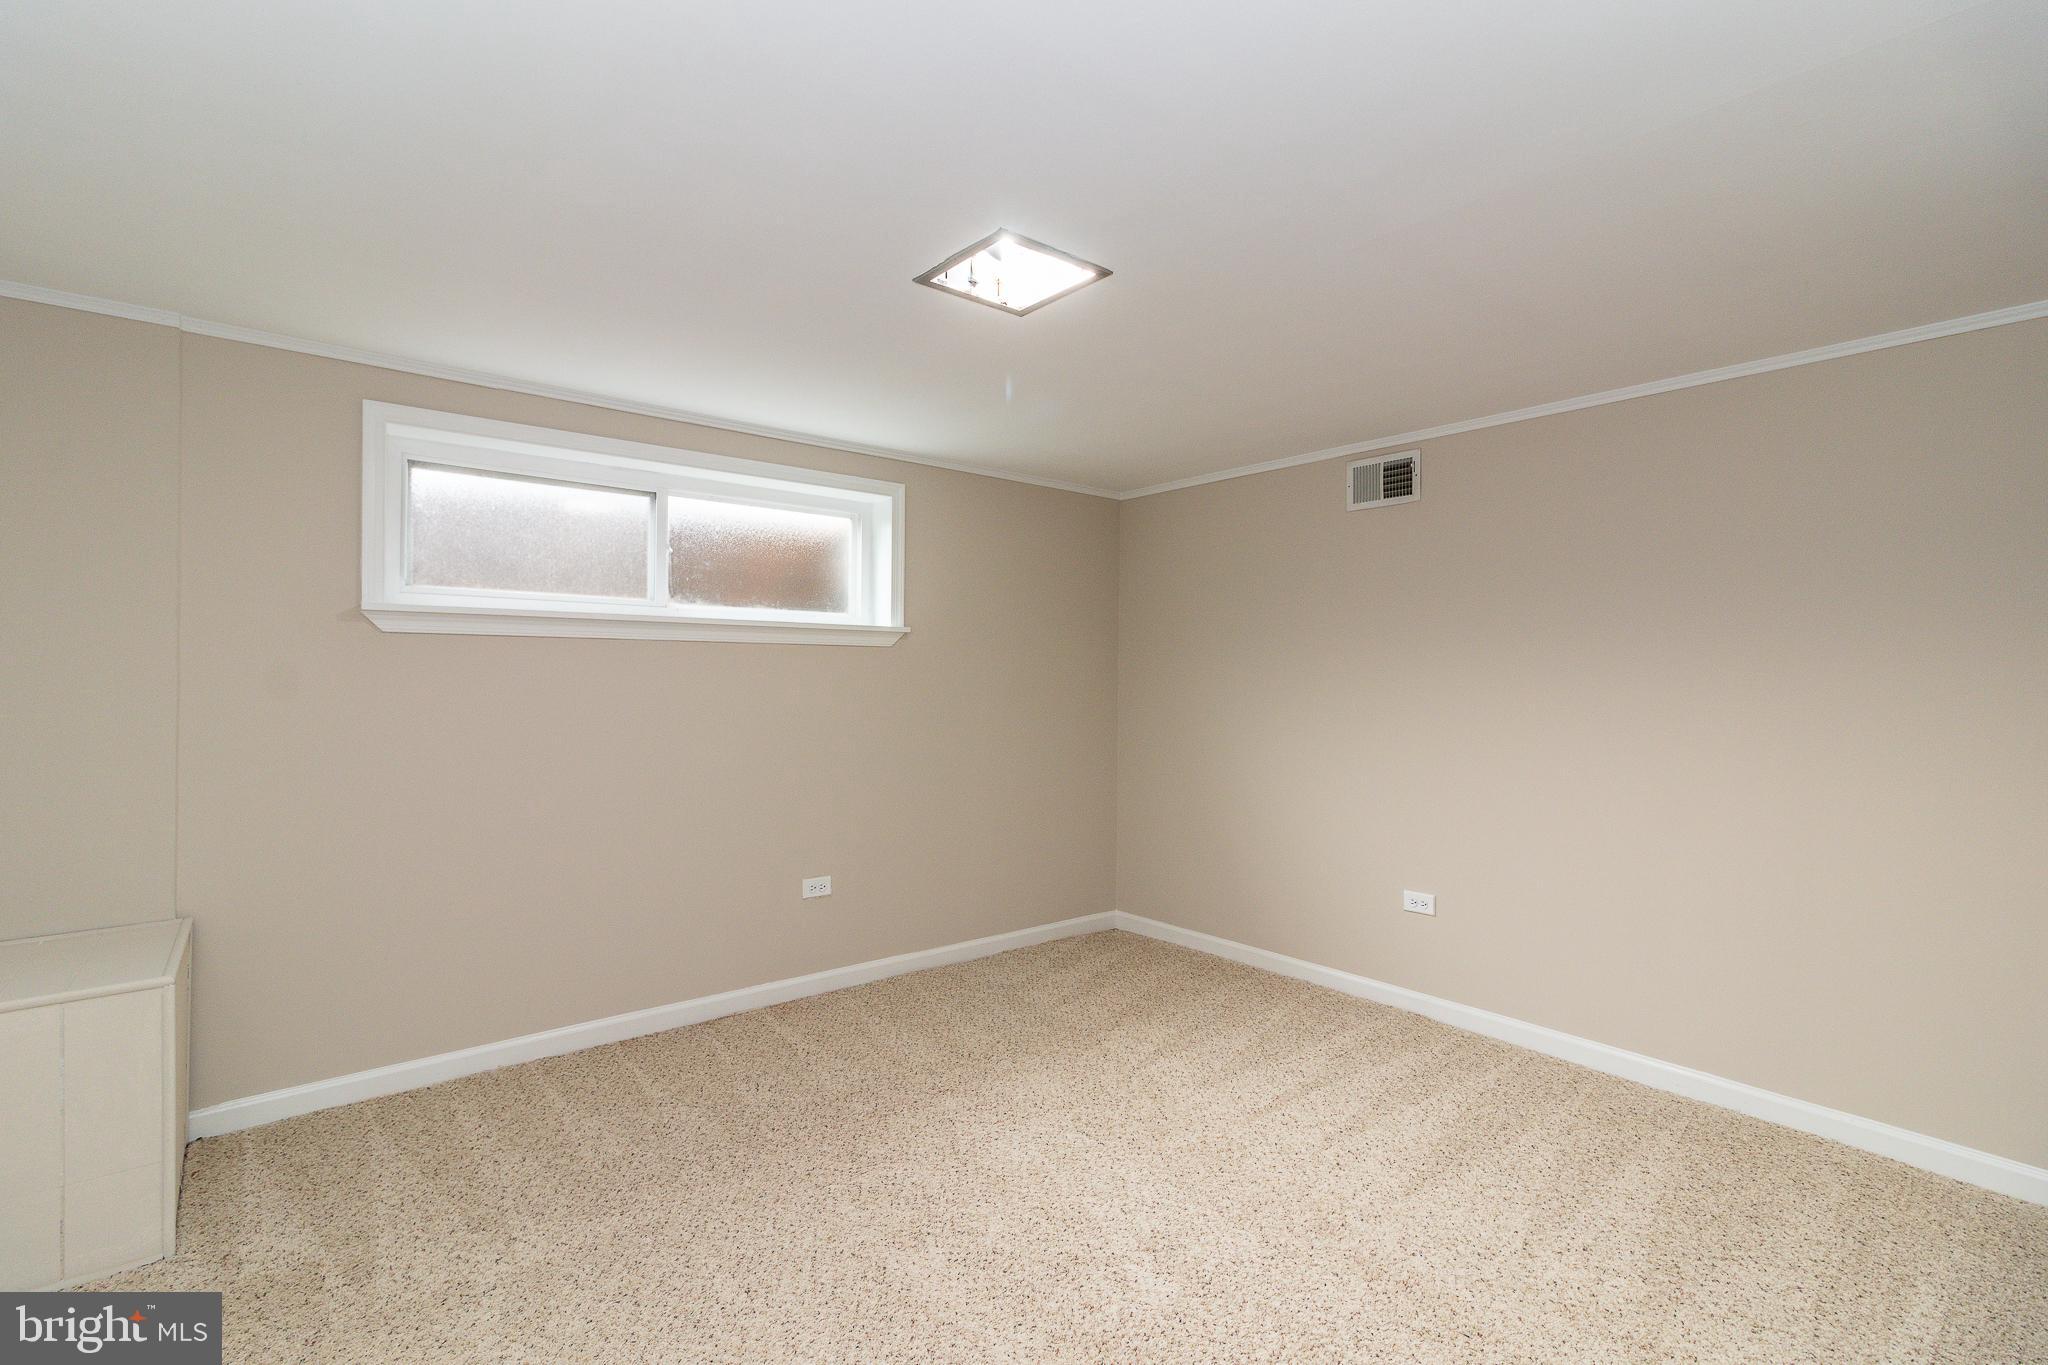
Empty carpeted room with beige walls and a small high window.
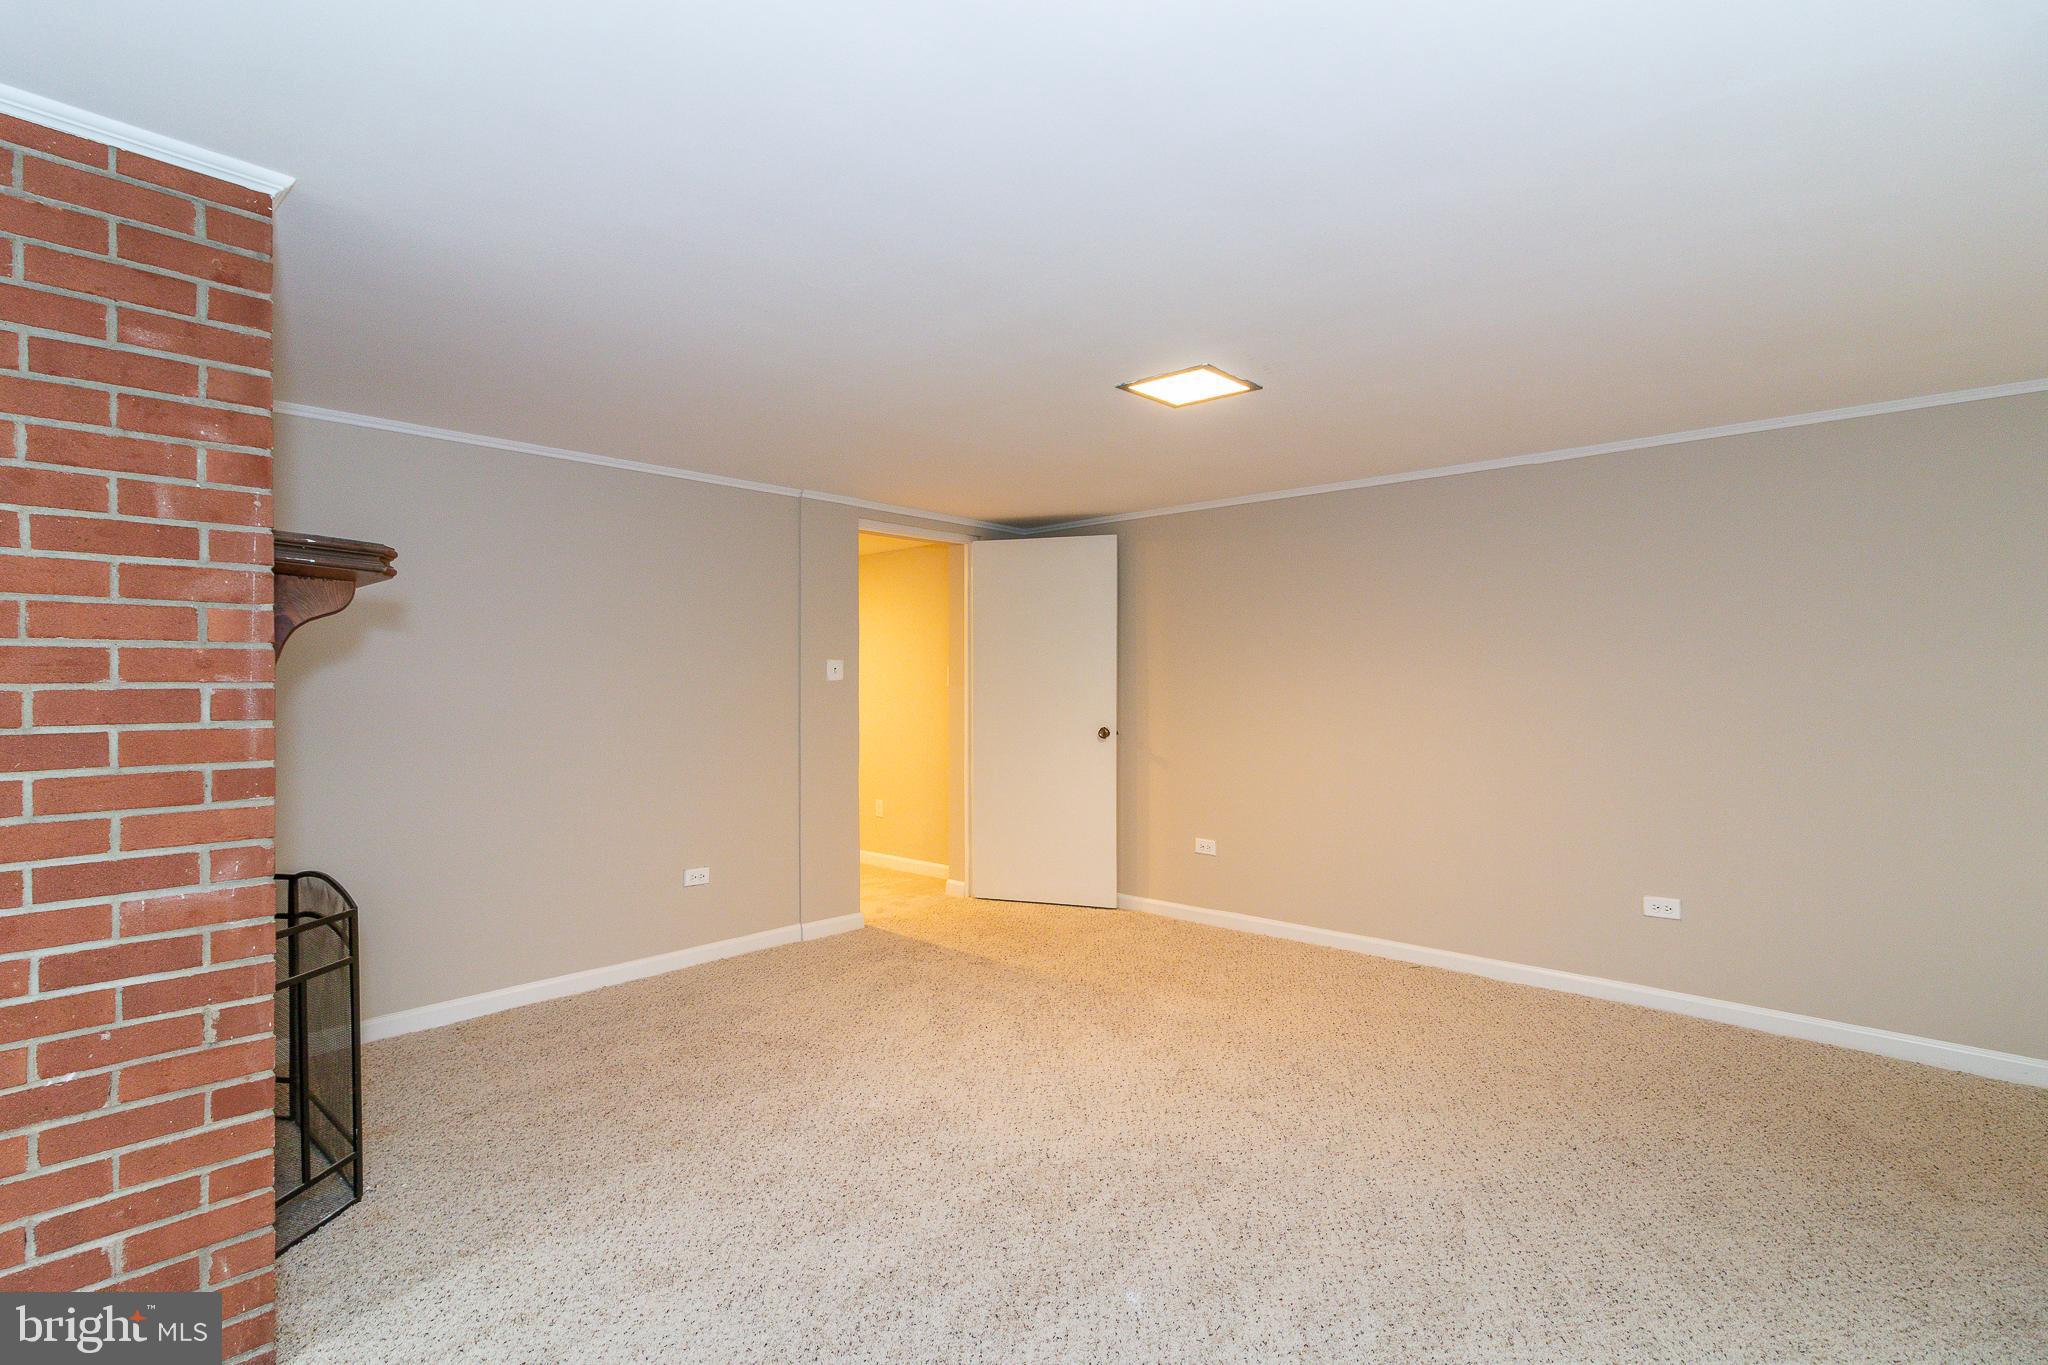
Carpeted empty room with a red brick fireplace and an open doorway.
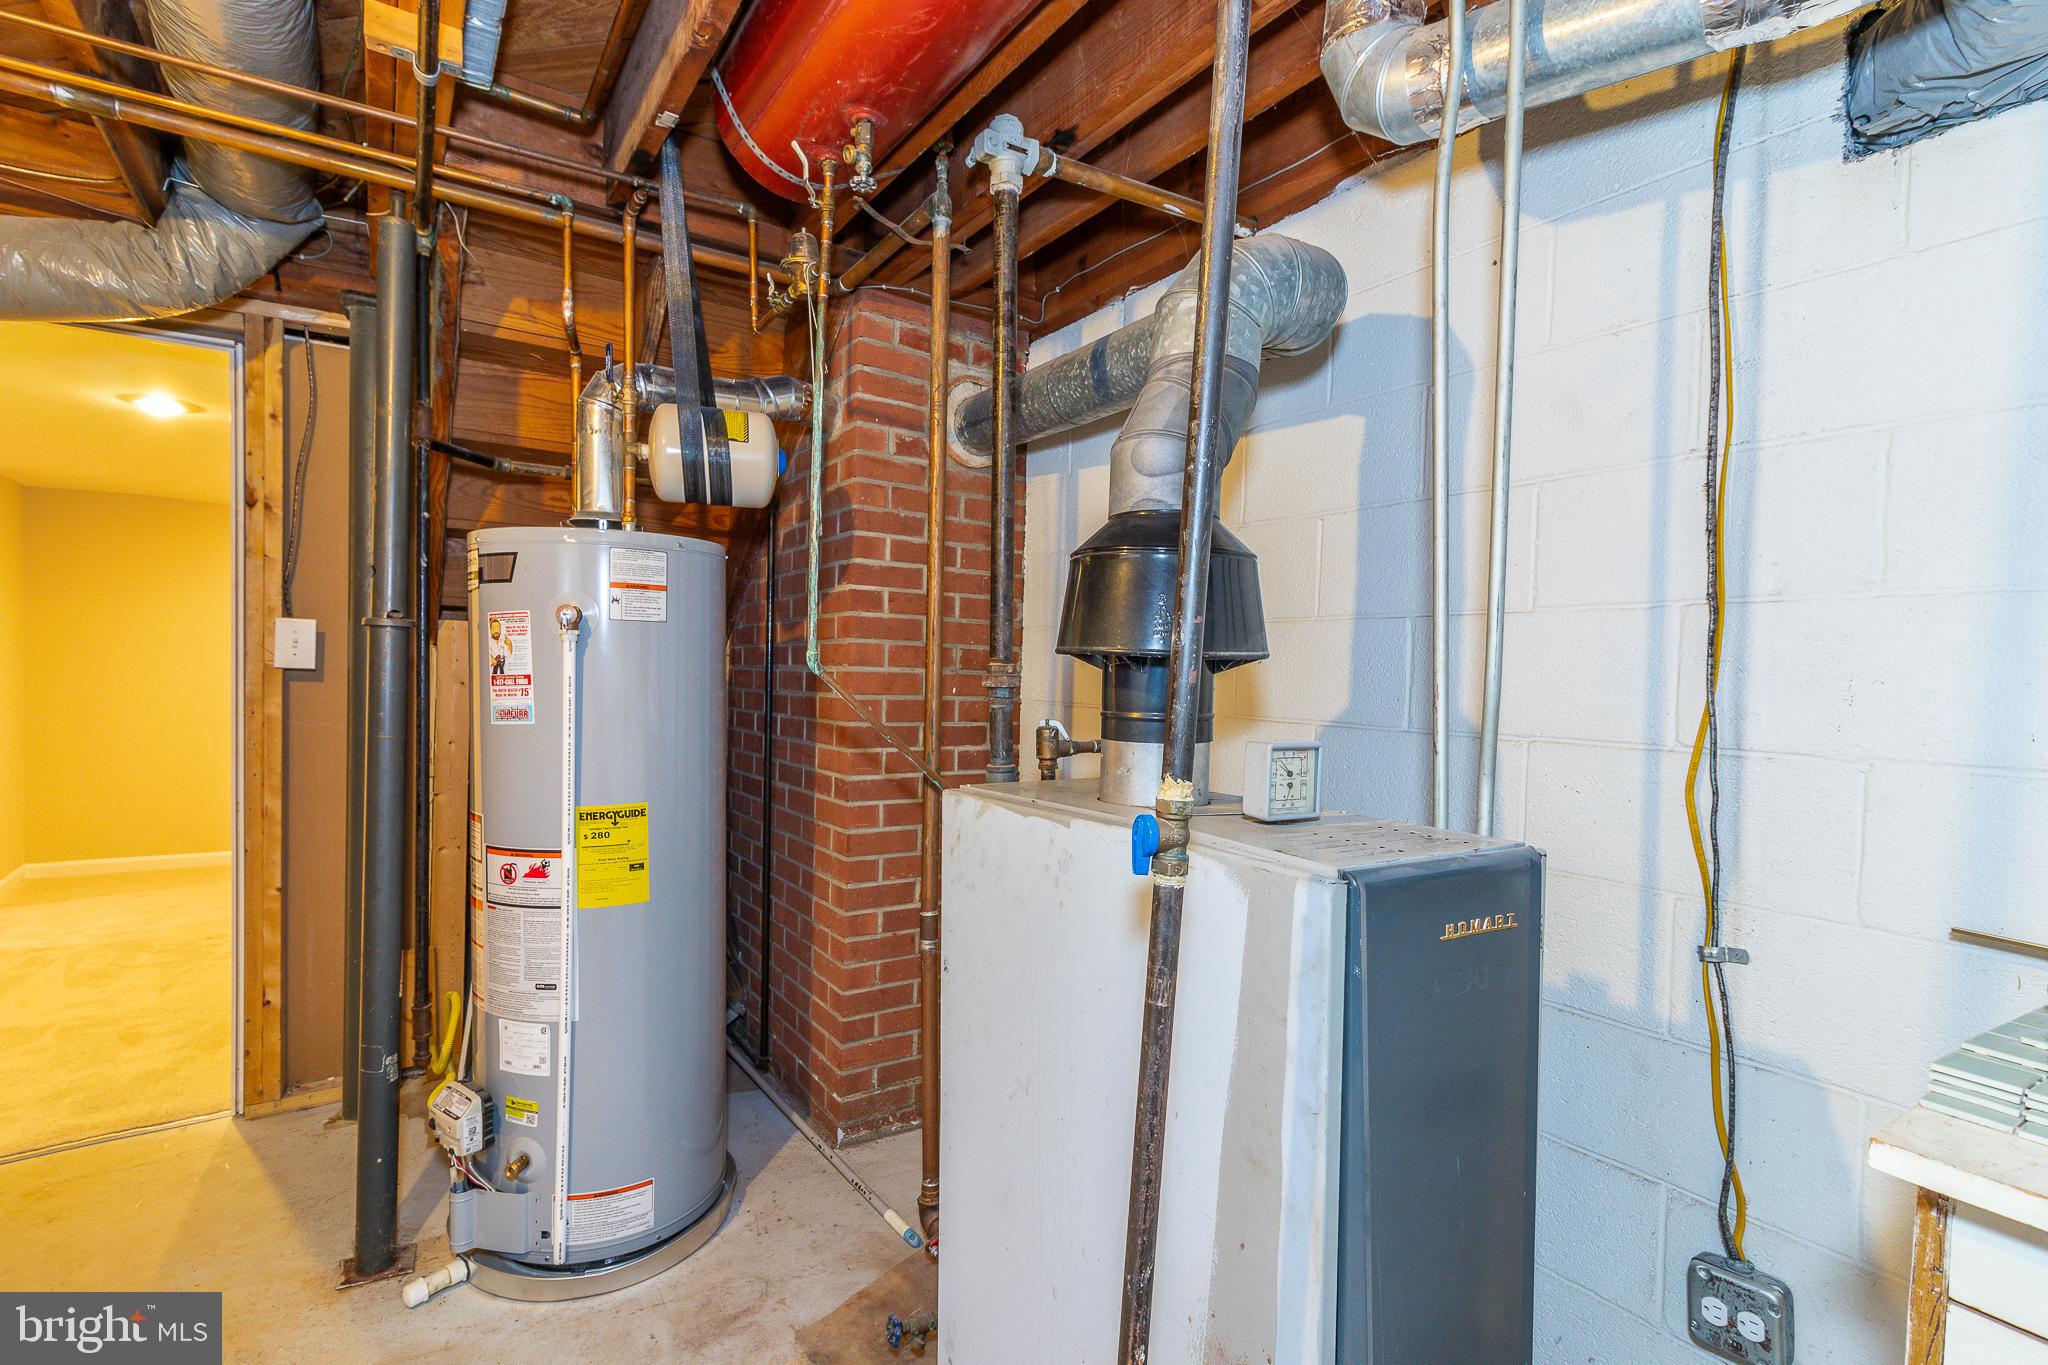
Basement utility area with a water heater, furnace, exposed ducts, and brick chimney.
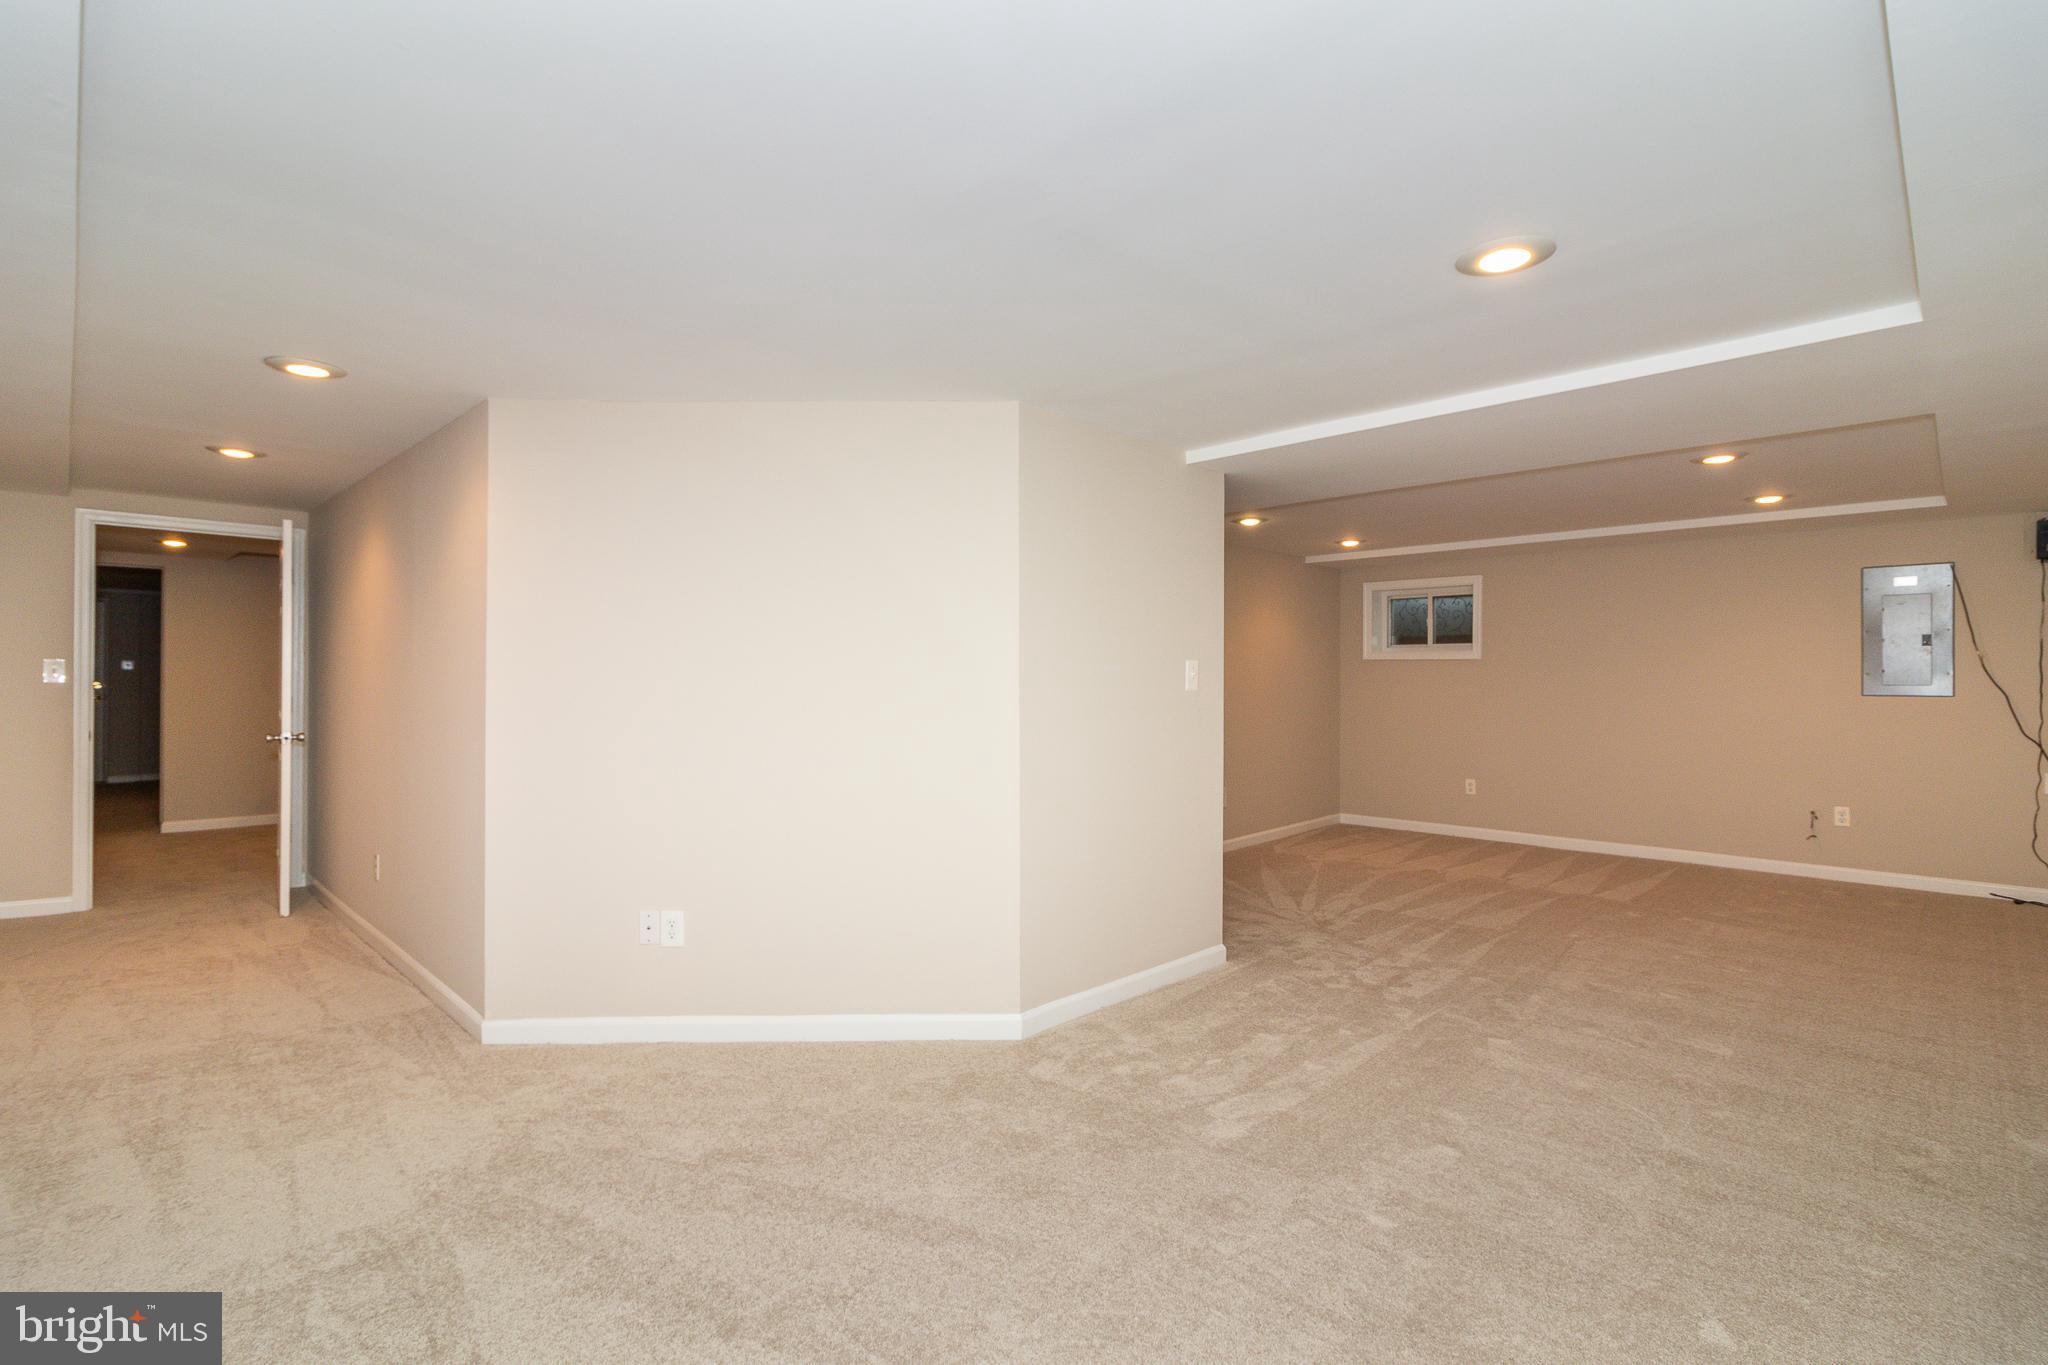
Open, unfurnished carpeted room with recessed lighting and a small basement window.
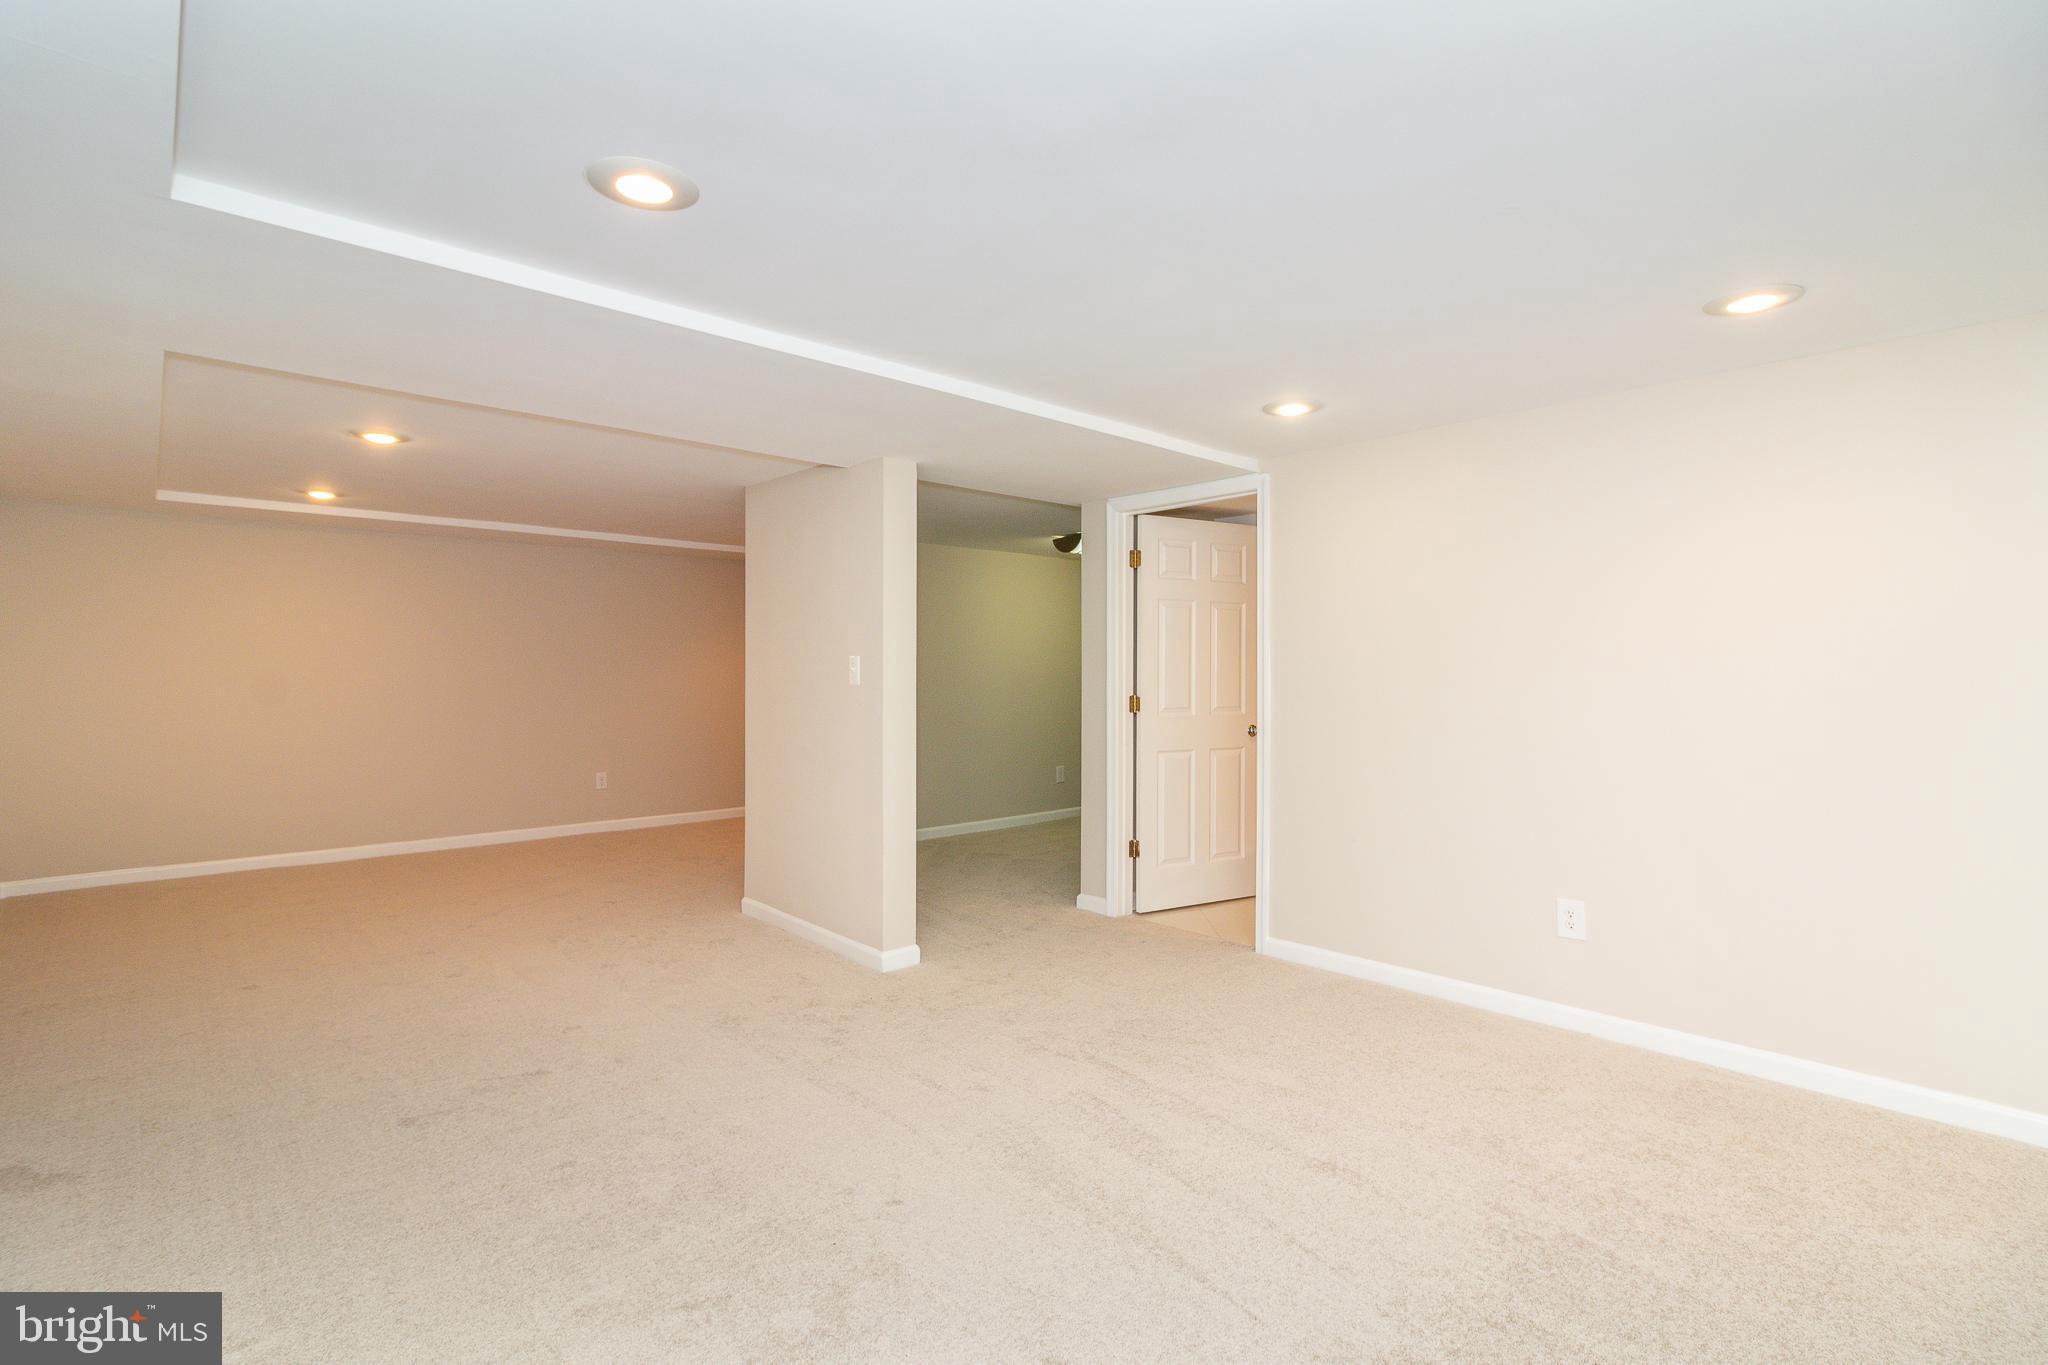
Empty carpeted room with recessed lighting, a soffit ceiling, and an open doorway.
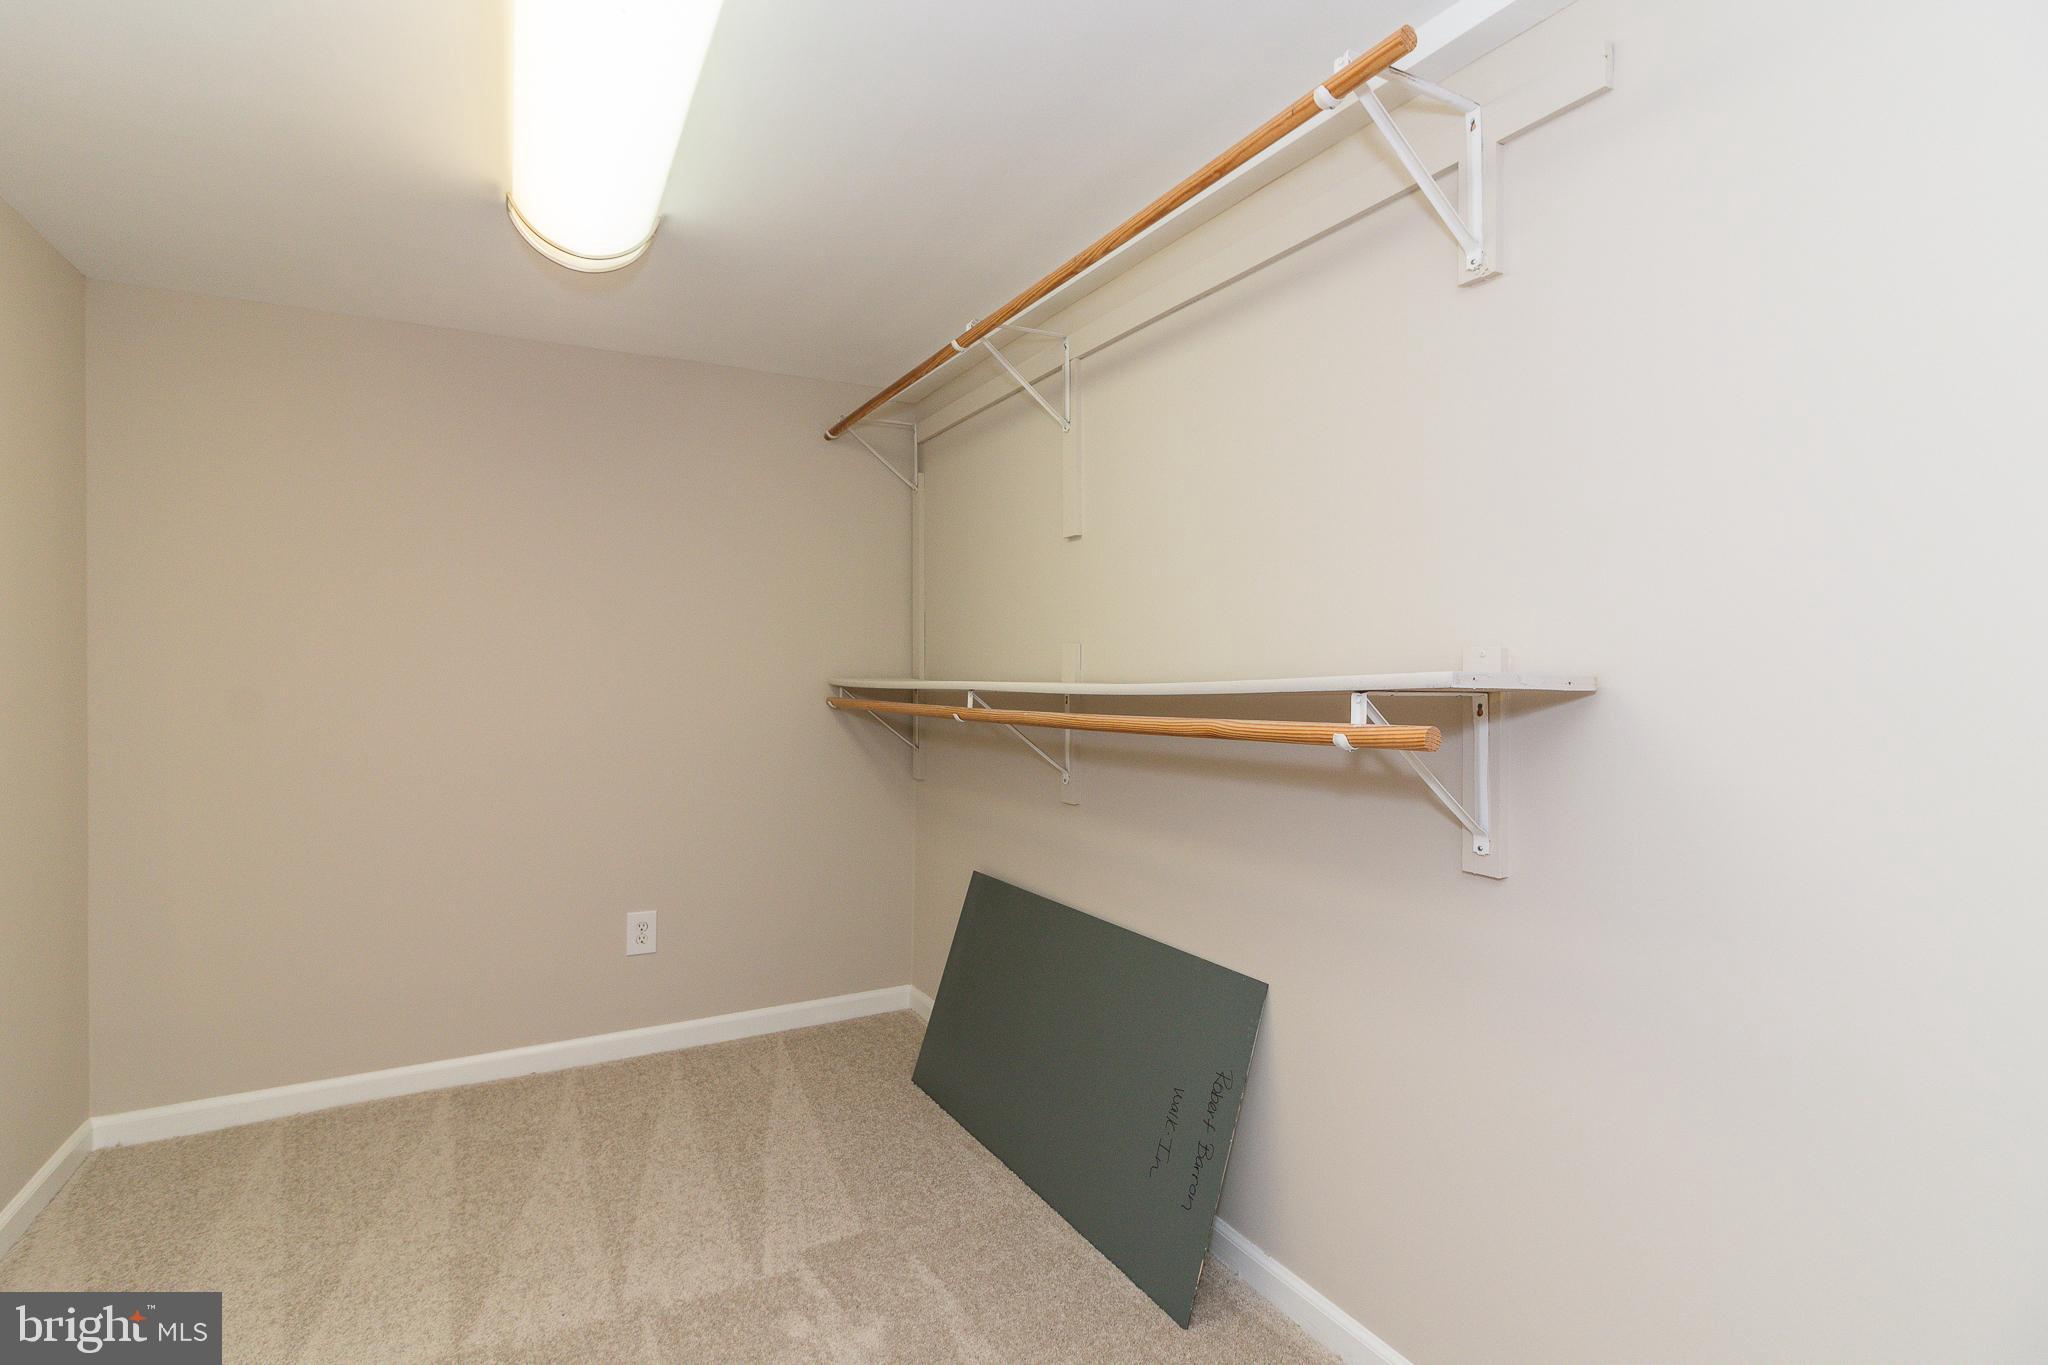
Walk-in closet with carpeted floor and two wall-mounted clothing rods and shelves.
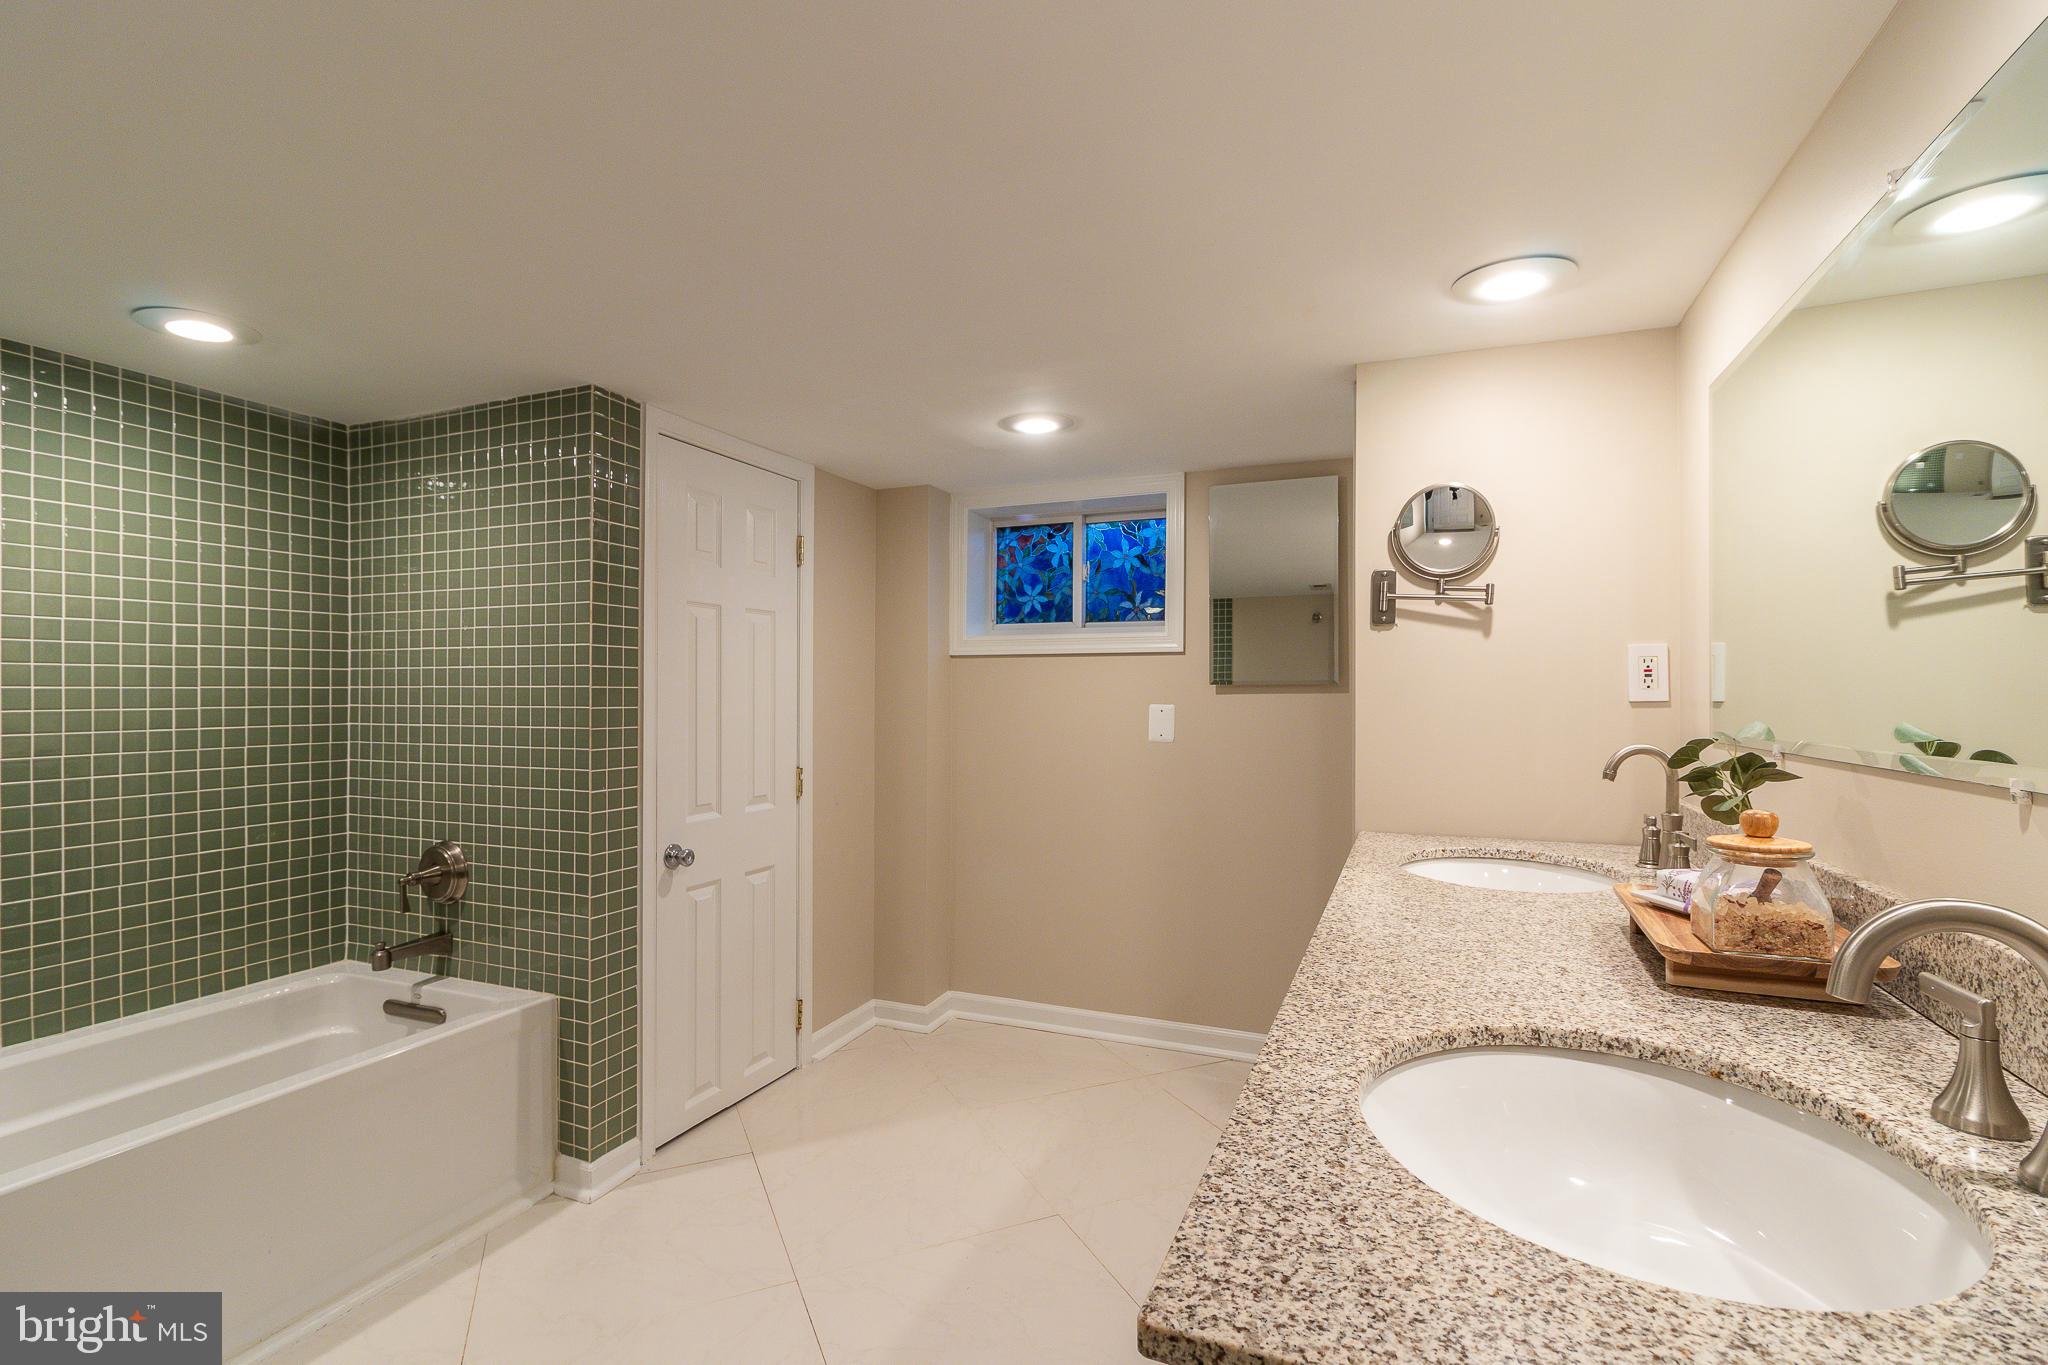
Bathroom with a green-tiled tub surround, granite vanity, and blue floral window glass.
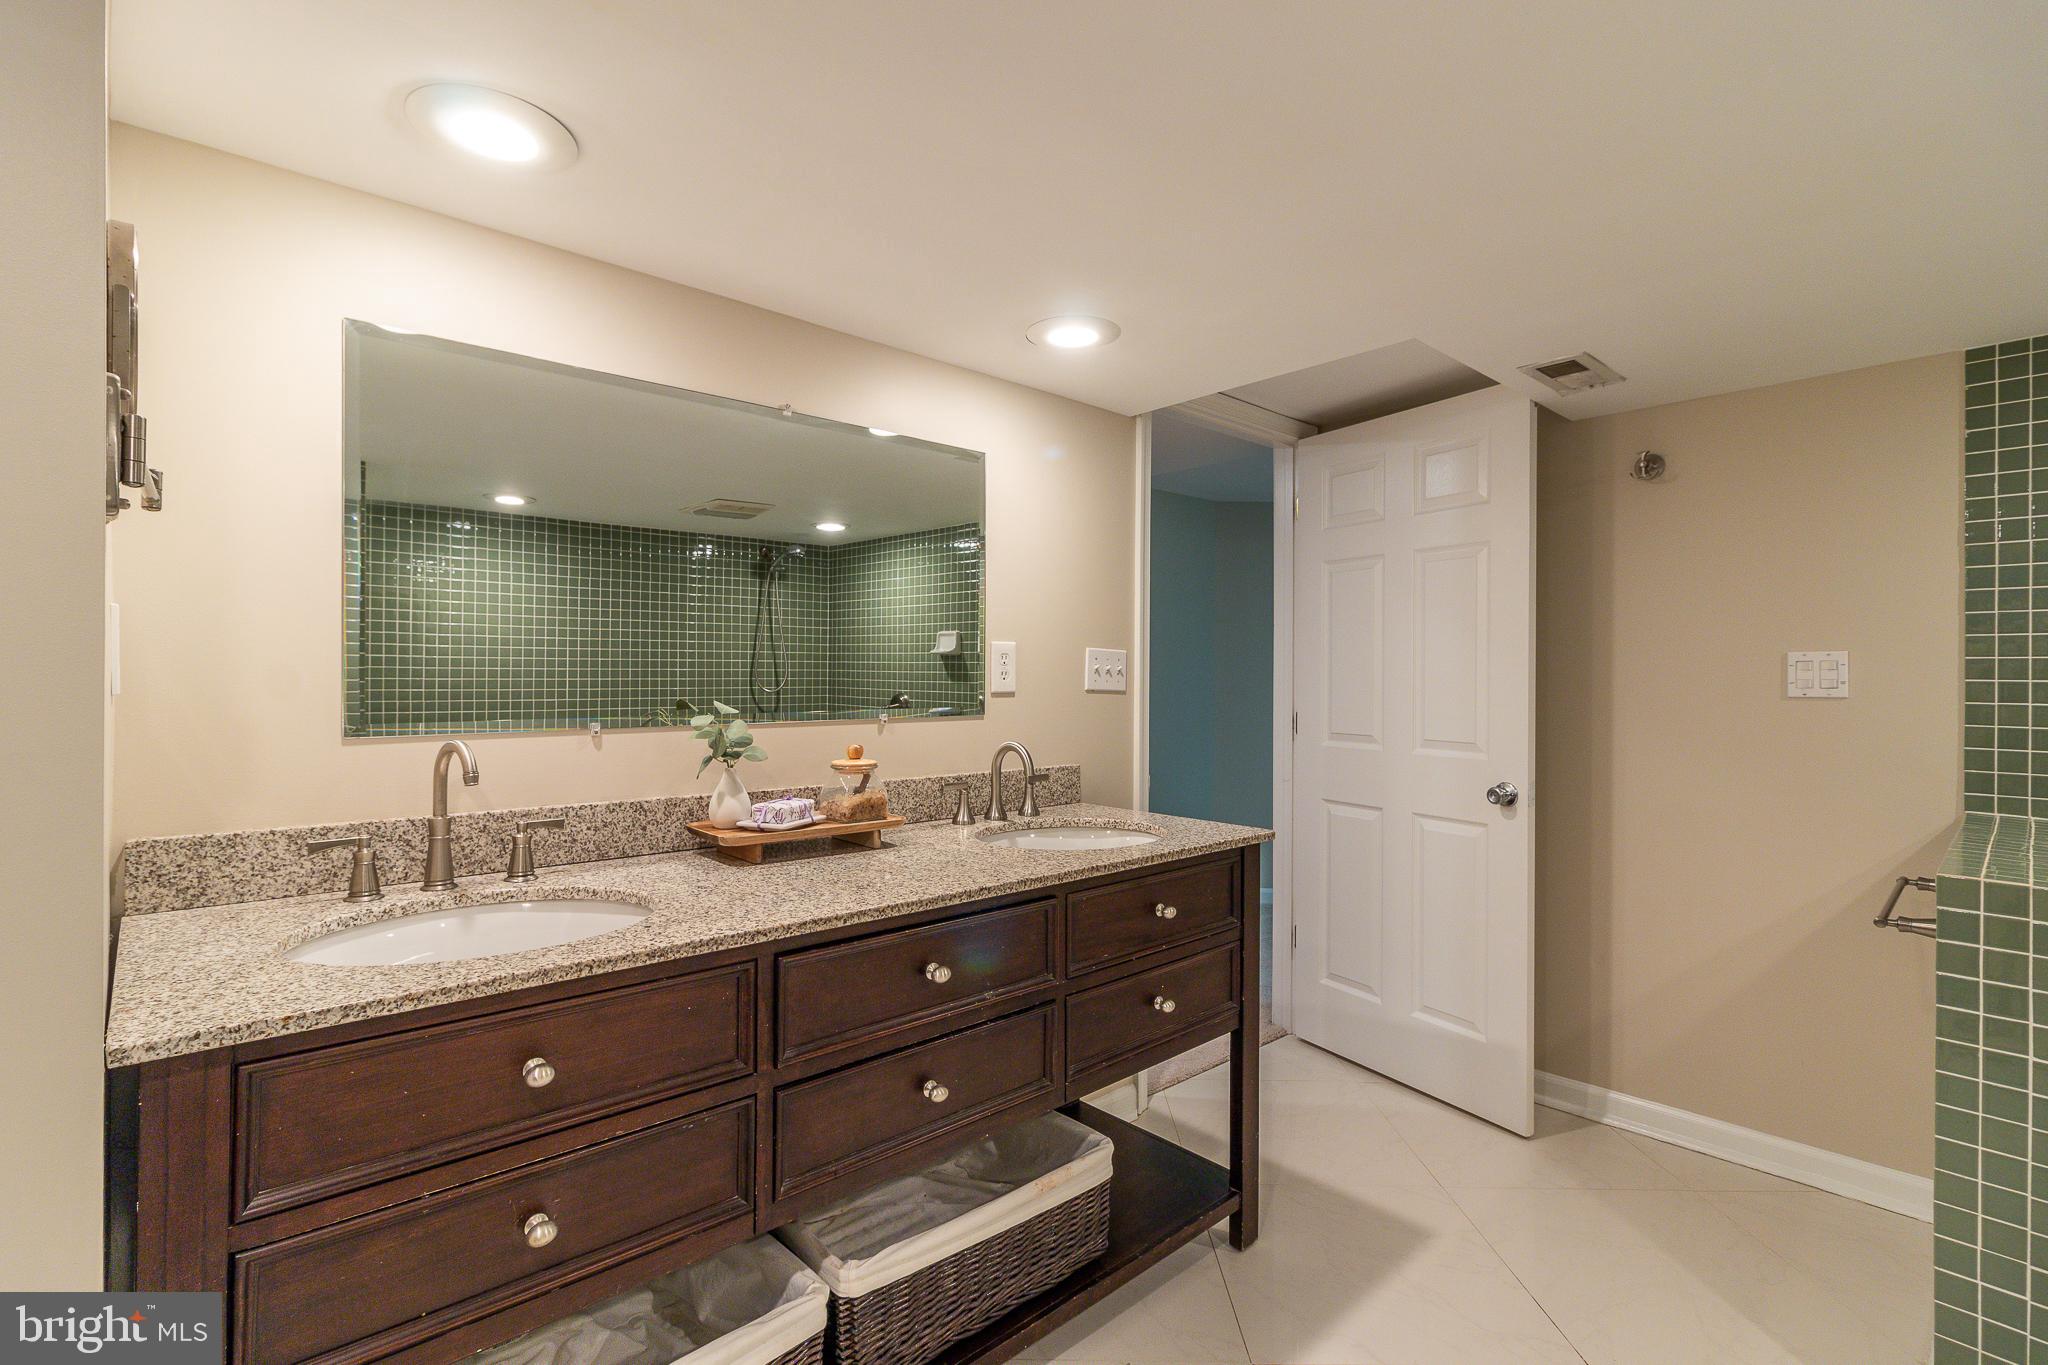
Bathroom vanity with double sinks, dark wood drawers, and a large mirror reflecting green tile.
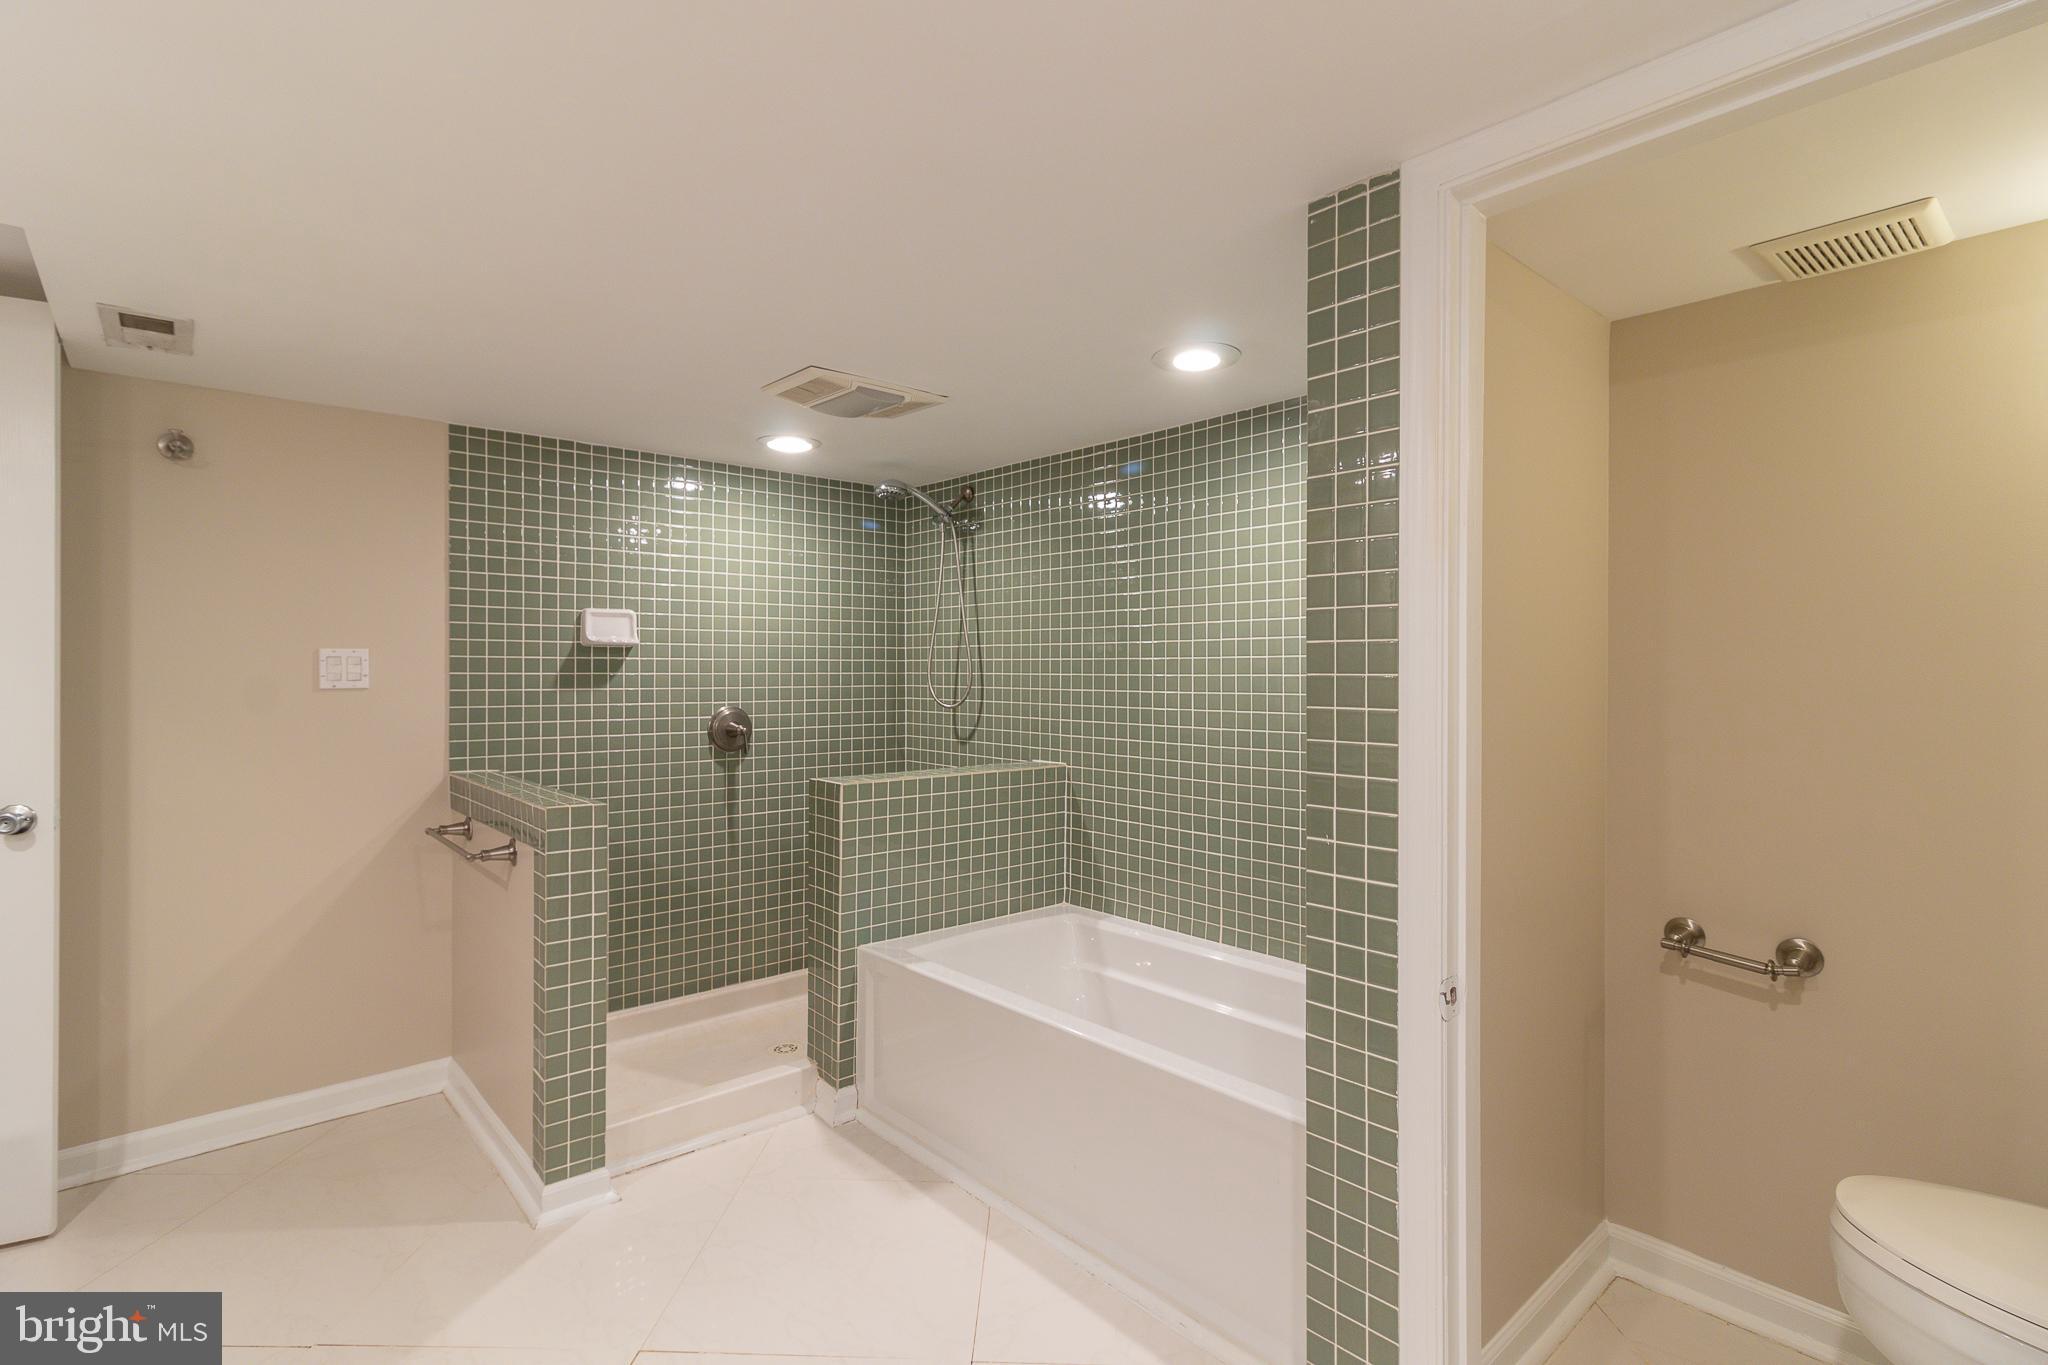
Bathroom with a green-tiled shower, built-in tub, and adjoining toilet alcove.
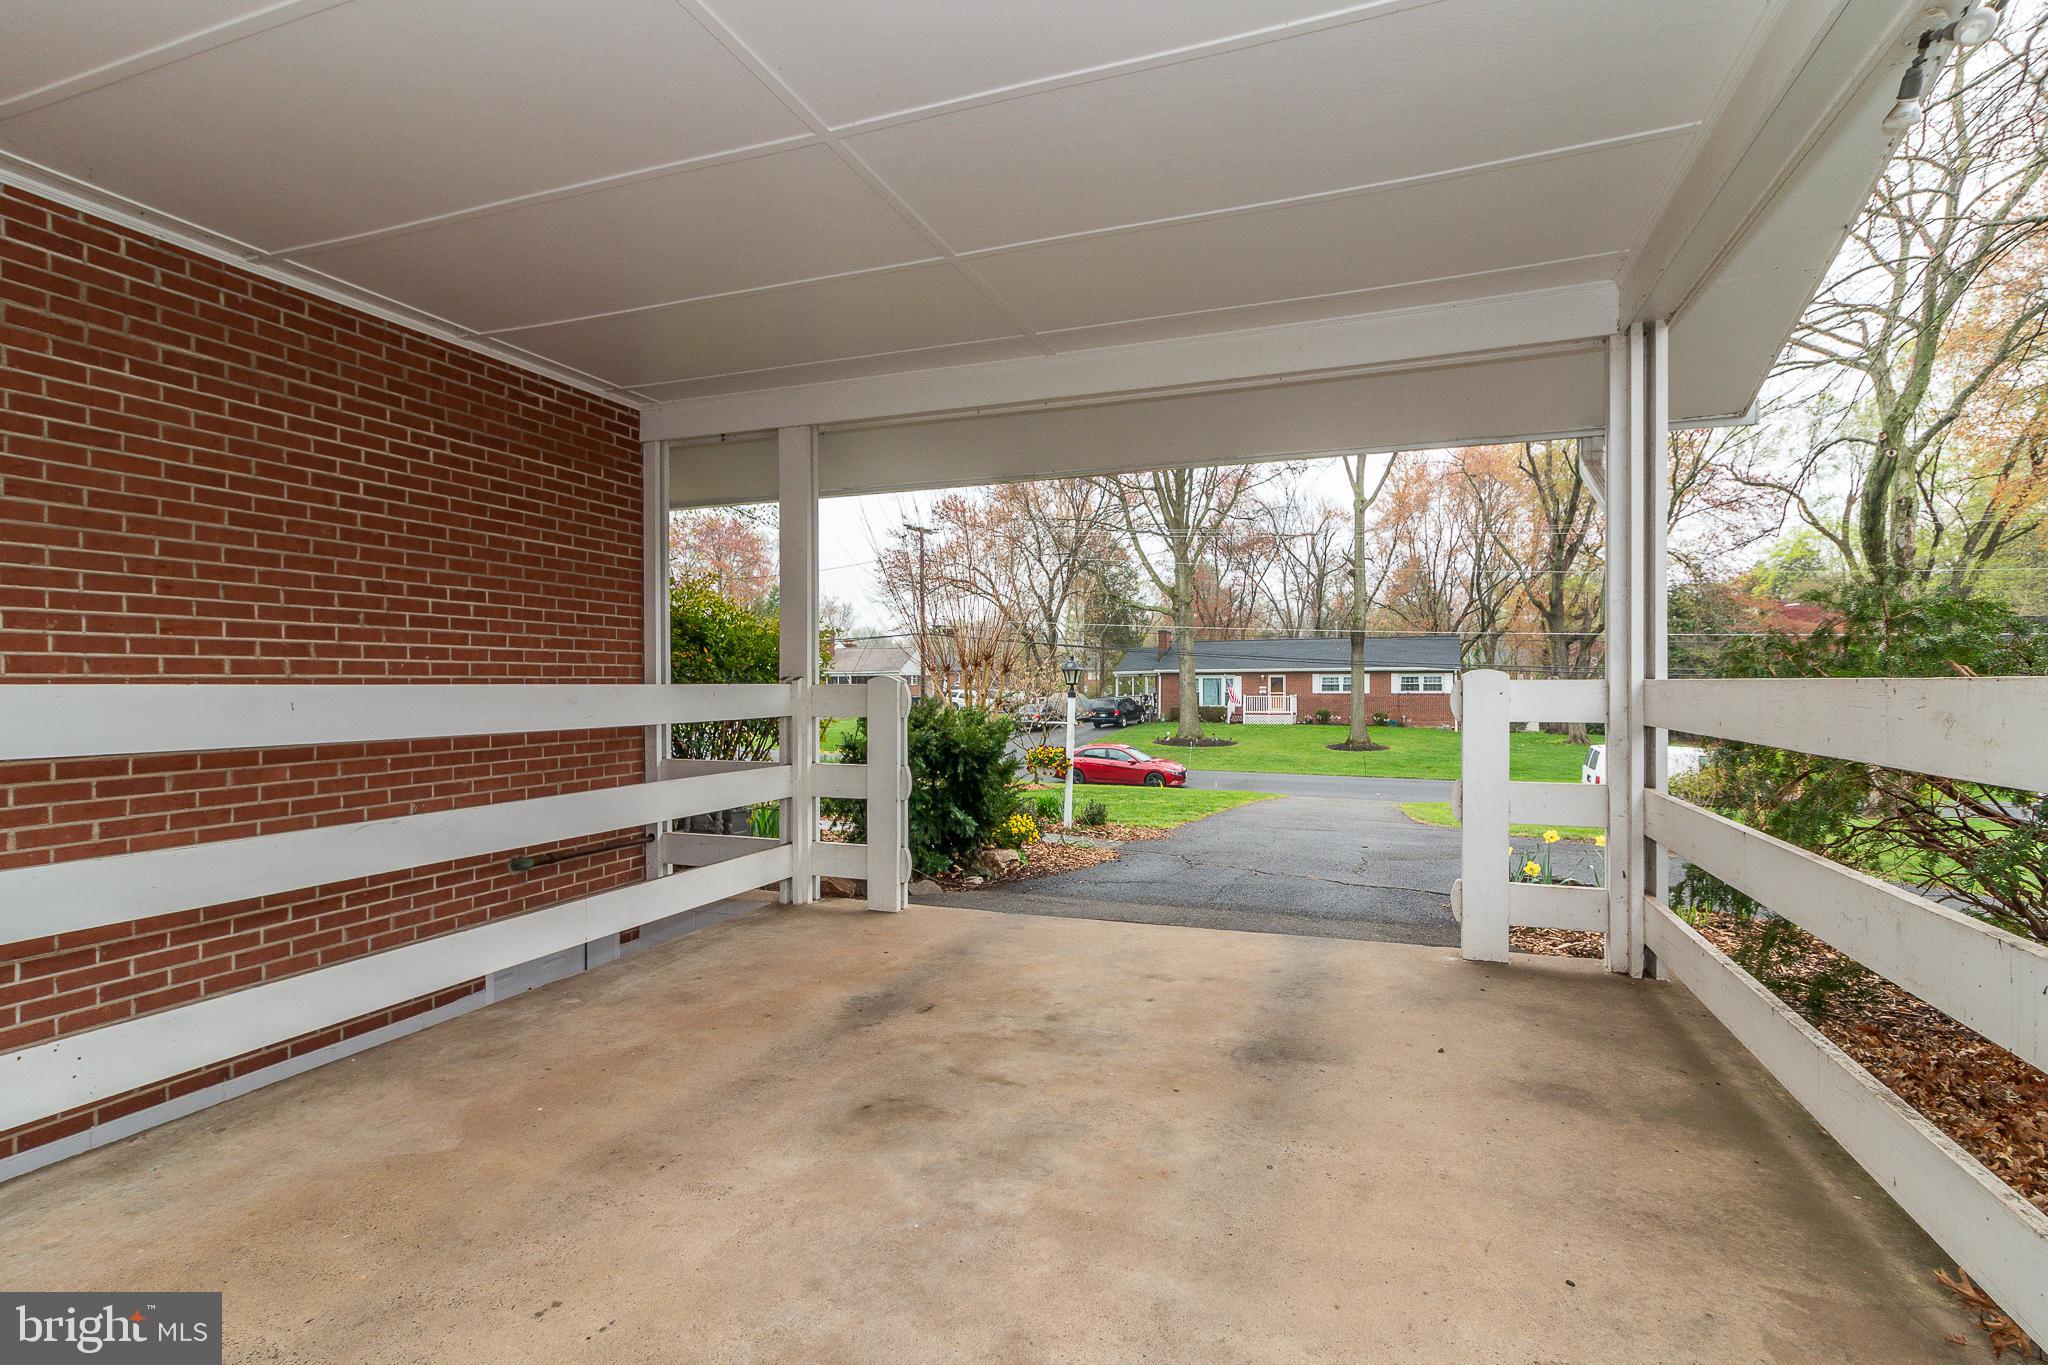
Covered concrete porch with white railings overlooking a driveway and neighboring homes.
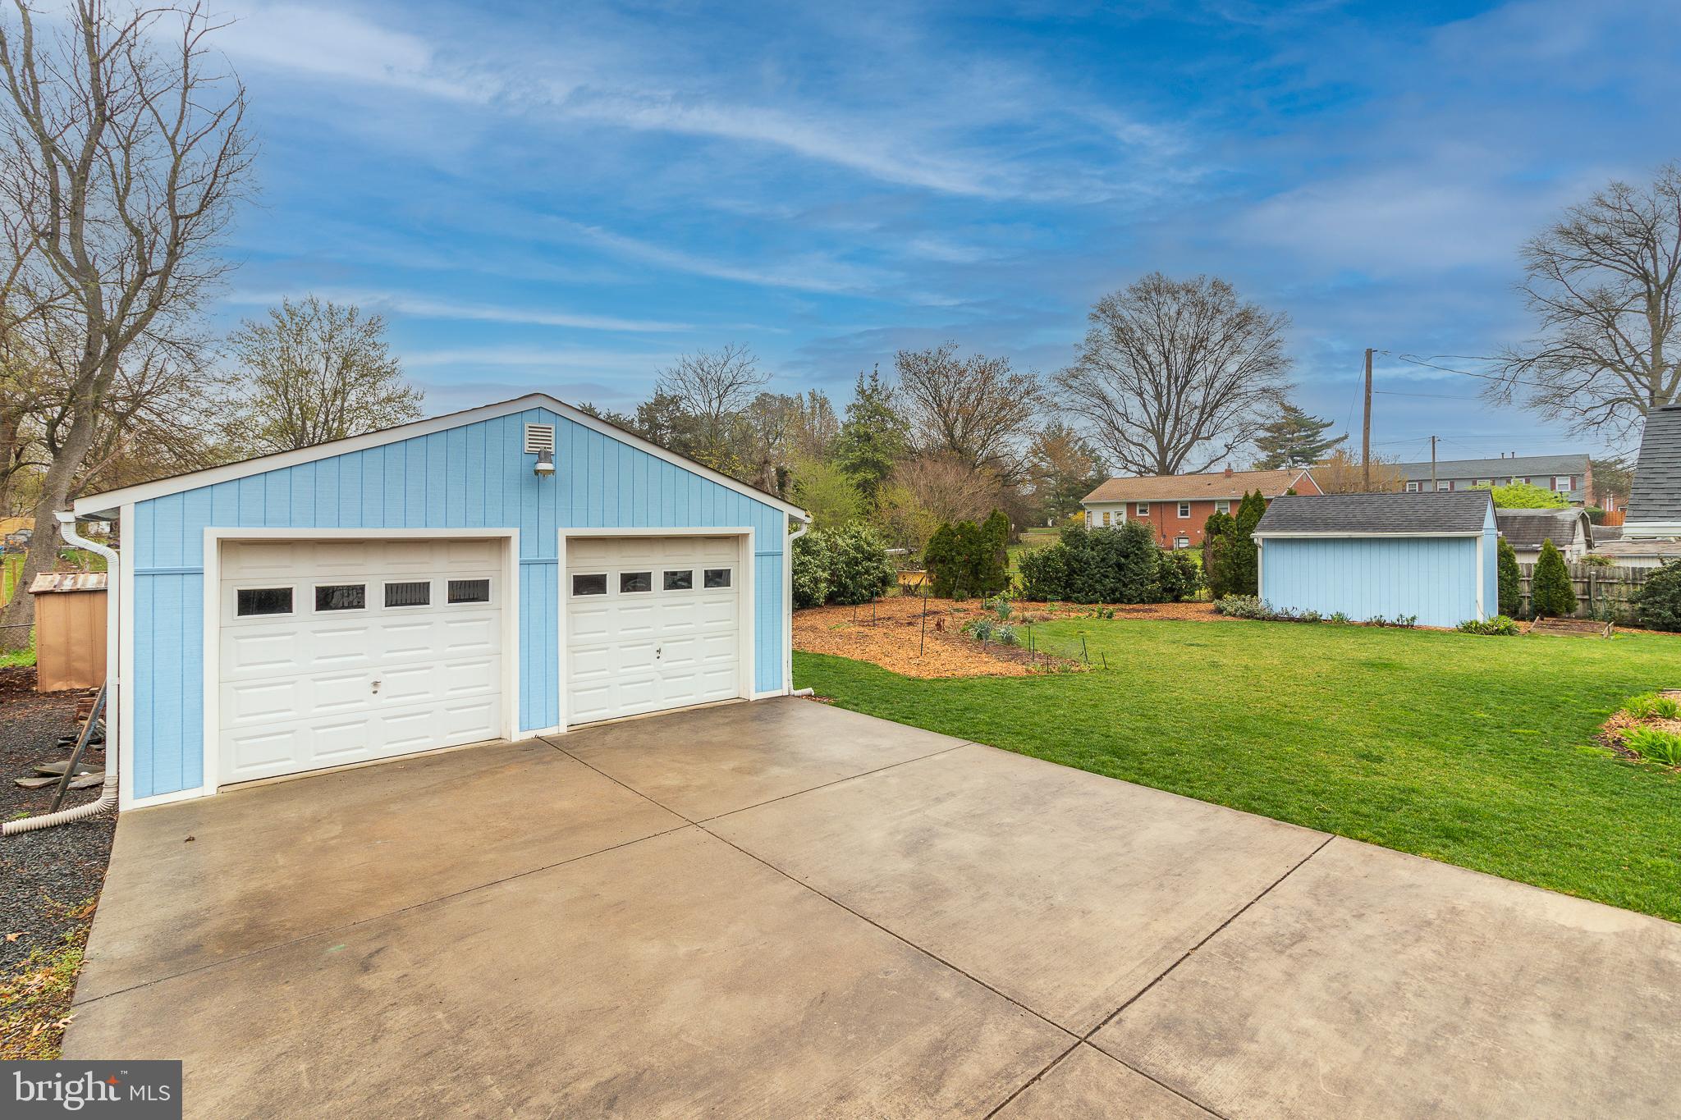
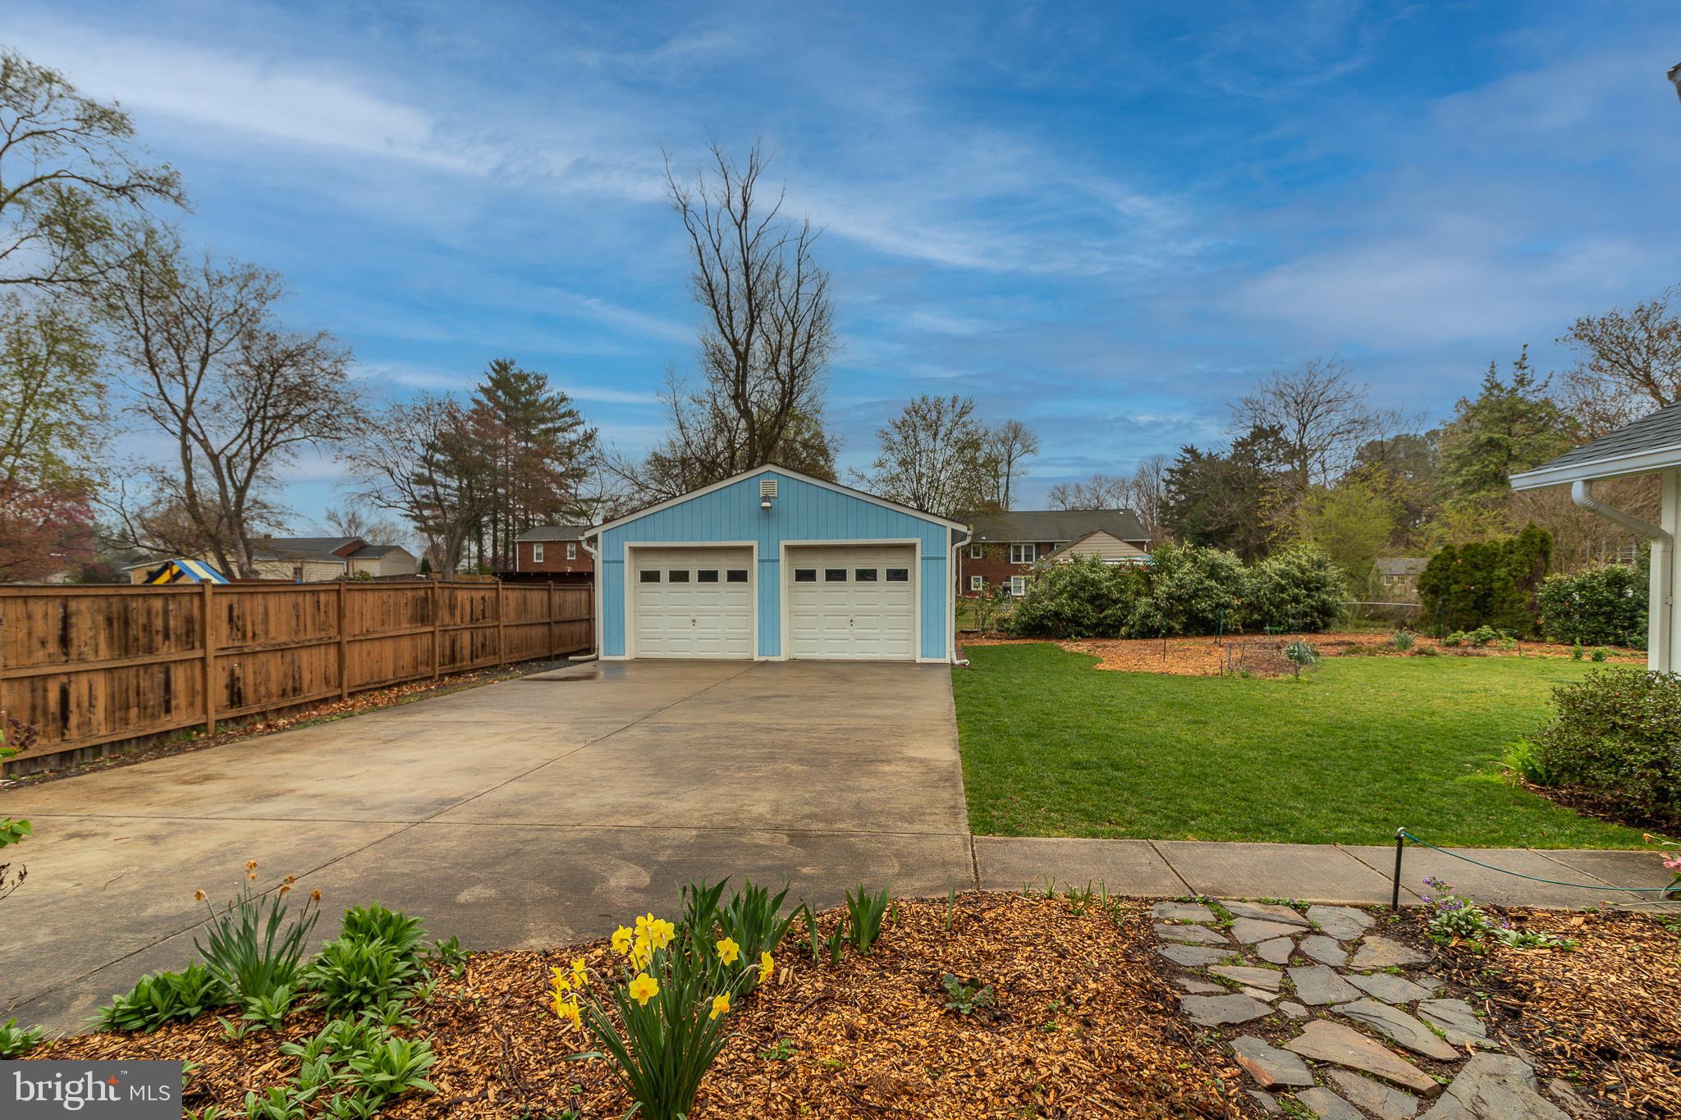
Blue detached two-car garage beside a broad concrete driveway and lawn.
Blue detached two-car garage beside a wide concrete driveway, lawn, and spring flower beds.
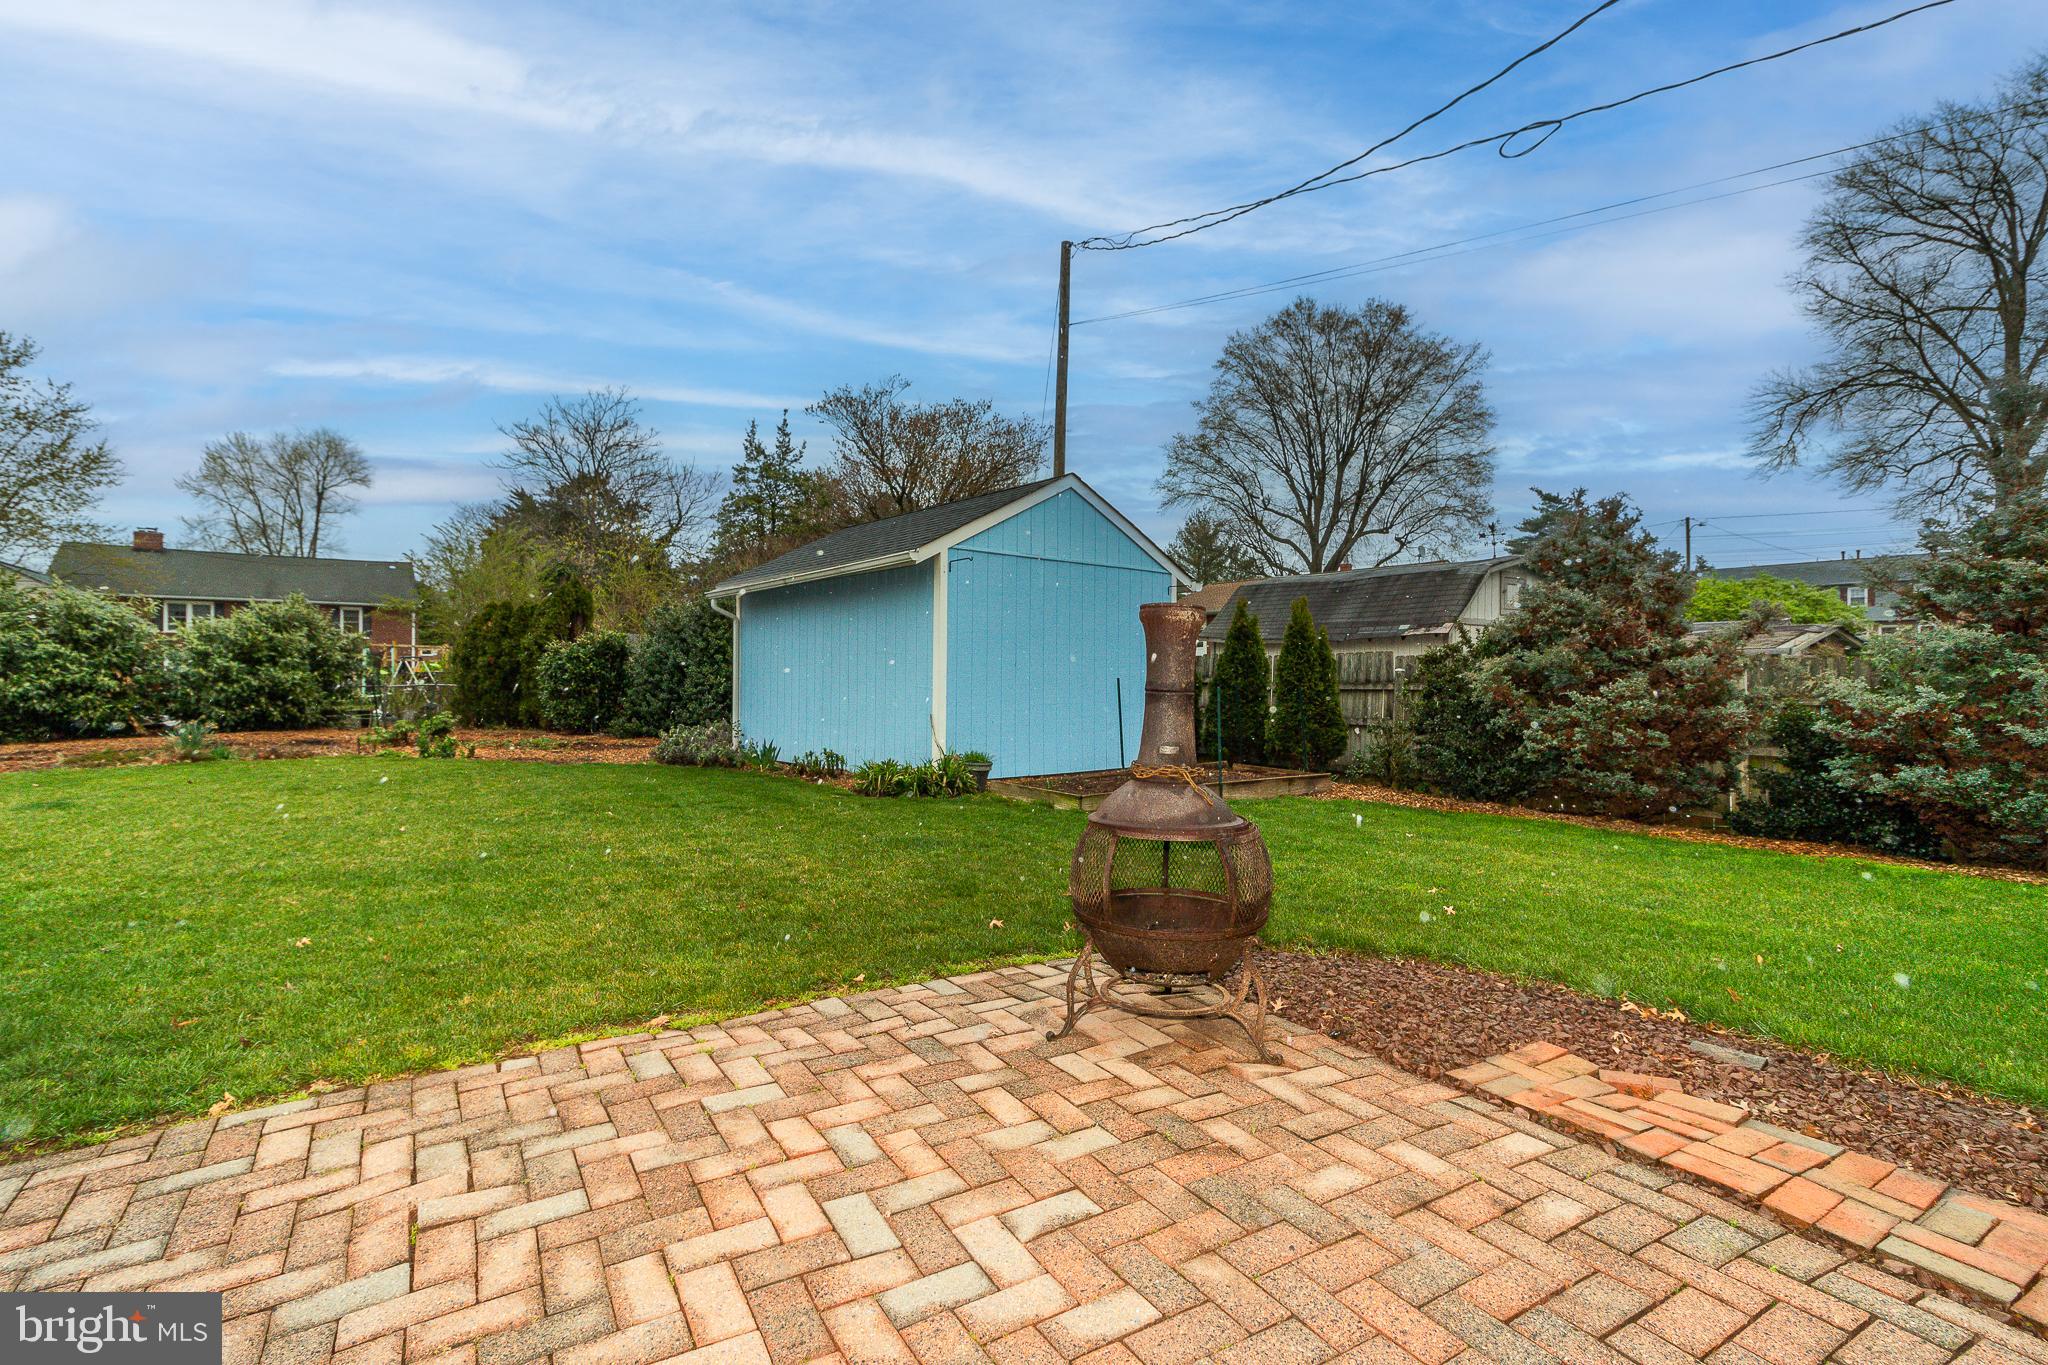
Backyard patio with brick pavers, a chiminea, green lawn, and blue shed.
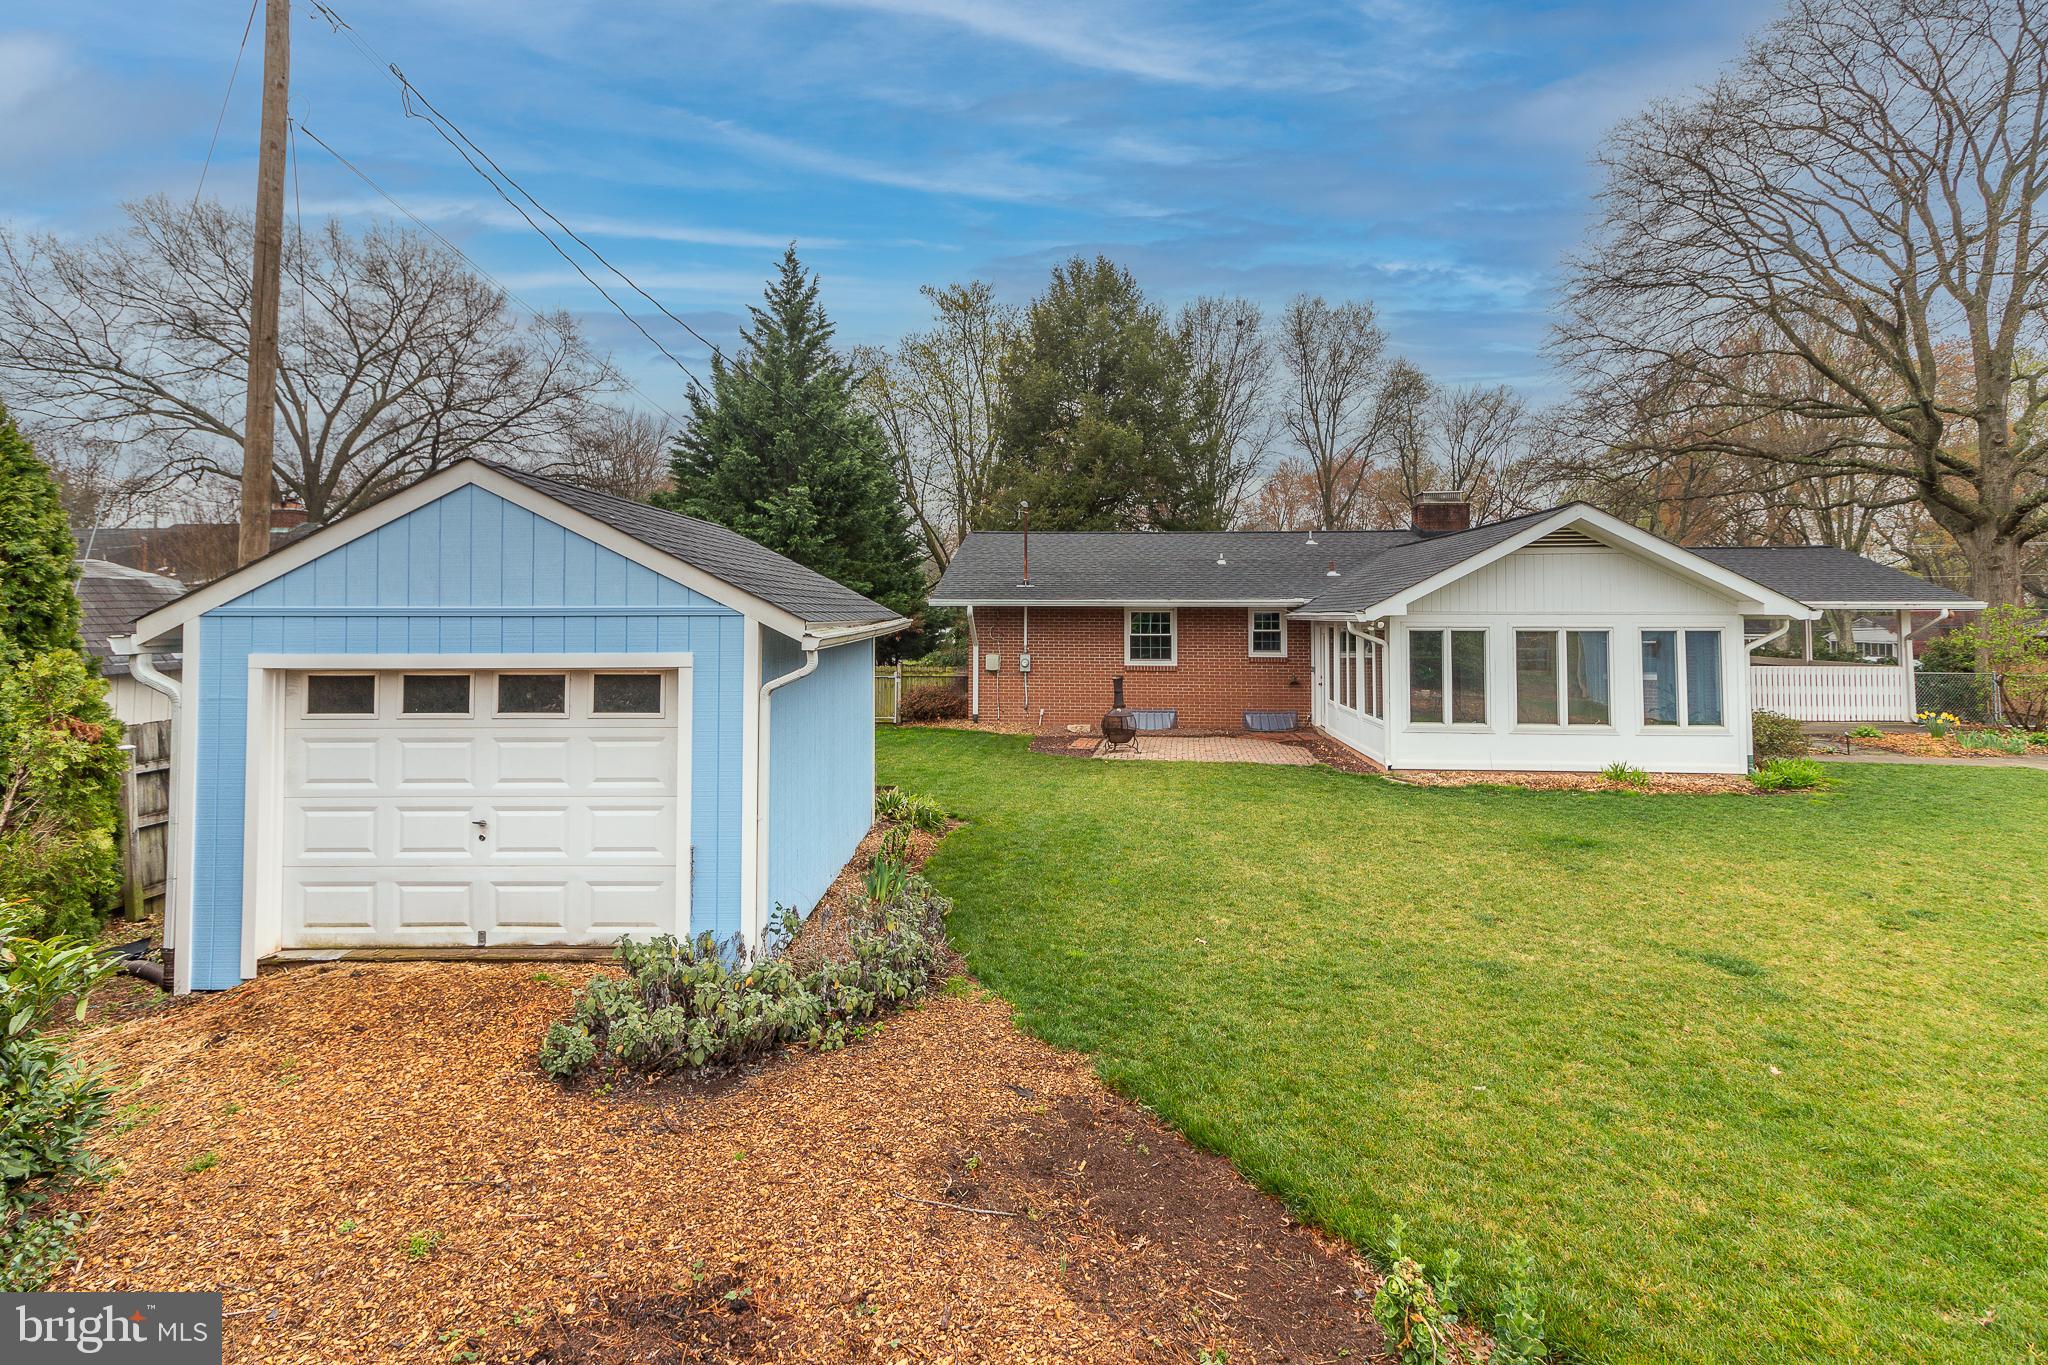
Rear exterior of brick home with enclosed sunroom, detached blue garage, and lawn.
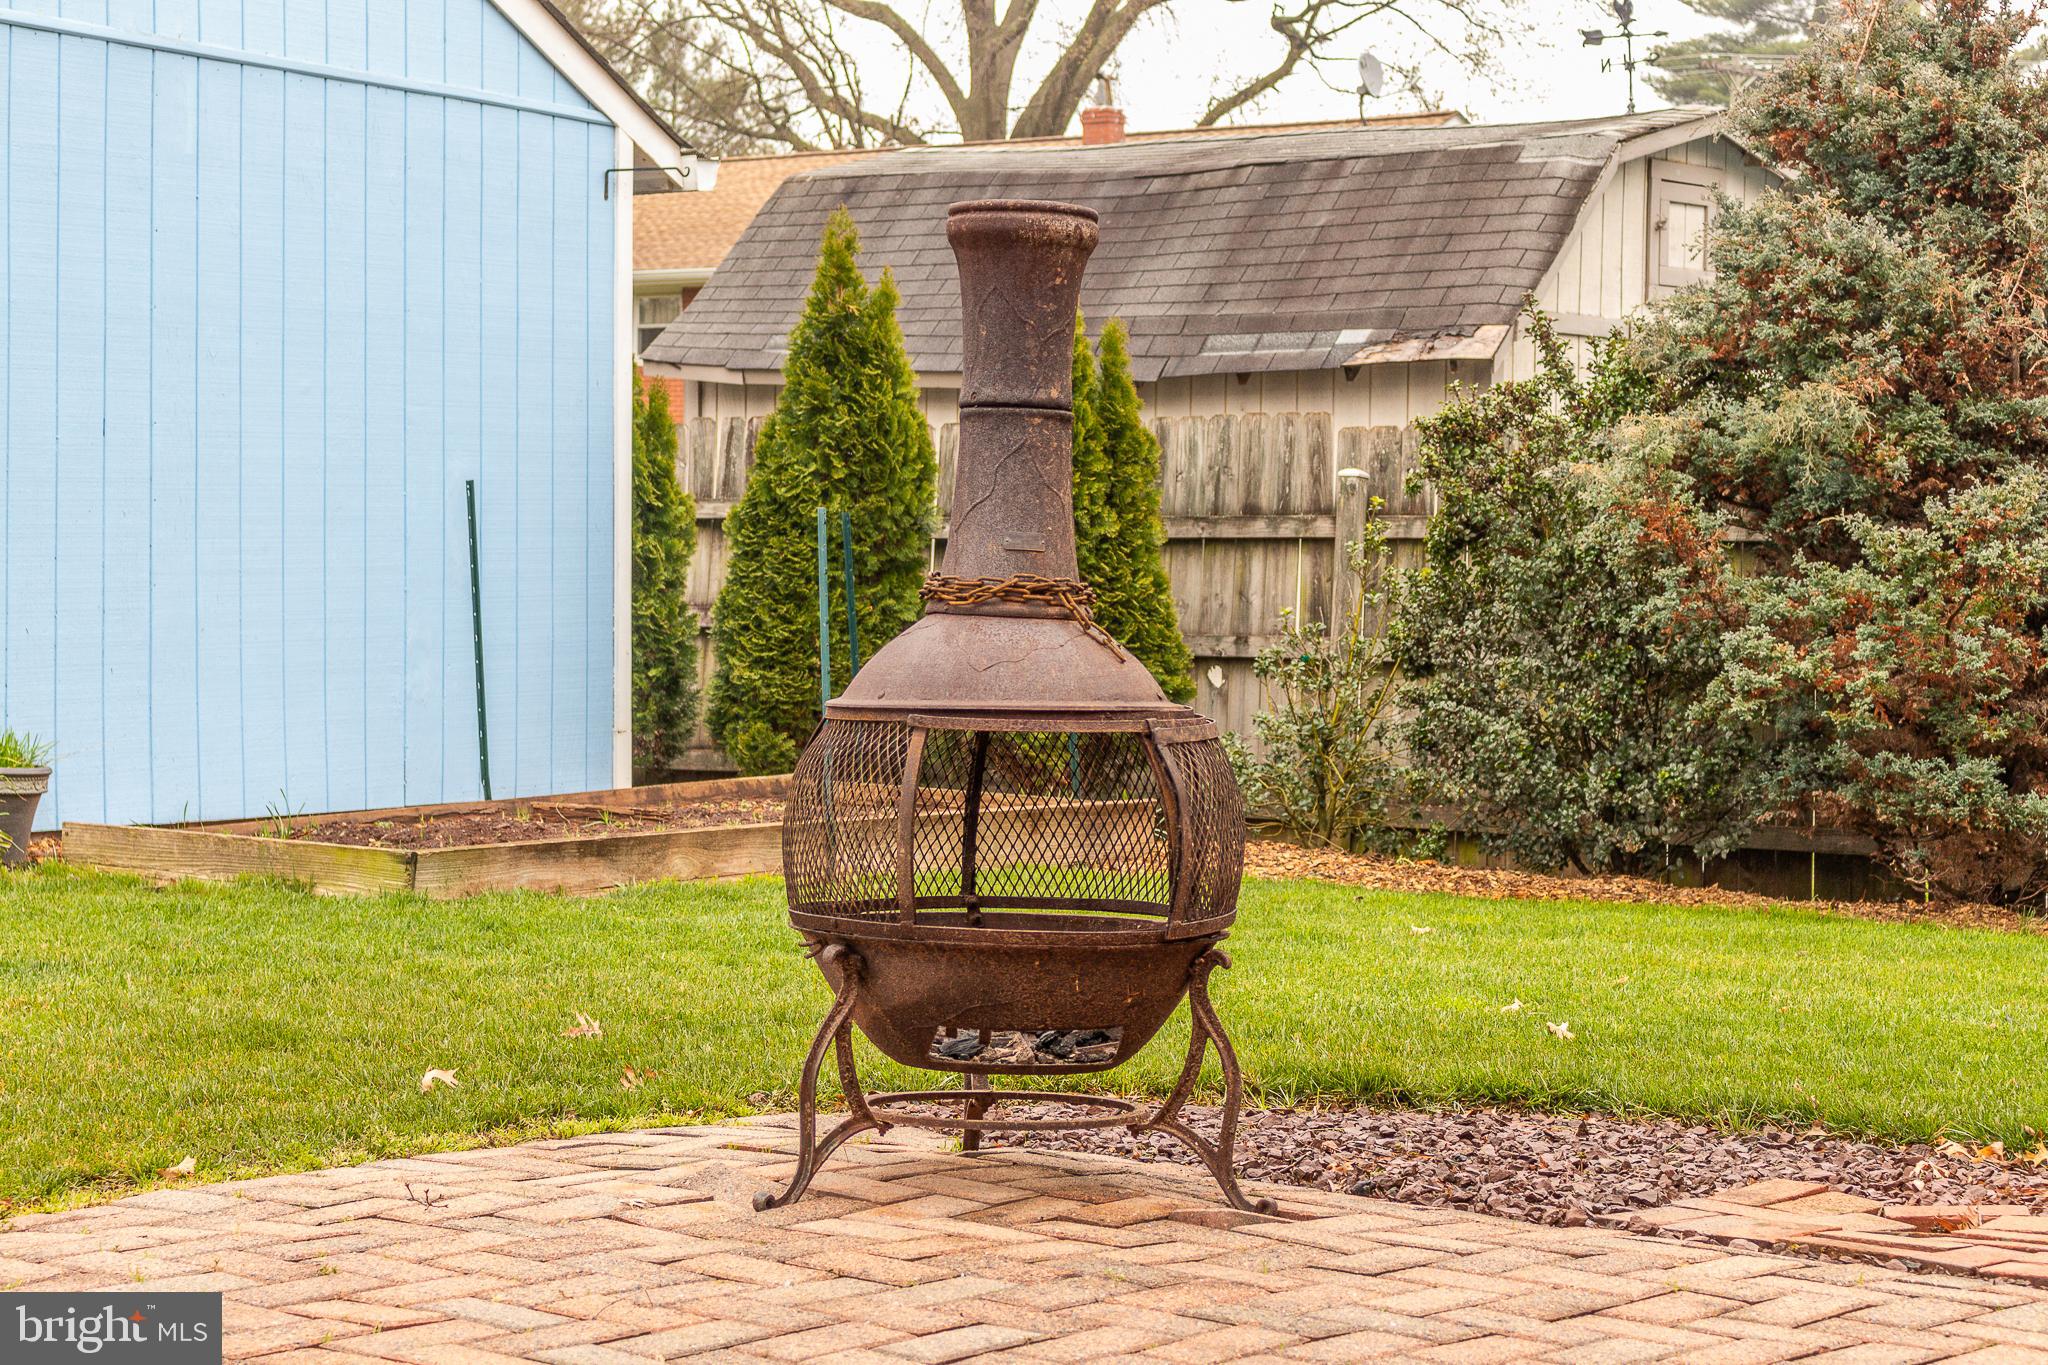
Backyard patio with a metal chiminea, lawn, raised garden bed, and privacy fence.
Single-story brick home with a white sunroom, covered carport, broad driveway, and landscaped lawn.
Single-story brick-and-white house with a broad driveway, lawn, and covered carport.
Rear exterior of a brick ranch home with a white sunroom, fenced yard, and driveway.
SEE ALL PHOTOS
Single-story brick ranch house behind a broad lawn and flower beds, with mature trees framing the yard.
Brick ranch home behind a broad green lawn, mature trees, and a flower bed.
Brick ranch home with a broad green lawn, curved driveway, and flower garden.
Brick ranch house with a covered carport, long driveway, and landscaped front lawn.
Brick ranch home with a long driveway, covered carport, and landscaped lawn.
Entry foyer with a dark wood front door, decorative glass sidelights, and hardwood flooring.
Staged living room with a brick fireplace, gray sofa, mustard armchairs, and hardwood floors.
Staged living room with orange armchairs, a gray sofa, and large windows overlooking a green yard.
Living room with a brick fireplace and mirror, opening to a dining area.
Living room vignette with a potted plant on a round wooden table.
Living room with a gray sofa, blue-and-white rug, and round wooden coffee table.
Staged living room with hardwood floors, blue-and-white rug, large windows, and two accent chairs.
Dining room with a wood table, black metal chairs, hardwood floors, and a window overlooking the yard.
Dining room with a wood table, black chairs, chandelier, and large windows overlooking a yard.
Kitchen with honey-toned wood cabinetry, dark granite counters, and a black side-by-side refrigerator.
Kitchen with oak cabinets, dark granite counters, a central cooktop island, and a sink beneath double windows.
Kitchen with oak cabinets, dark granite counters, and a black range and refrigerator.
Kitchen sink beneath a large divided-pane window, with dark granite counters and wooden cabinets.
Laundry room with a top-loading washer, front-loading dryer, wood cabinets, and a brick wall.
Carpeted sunroom with numerous windows, a ceiling fan, and a small bar table with stools.
Bright carpeted sunroom with many windows, a ceiling fan, and a small bistro table.
Bedroom with a blue-accented bed, hardwood floors, two windows, and a ceiling fan.
Bathroom with a white vanity and sink beside a dark tiled glass shower.
Vacant room with hardwood floors, two windows, and a long wall radiator.
Empty bedroom with hardwood floors, a window, and white sliding closet doors.
Empty room with hardwood floors, a double window, and a wall-length baseboard heater.
Empty room with hardwood floors, a double window, and a wall-mounted baseboard heater.
Bathroom with a granite vanity, glass shower, tiled walls, and wooden cabinetry.
Empty carpeted living room with a red brick fireplace and black screen.
Empty carpeted room with beige walls and a small high window.
Carpeted empty room with a red brick fireplace and an open doorway.
Basement utility area with a water heater, furnace, exposed ducts, and brick chimney.
Open, unfurnished carpeted room with recessed lighting and a small basement window.
Empty carpeted room with recessed lighting, a soffit ceiling, and an open doorway.
Walk-in closet with carpeted floor and two wall-mounted clothing rods and shelves.
Bathroom with a green-tiled tub surround, granite vanity, and blue floral window glass.
Bathroom vanity with double sinks, dark wood drawers, and a large mirror reflecting green tile.
Bathroom with a green-tiled shower, built-in tub, and adjoining toilet alcove.
Covered concrete porch with white railings overlooking a driveway and neighboring homes.
Blue detached two-car garage beside a broad concrete driveway and lawn.
Blue detached two-car garage beside a wide concrete driveway, lawn, and spring flower beds.
Backyard patio with brick pavers, a chiminea, green lawn, and blue shed.
Rear exterior of brick home with enclosed sunroom, detached blue garage, and lawn.
Backyard patio with a metal chiminea, lawn, raised garden bed, and privacy fence.
Single-story brick home with a white sunroom, covered carport, broad driveway, and landscaped lawn.
Single-story brick-and-white house with a broad driveway, lawn, and covered carport.
Rear exterior of a brick ranch home with a white sunroom, fenced yard, and driveway.
Sold

Private Address

Private Address

$665,000
This gem of an updated rambler feels like the countryside but is right in the heart of Manassas City! The
4 bedroom/3 bathroom home offers over 2,800 SF of living space on a nearly 1/2 acre beautifully landscaped lot, complemented by a detached two-car garage, extended driveway, and a large garden storage shed. The home retains its original charm with its two-sided fireplace, hardwood floors and huge picture window, all enhanced by the updated kitchen and renovated bathrooms and the bright sunroom addition.

The main level of this home features an open living room/dining room that share a two-sided fireplace and feel elegantly modern with gleaming hardwood floors, crown molding and recessed lighting. The updated kitchen has granite counters and a smooth-top range that any chef would love, plus a pass-through to the dining room and over-sink windows peeking into the sunroom. You'll love the garden views from the sunroom, with a private patio to the side. Down the hall, the primary bedroom has an attached private bathroom that was remodeled in 2021. Two additional bedrooms and an updated hall bath complete the main level. The lower level with egress door to exterior offers so much additional space you'll be amazed - a second fireplace keeps the rec room very cozy, and the large den/4th bedroom (not to code) and attached bath are great for teens, grandparents or guests.

This lovely home is conveniently located amid the best that historic and charming downtown Manassas has to offer, including a vibrant restaurant and shopping scene. Grab a quick bite at favorite local restaurant CJ Finz or enjoy a more upscale dinner at Semifreddo. Take advantage of outdoor recreation opportunities at nearby Byrd Park and Nelson Park. Local wineries and breweries are also very popular! You'll be close to highly-rated UVA/NOVANT hospital for ease-of-mind. Nearby Sudley Road boasts new I-66 Express Lane access, which makes getting to the city a breeze, plus additional shopping and restaurants along Sudley Road. Commuters can take advantage of proximity to the VRE with free garage parking for Manassas residents, I-66, Prince William Parkway, Route 28, and Route 29. The Manassas City Public Schools that serve this home are Weems Elementary School, Mayfield Intermediate School, Metz Middle School and Osbourn High School.
4
beds

3
baths

2,856 Sq.Ft. LIVING AREA

0.47 Acres lot

Pat Fales

Pat Fales

Features & Amenities

Interior

  • total bedrooms4
  • Total bathrooms3
  • full bathrooms3
  • Laundry room Laundry Room
  • Flooring Carpet, Wood, Ceramic Tile, Hardwood
  • Fireplace Masonry, Gas, Wood Burning, Double Sided, Glass Doors
  • APPLIANCES Electric Range, Electric Oven, Washer, Gas Water Heater, Dishwasher, Disposal, Dryer, Microwave, Refrigerator, Water Heater, Freezer
  • other interior Features Ceiling Fan(s), Recessed Lighting, Walk-In Closet(s), Crown Molding

Area & Lot

  • Status Sold
  • Date Sold May 7, 2024
  • Living Area2,856 Sq.Ft.
  • Lot Area0.47 Acres
  • MLS® IDVAMN2005950
  • TypeResidential
  • YEAR BUILT1960
  • NeighborhoodManassas
  • Architecture StylesRanch/Rambler
  • View DescriptionTrees/Woods, Street, Garden
  • Elementary SchoolWEEMS
  • Middle SchoolMETZ
  • High SchoolOSBOURN
  • School DistrictMANASSAS CITY PUBLIC SCHOOLS

Exterior

  • STORIES2
  • Garage Space2.0
  • water SourcePublic
  • utilitiesNatural Gas Available, Phone Available, Sewer Available, Cable Available
  • PoolNone
  • lot featuresFront Yard, Level, Back Yard
  • parkingOversized, Asphalt, Concrete, Garage, Attached, Detached
  • HEAT TYPENatural Gas, Central, Baseboard
  • AIR CONDITIONINGCentral Air, Ceiling Fan(s), Electric
  • sewerPublic Sewer
  • SubstructureBlock

Financial

  • Sales Price$665,000
  • Real Estate Tax $6,763/yr
  • Zoning R1

Manassas

Explore

Work With Us

Pat Fales & Pam Morgan Associates bring decades of experience and a deep understanding of Northern Virginia’s diverse communities to every client they serve. With firsthand insight into relocation, homeownership, and the buying and selling process, the team offers guidance that is both knowledgeable and practical. From start to finish, they focus on making each step clear, seamless, and centered around your goals.
Follow Us on Instagram