Leave a Message

Thank you for your message. We will be in touch with you shortly.

9233 NORTHEDGE DRIVE
Courtesy of RE/MAX Allegiance
Sold

9233 NORTHEDGE DRIVE

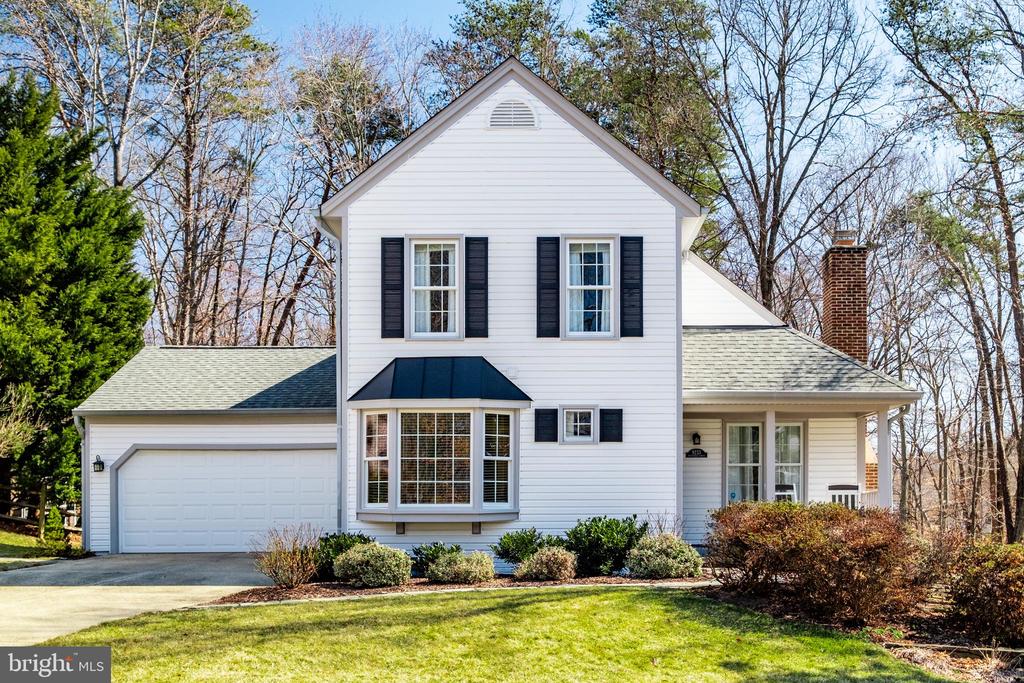
9233 NORTHEDGE DRIVE, SPRINGFIELD, VA 22153

$935,000
This gorgeous 4 bedroom/4 bathroom colonial in South Run Forest is a dream come true! (Basement BR4/den is not to code.) Surprisingly spacious, you'll enjoy over 2,500 SF of finished living space on three levels, plus ample additional areas for storage. You'll fall in love with the soaring vaulted ceiling with skylights in the open-concept living and dining rooms! There are two large bedrooms en suite upstairs, each with hardwood floors, two closets and updatedattached full baths. The main level 3rd bedroom en suite with hardwood floor, walk-in closet and an attached full bathroom could also make a lovely home office or an inviting guest suite or in-law suite. The kitchen and breakfast area have year-round views of the extensively landscaped and hardscaped backyard and the woods beyond. The kitchen has been fully updated with granite countertops, white cabinets and stainless steel appliances. But your favorite part of this house might actually be outside! The screened porch is a quiet respite from your busy day, and the large patio below is great for gatherings with family and friends!

The finished lower level areas include a big family room that walks out to the backyard patio, and a 4th bedroom (not to code) or den/exercise room/flex space that could host overnight guests, plus a fourth full bathroom in the lower level for added comfort! There is a large storage room in the lower level, another closet below the stairs, and the utility room. A convenient main level laundry room does double duty as a mud room entry area between the garage and kitchen.

You can do more than just enjoy the views of nature from your screened porch, though! The neighborhood jogging/walking path connects directly to miles of paved and gravel trails that run throughout the area,
including the loops around Lake Mercer, Huntsman Lake and Burke Lake, access to South Run Rec Center complex, and more! Take your family or guests to explore nearby Hidden Pond nature center, or play a round of golf at Laurel Hill or Burke Lake golf courses. Huntsman Square and Springfield Town Center are conveniently close for shopping and dining options galore. Commuters will appreciate quick access to the Fairfax County Parkway and I-95/395/495. The Franconia-Springfield station for metro/VRE/Amtrak trains or metrobuses is about 6 miles away and Fort Belvoir is less than 10 miles away. This home is served by Fairfax County Public Schools' Sangster Elementary School and Lake Braddock Secondary School.

4
beds

4
baths

2,552 Sq.Ft. LIVING AREA

0.31 Acres lot

Pam Morgan

Pam Morgan

Pat Fales

Pat Fales

Features & Amenities

Interior

  • total bedrooms4
  • Total bathrooms4
  • full bathrooms4
  • Laundry room Main Floor
  • Flooring Carpet, Ceramic Tile, Hardwood
  • Fireplace Brick, Gas/Propane, Mantel(s), Screen
  • APPLIANCES Built-In Microwave, Dishwasher, Disposal, Dryer, Extra Refrigerator/Freezer, Oven/Range - Electric, Refrigerator, Stainless Steel Appliances, Washer, Water Heater, Water Conditioner - Owned
  • other interior Features Attic, Bathroom - Tub Shower, Bathroom - Stall Shower, Breakfast Area, Carpet, Ceiling Fan(s), Chair Railings, Crown Moldings, Entry Level Bedroom, Floor Plan - Open, Kitchen - Gourmet, Pantry, Primary Bath(s), Recessed Lighting, Skylight(s), Upgraded Countertops, Walk-in Closet(s), Water Treat System, Window Treatments, Wood Floors

Area & Lot

  • Status Sold
  • Date Sold May 1, 2025
  • Living Area2,552 Sq.Ft.
  • Total Area2,552 Sq.Ft.
  • Lot Area0.31 Acres
  • MLS® IDVAFX2224230
  • TypeResidential
  • YEAR BUILT1985
  • NeighborhoodSpringfield
  • Architecture StylesColonial
  • View DescriptionGarden/Lawn, Trees/Woods
  • Elementary SchoolSANGSTER
  • Middle SchoolLAKE BRADDOCK SECONDARY SCHOOL
  • High SchoolLAKE BRADDOCK
  • School DistrictFAIRFAX COUNTY PUBLIC SCHOOLS

Exterior

  • STORIES3
  • Garage Space2.0
  • water SourcePublic
  • PoolNo Pool
  • lot featuresBacks to Trees, Front Yard, Landscaping, Partly Wooded, Rear Yard, Side Yard(s)
  • parkingAttached Garage, Driveway
  • HEAT TYPEForced Air
  • AIR CONDITIONINGCentral A/C
  • sewerPublic Sewer
  • SubstructureConcrete Perimeter
  • Disability FeaturesNone
  • other exterior FeaturesExtensive Hardscape, Stone Retaining Walls

Financial

  • Sales Price$935,000
  • Real Estate Tax $10,772/yr
  • HOA $148/yr
  • Zoning 121

Springfield

Explore

Work With Us

Pat Fales & Pam Morgan Associates bring decades of experience and a deep understanding of Northern Virginia’s diverse communities to every client they serve. With firsthand insight into relocation, homeownership, and the buying and selling process, the team offers guidance that is both knowledgeable and practical. From start to finish, they focus on making each step clear, seamless, and centered around your goals.

Follow Us on Instagram