Leave a Message

Thank you for your message. We will be in touch with you shortly.

8709 POWDER HORN ROAD
Sold

8709 POWDER HORN ROAD

8709 POWDER HORN ROAD, SPRINGFIELD, VA 22152

$811,100
OFFER DEADLINE: 3pm, Monday, 4/20
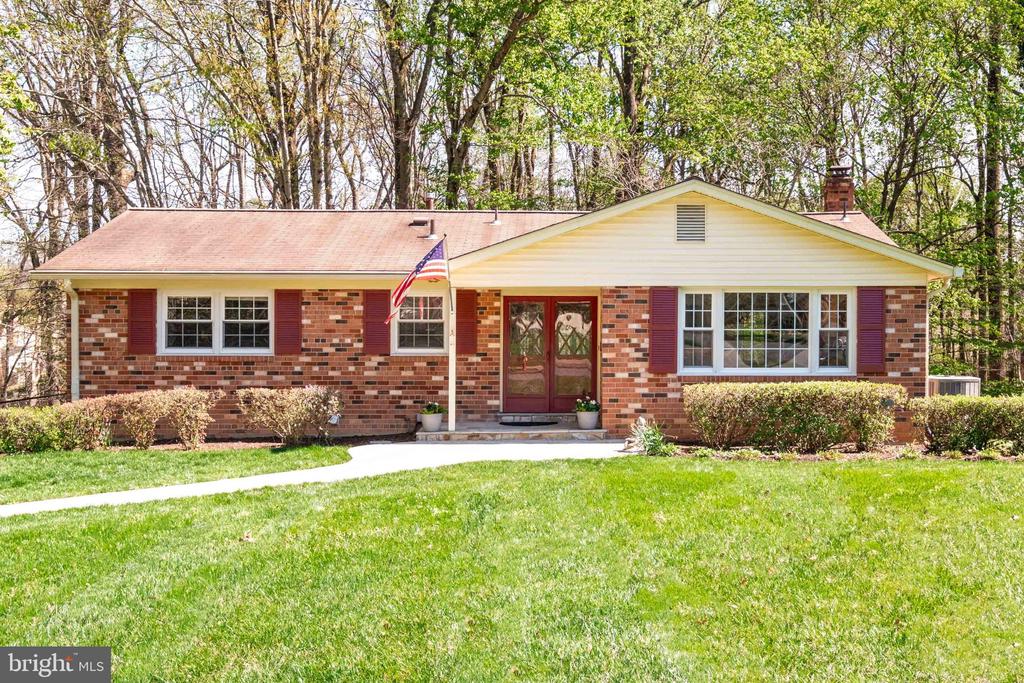
This charming Orange Hunt gem offers approximately 2,800 square feet of total living space across two levels. The home features four bedrooms (5th bedroom not to code) and three full bathrooms, with three bedrooms located on the main level and the fourth bedroom and a den situated in the walkout lower level. The kitchen includes a breakfast area and a large picture window that provides abundant natural light. The kitchen also features a gas cooktop, double wall ovens, a pantry with rollout shelving, and a built-in desk for added functionality. The open-concept living and dining rooms on the main level offer numerous windows with scenic wooded views. Hardwood flooring extends through the living room, dining room, hallway, and all three main-level bedrooms.

The lower level includes a spacious recreation room with a brick accent wall, fireplace with raised hearth, and a sliding glass door that provides access to the patio and rear yard. Adjacent to the laundry area is a workshop/storage room equipped with built-in shelving, a second refrigerator, and a freezer, all of which will convey. The fourth bedroom and den/fifth bedroom (not code compliant) are conveniently served by a fully updated bathroom on the lower level.

Orange Hunt Estates is a well-established Springfield, VA neighborhood with no HOA. Residents enjoy access to nearby community pools, parks like Rolling Valley and Burke Lake, and the updated Pohick Regional Library. Grocery stores such as Giant, Safeway, Lidl, and Trader Joe's are conveniently located. Commuters benefit from metrobus stops in the neighborhood, easy access to major highways such as the Fairfax County Parkway, Franconia Springfield Parkway, Route 123, and I-95/395/495, and proximity to Park & Ride lots and VRE/Metro stations. The area is served by Orange Hunt ES, Irving MS, and West Springfield HS.

4
beds

3
baths

2,534 Sq.Ft. LIVING AREA

0.26 Acres lot

Pam Morgan

Pam Morgan

Features & Amenities

Interior

  • total bedrooms4
  • Total bathrooms3
  • full bathrooms3
  • Laundry room Lower Floor
  • Flooring Hardwood, Carpet, Ceramic Tile, Luxury Vinyl Tile
  • Fireplace Brick, Wood, Screen
  • APPLIANCES Built-In Microwave, Cooktop, Dishwasher, Disposal, Dryer, Extra Refrigerator/Freezer, Freezer, Oven - Double, Oven - Wall, Washer, Water Heater
  • other interior Features Bathroom - Tub Shower, Bathroom - Walk-In Shower, Breakfast Area, Built-Ins, Carpet, Combination Dining/Living, Crown Moldings, Entry Level Bedroom, Floor Plan - Traditional, Laundry Chute, Pantry, Primary Bath(s), Recessed Lighting, Wood Floors

Area & Lot

  • Status Sold
  • Date Sold May 15, 2026
  • Living Area2,534 Sq.Ft.
  • Total Area2,534 Sq.Ft.
  • Lot Area0.26 Acres
  • MLS® IDVAFX2298138
  • TypeResidential
  • YEAR BUILT1968
  • NeighborhoodBurke
  • Architecture StylesRanch/Rambler
  • View DescriptionGarden/Lawn, Trees/Woods
  • Elementary SchoolORANGE HUNT
  • Middle SchoolIRVING
  • High SchoolWEST SPRINGFIELD
  • School DistrictFAIRFAX COUNTY PUBLIC SCHOOLS

Exterior

  • STORIES2
  • water SourcePublic
  • PoolNo Pool
  • lot featuresBacks - Open Common Area, Backs to Trees, Front Yard, Landscaping, Rear Yard, Side Yard(s)
  • parkingDriveway
  • HEAT TYPEForced Air
  • AIR CONDITIONINGCentral A/C
  • sewerPublic Sewer
  • SubstructureConcrete Perimeter
  • Disability FeaturesNone
  • other exterior FeaturesSidewalks

Financial

  • Sales Price$811,100
  • Real Estate Tax $8,386/yr
  • Zoning 121

Burke

Explore

Work With Us

Pat Fales & Pam Morgan Associates bring decades of experience and a deep understanding of Northern Virginia’s diverse communities to every client they serve. With firsthand insight into relocation, homeownership, and the buying and selling process, the team offers guidance that is both knowledgeable and practical. From start to finish, they focus on making each step clear, seamless, and centered around your goals.

Follow Us on Instagram