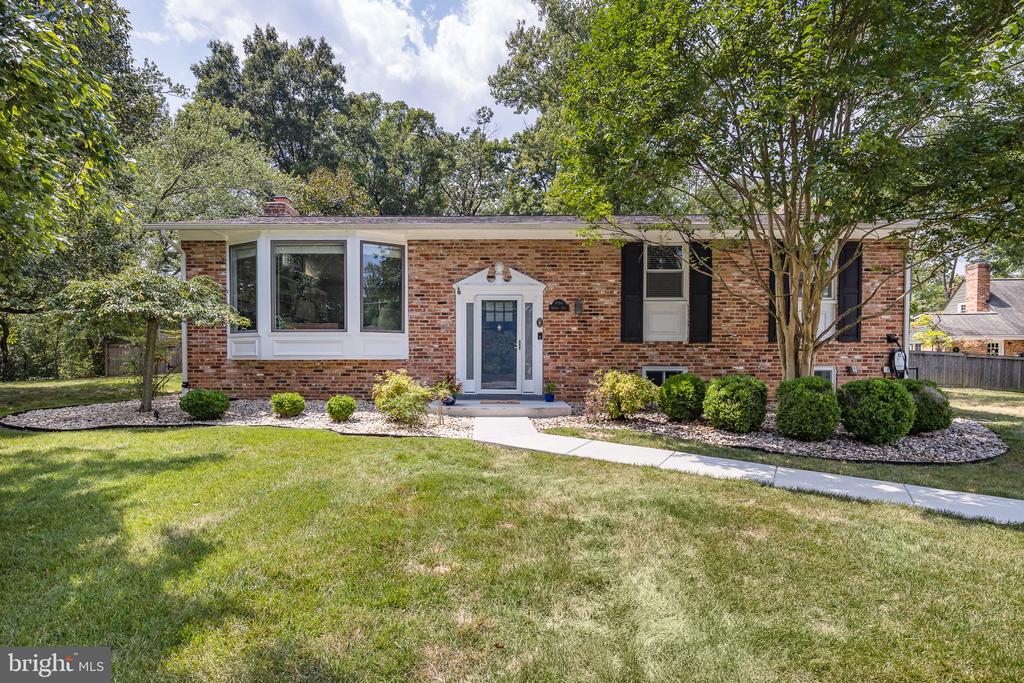
This lovingly updated home in Sedgewick Forest has a total of 4 bedrooms and 3 full baths spread over 2450 square feet of living space, plus a fenced 1/2 acre lot on a quiet cul-de-sac street right in the heart of Mt. Vernon! You'll love the sun-drenched living and dining rooms with their vaulted ceilings, clerestory windows, built-ins and electric fireplace in the dining room. The updated kitchen and bathrooms are bright and modern. The lower-level family room with fireplace as well as the recreation room flex space (workout room/den/office/playroom) provide so much room for any activities! There's space for everyone, but also plenty of space to get outside and enjoy the gorgeous concrete patio, Trex deck and gazebo, huge fenced level yard with mature trees, large storage shed, and even a brick fire pit area! Up to four cars can park off-street in the new concrete driveway, and you can plug in your EV here when you get home. OFFER Deadline Sunday, 8/4, at 8PM.
In addition to the living room, dining room and kitchen, the upper level also features the primary bedroom with an updated en-suite bathroom, walk-in closet, and hardwood floors. Two additional upper-level bedrooms share the updated hall bathroom, and a fourth bedroom and a third full bathroom are on the lower level. The lower-level layout with its spacious family room, den, laundry room, and extra bedroom offer numerous flexible options to customize how these spaces can be used to suit your needs!
The Sedgewick Forest neighborhood is ideally located in the Mt. Vernon area of Alexandria, close to shopping, dining and entertainment options galore! This home is just a few minutes from Fort Belvoir, or a short drive to Old Town Alexandria, the Huntington metro station, and Reagan National Airport. Enjoy miles of biking and walking on the Mt. Vernon Trail, take the kids to play at Mt. Vernon Community Park, or get back to nature with a hike along the wetland boardwalk trail with its scenic overlooks in nearby Huntley Meadows Park. Visit the historic sites of George Washington's Mt. Vernon, George Washington's Distillery and Gristmill, Woodlawn Plantation & Frank Lloyd Wright's Pope-Leighey House. This home is served by Fairfax County Public Schools' Woodley Hills ES, Whitman MS and Mt. Vernon HS.