Leave a Message

Thank you for your message. We will be in touch with you shortly.

8482 BRUTUS COURT
Courtesy of RE/MAX Allegiance
Sold

8482 BRUTUS COURT

8482 BRUTUS COURT, SPRINGFIELD, VA 22153

$967,500
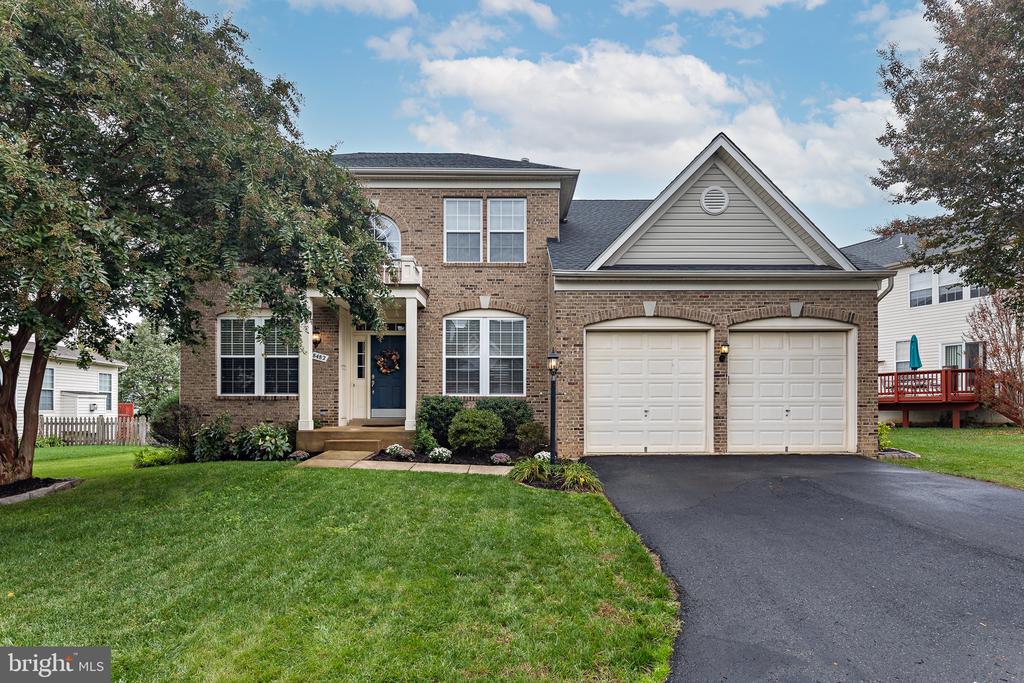
This exceptional Colonial is located on a fabulous mature .22 acre lot in the picturesque community of
Forest at Southrun in Springfield, VA outside the beltway of Washington, D.C. in Northern Virginia.
Built in 1999, this updated and spaciously appealing home features 4 upper level bedrooms, 3.5 baths, and a 2 car attached garage!
It boasts approximately 3,000 square feet of well designed living space on three finished levels including the aupair/inlaw suite located in the walkup lower level! From the hardwood cherry floors, to the high ceilings on the main level, and the custom details and accents throughout this home, you will fall in love with 8482 Brutus Court!
The granite gourmet kitchen with stainless steel appliances and large center island is one any chef would love! It has custom Elfa closets in all the bedroom closets, and the cozy basement with a den / NTC 5th bedroom and full bath makes it perfect for family fun and visiting guests!
This home sits on a private .22 acre lot that is surrounded by mature trees, a professionally landscaped yard, and a fenced-in backyard with a beautiful stone patio and sitting wall with mood lighting for year round enjoyment!

5
beds

4
baths

3,018 Sq.Ft. LIVING AREA

9,444 Sq.Ft. lot

Pat Fales

Pat Fales

Eloise McNeal

Eloise McNeal

Features & Amenities

Interior

  • total bedrooms5
  • Total bathrooms4
  • full bathrooms3
  • half bathroom1
  • Laundry room Main Floor
  • Fireplace Gas/Propane, Mantel(s)
  • APPLIANCES Built-In Microwave, Built-In Range, Dishwasher, Disposal, Dryer, Exhaust Fan, Icemaker, Refrigerator, Stainless Steel Appliances, Oven/Range - Electric, Washer, Water Heater
  • other interior Features Bathroom - Soaking Tub, Bathroom - Walk-In Shower, Built-Ins, Carpet, Ceiling Fan(s), Chair Railings, Combination Kitchen/Living, Dining Area, Family Room Off Kitchen, Floor Plan - Open, Formal/Separate Dining Room, Kitchen - Eat-In, Kitchen - Island, Kitchen - Table Space, Recessed Lighting, Store/Office, Upgraded Countertops, Wainscotting, Walk-in Closet(s), Water Treat System, Window Treatments, Wood Floors

Area & Lot

  • Status Sold
  • Date Sold November 12, 2024
  • Living Area3,018 Sq.Ft.
  • Total Area3,018 Sq.Ft.
  • Lot Area9,444 Sq.Ft.
  • MLS® IDVAFX2203372
  • TypeResidential
  • YEAR BUILT1999
  • NeighborhoodSpringfield
  • Architecture StylesColonial, Traditional, Transitional
  • Elementary SchoolNEWINGTON FOREST
  • Middle SchoolSOUTH COUNTY
  • High SchoolSOUTH COUNTY
  • School DistrictFAIRFAX COUNTY PUBLIC SCHOOLS

Exterior

  • STORIES3
  • Garage Space2.0
  • water SourcePublic
  • PoolNo Pool
  • roofArchitectural Shingle
  • lot featuresPipe Stem, Front Yard, Rear Yard, Side Yard(s)
  • parkingAttached Garage, Driveway, On Street
  • HEAT TYPEForced Air
  • AIR CONDITIONINGCentral A/C
  • sewerPublic Sewer
  • SubstructureConcrete Perimeter
  • Disability FeaturesNone
  • HOA AmenitiesBasketball Courts, Tot Lots/Playground
  • other exterior FeaturesExtensive Hardscape

Financial

  • Sales Price$967,500
  • Real Estate Tax $10,302/yr
  • HOA $81/mo
  • Zoning 303

Springfield

Explore

Work With Us

Pat Fales & Pam Morgan Associates bring decades of experience and a deep understanding of Northern Virginia’s diverse communities to every client they serve. With firsthand insight into relocation, homeownership, and the buying and selling process, the team offers guidance that is both knowledgeable and practical. From start to finish, they focus on making each step clear, seamless, and centered around your goals.

Follow Us on Instagram