Leave a Message

Thank you for your message. We will be in touch with you shortly.

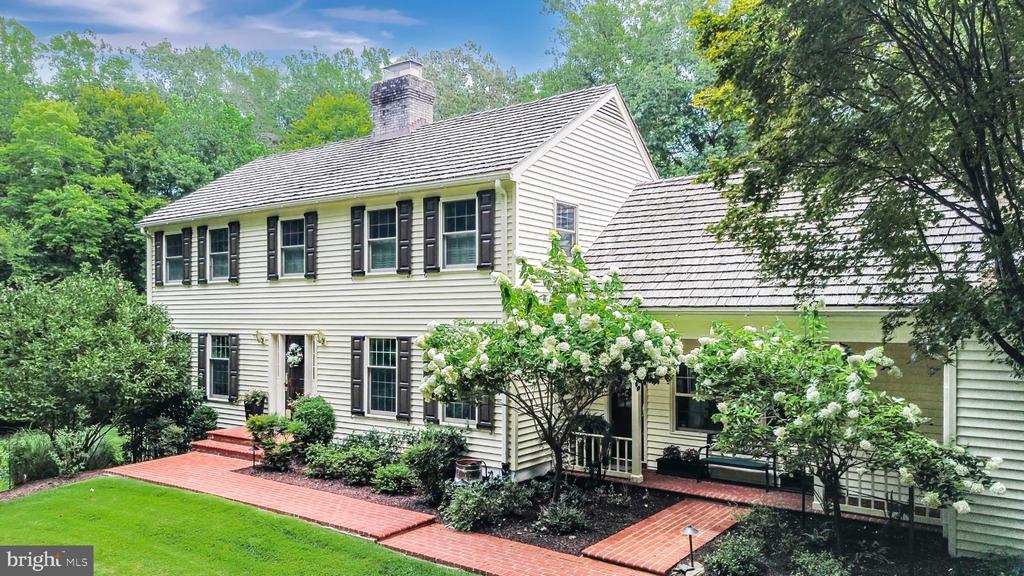
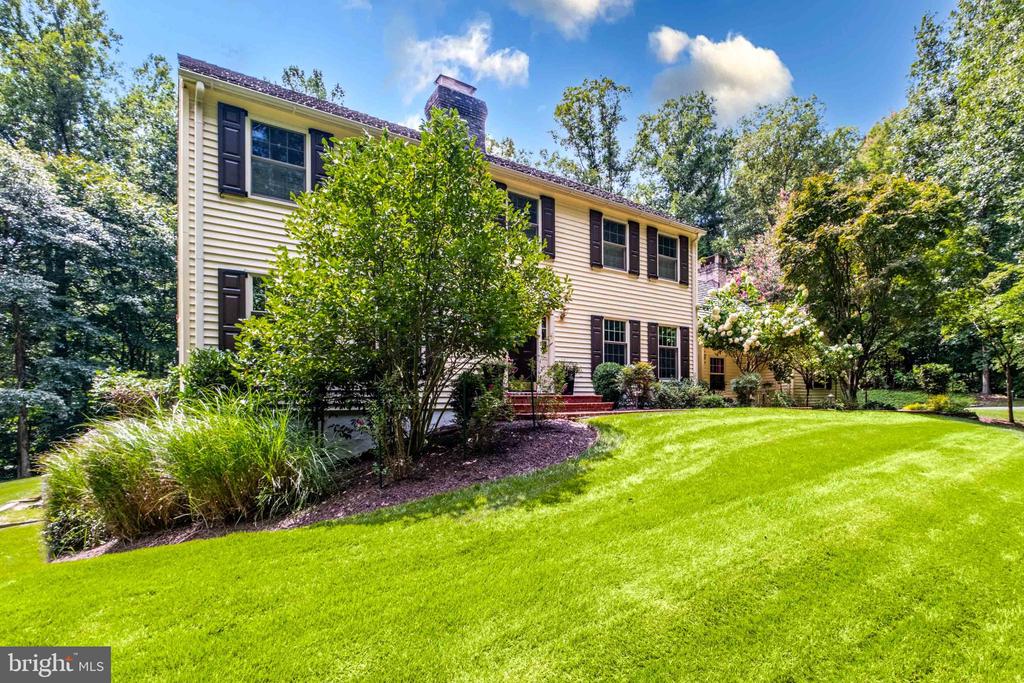
Two-story house with dark shutters, brick walkways, and flowering shrubs.
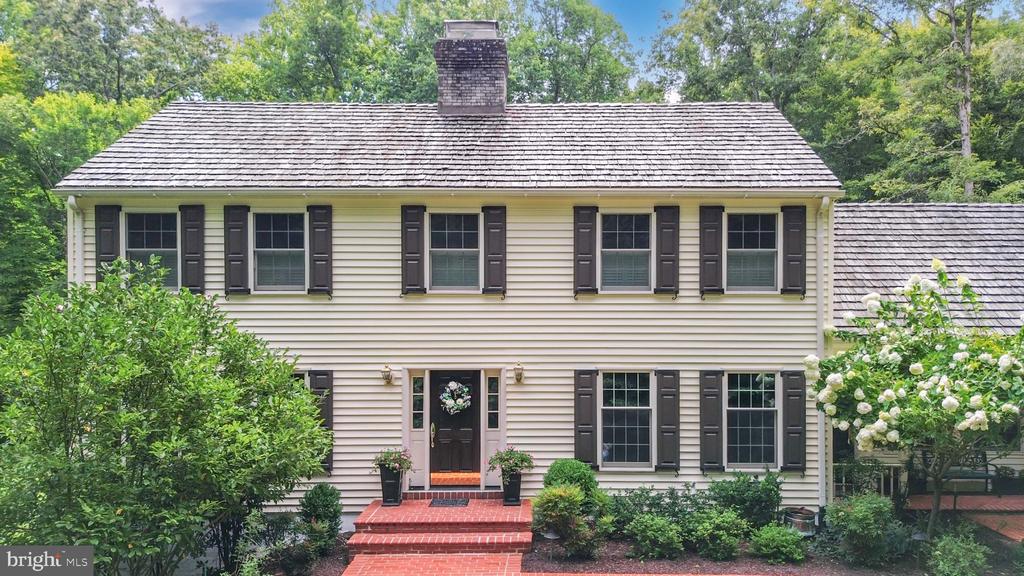
Two-story beige house with dark shutters, brick entry steps, and flowering shrubs.
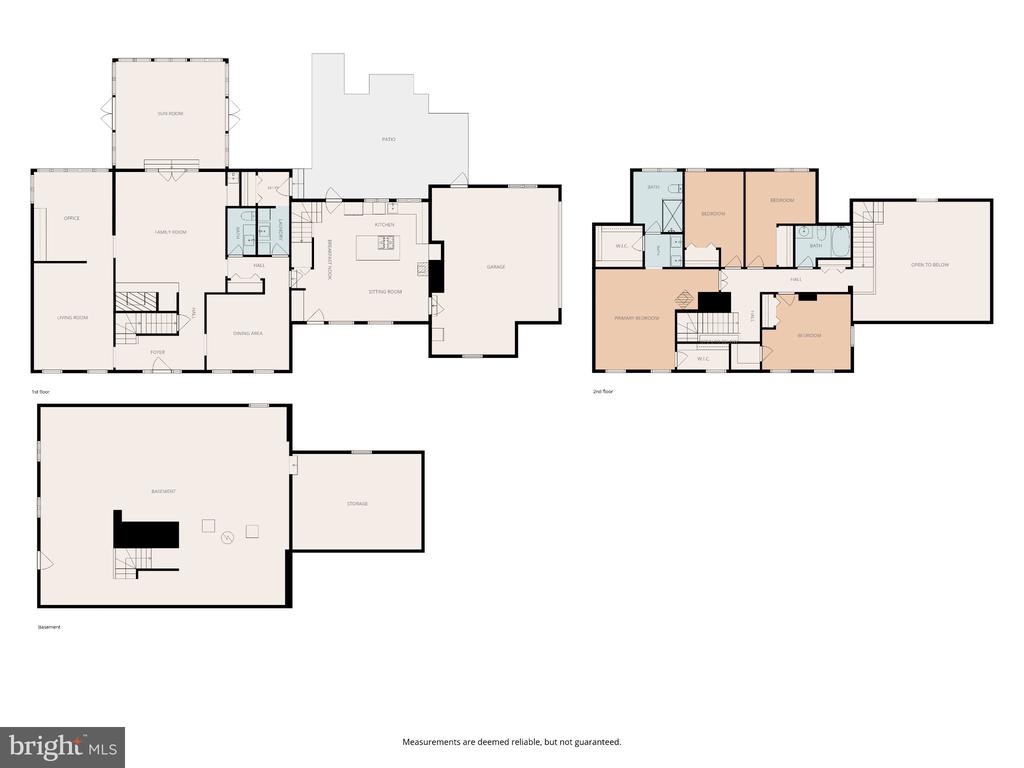
Three-level home floor plan with a sun room, patio, garage, bedrooms, and basement recreation area.
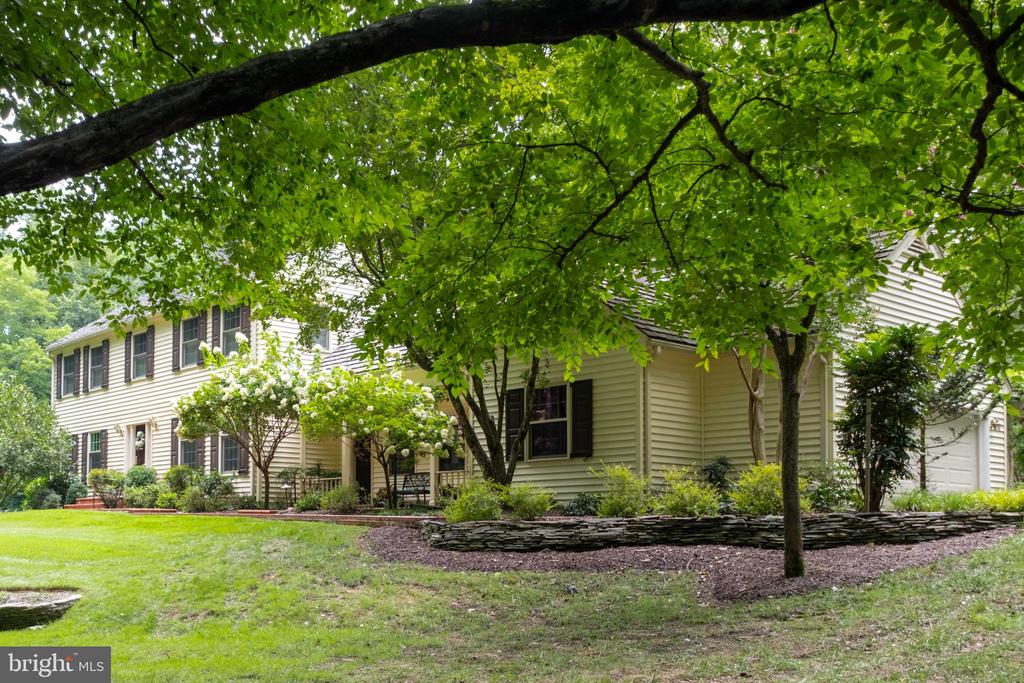
Two-story cream house with dark shutters, flowering shrubs, and a broad lawn beneath mature trees.
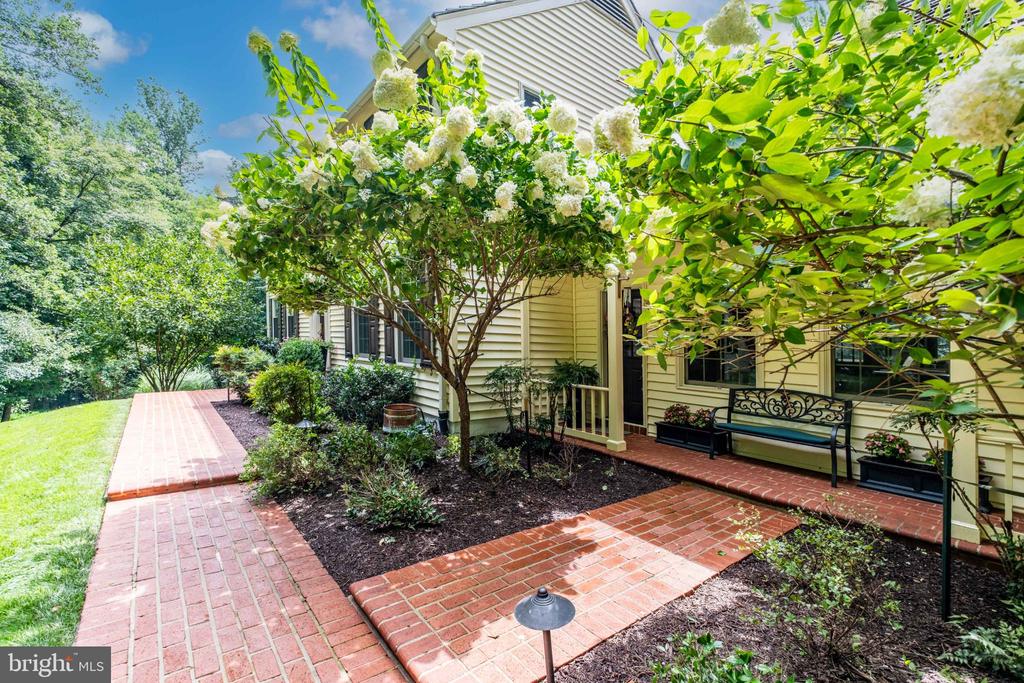
Home exterior framed by white flowering shrubs, with brick garden paths and a bench.
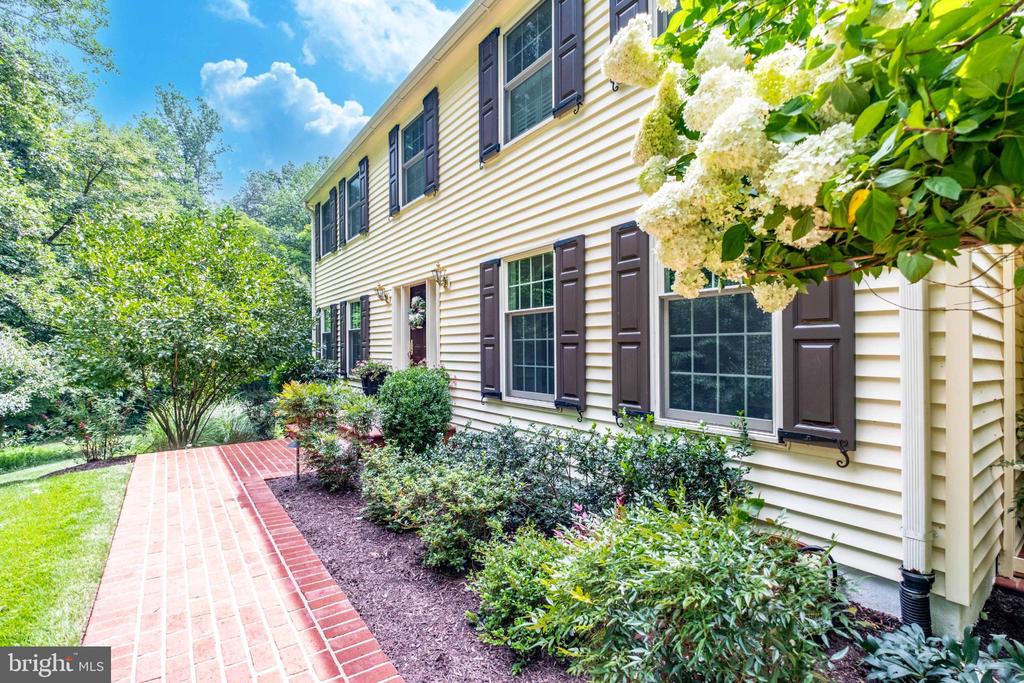
Two-story cream house with dark shutters, a brick walkway, and flowering hydrangeas.
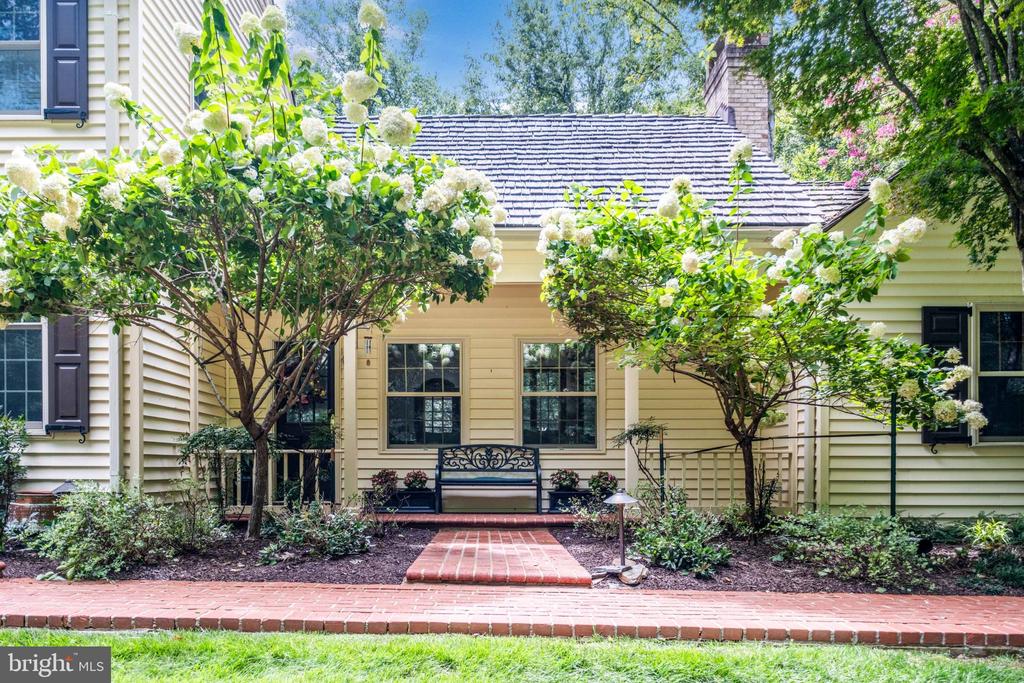
House exterior with a brick garden path, bench, and flowering hydrangeas.
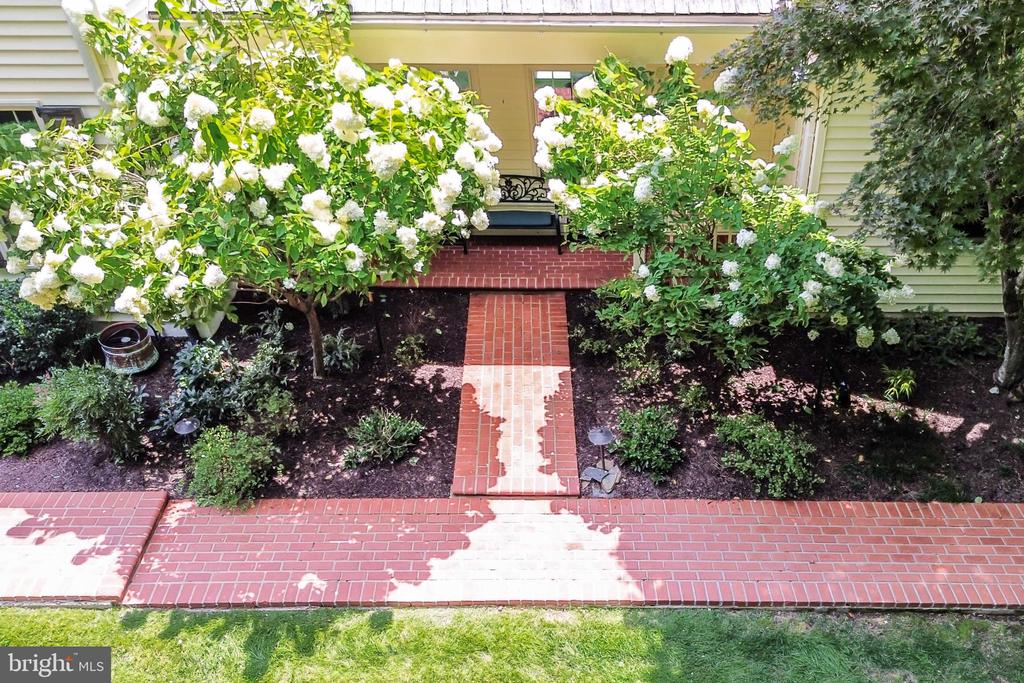
Home’s covered front entrance with a brick walkway and white flowering shrubs.
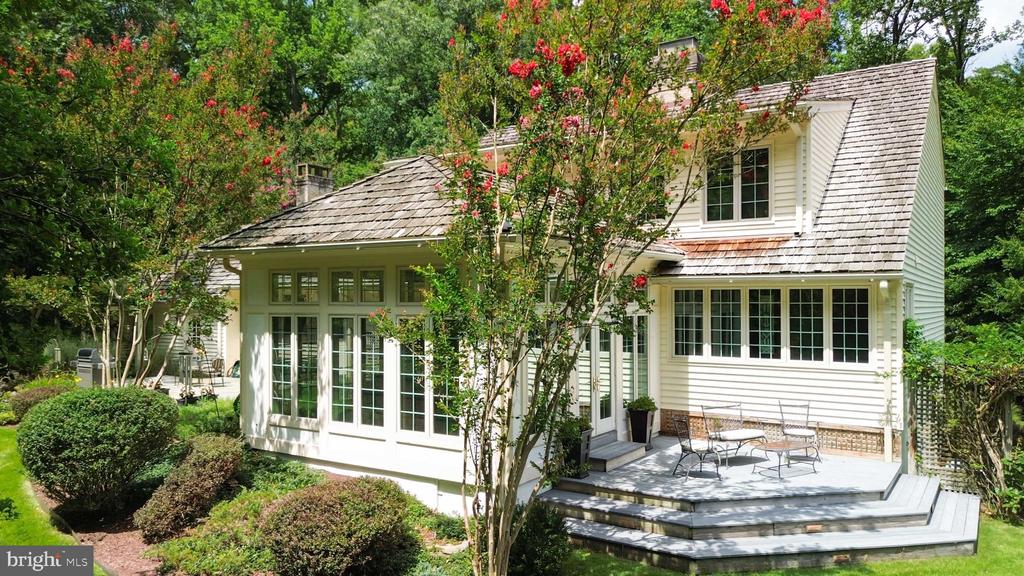
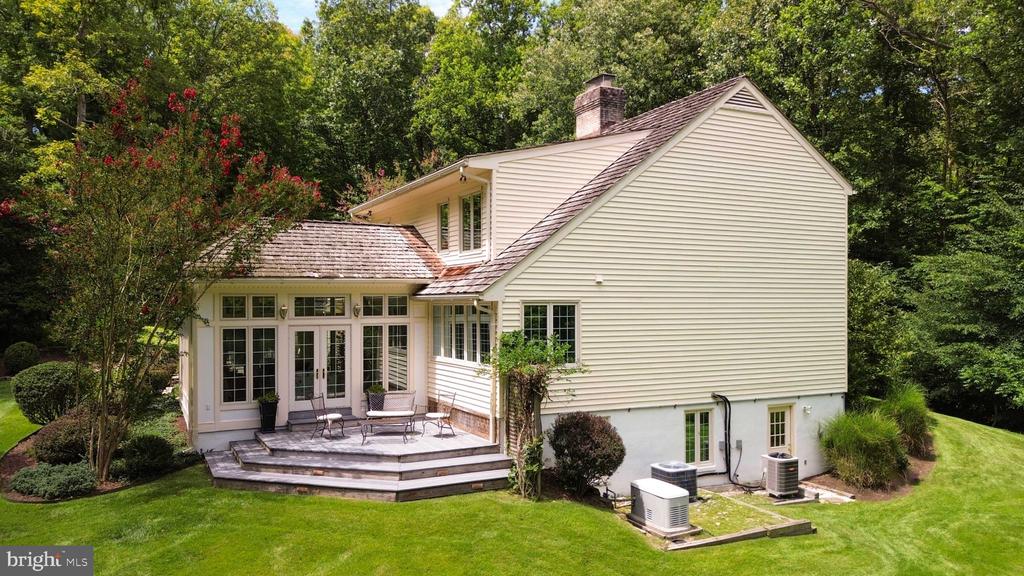
White two-story home with a multi-level deck and patio furniture, surrounded by mature trees and flowering shrubs.
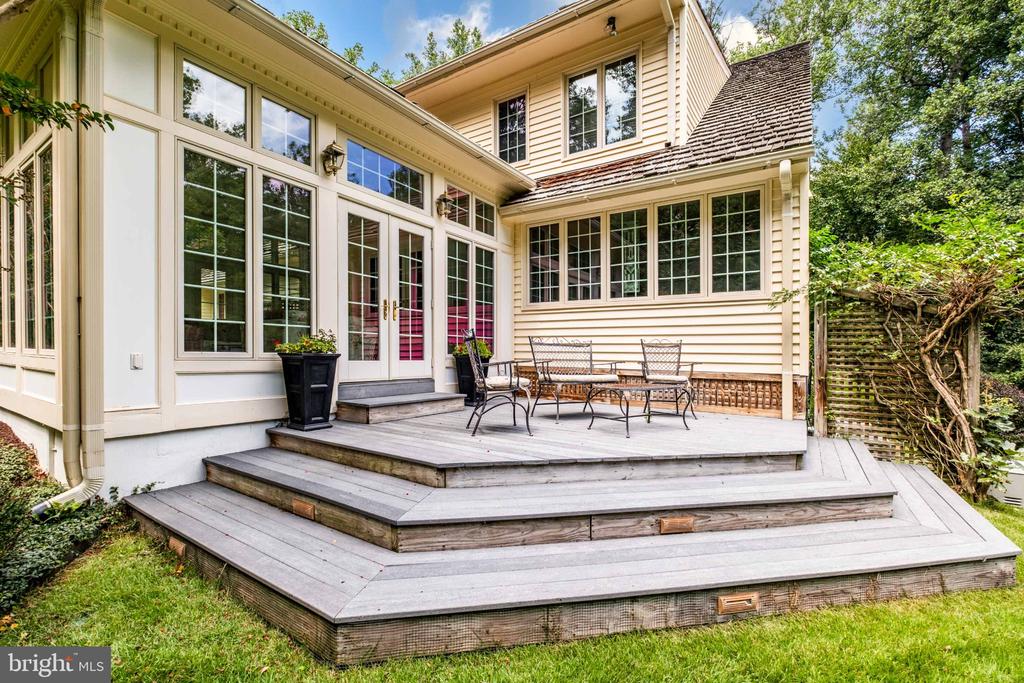
Home’s rear deck with multiple levels, patio furniture, and tall glass doors
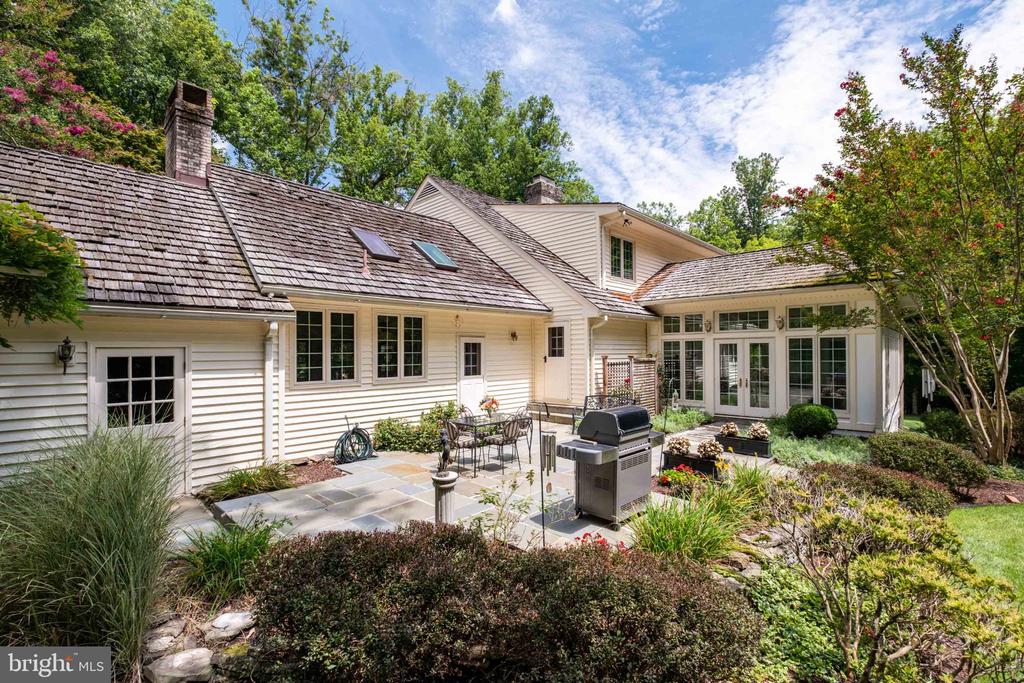
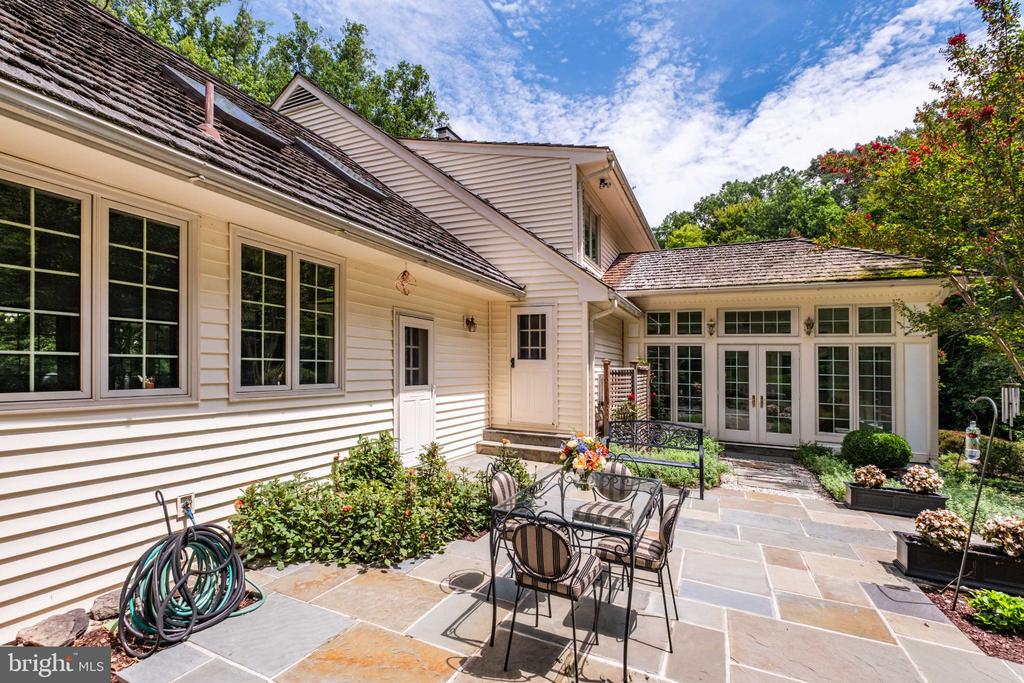
Rear of a house with a stone patio, outdoor dining set, grill, and landscaped garden.
Rear of a white-sided home with a landscaped stone patio, outdoor dining set, and grill.
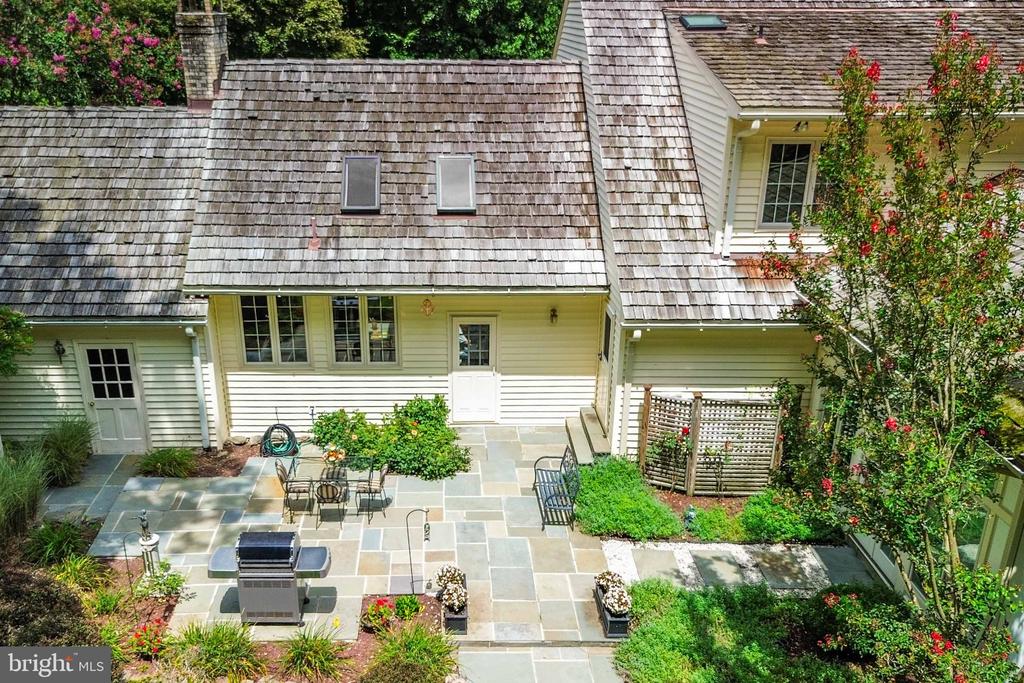
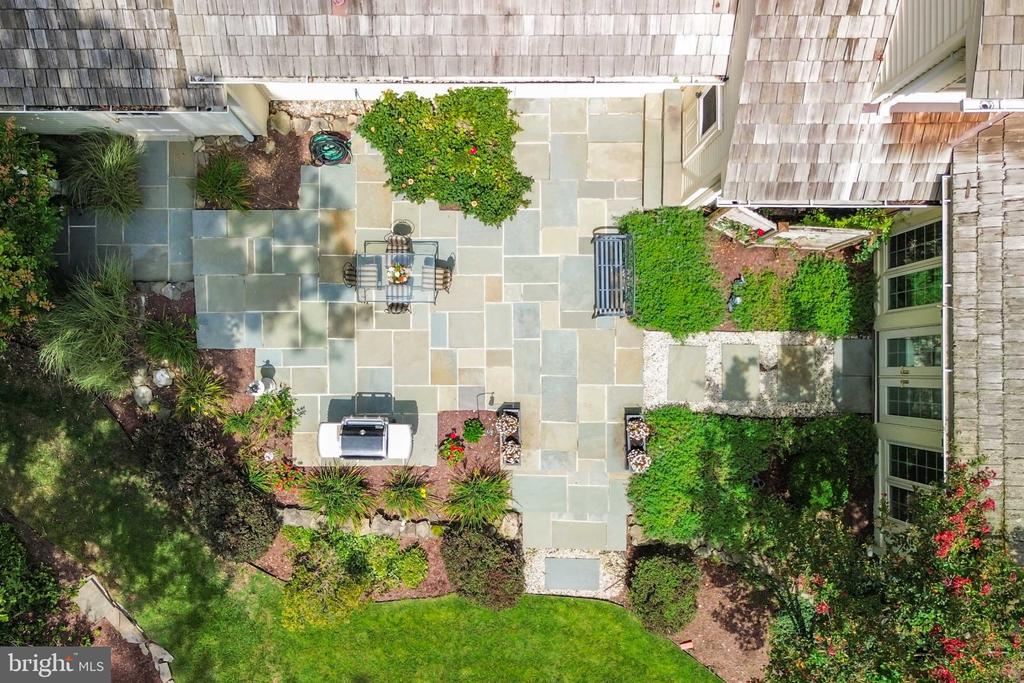
Aerial view of a stone patio with outdoor dining furniture, a grill, and landscaped garden beds.
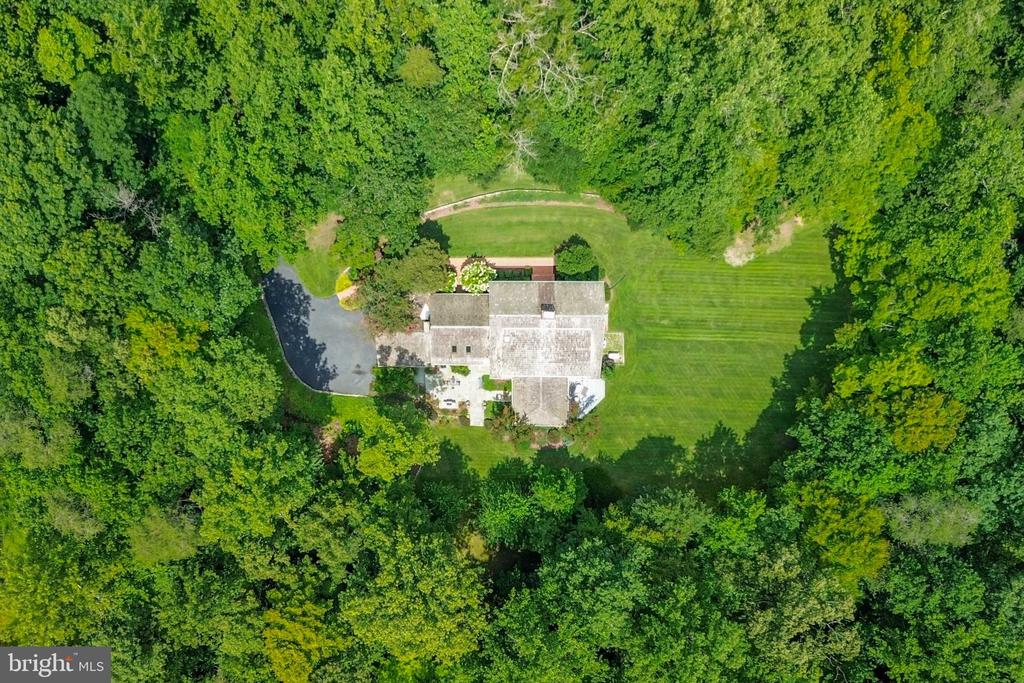
Aerial view of a house amid dense woods, with a broad lawn and curved driveway.
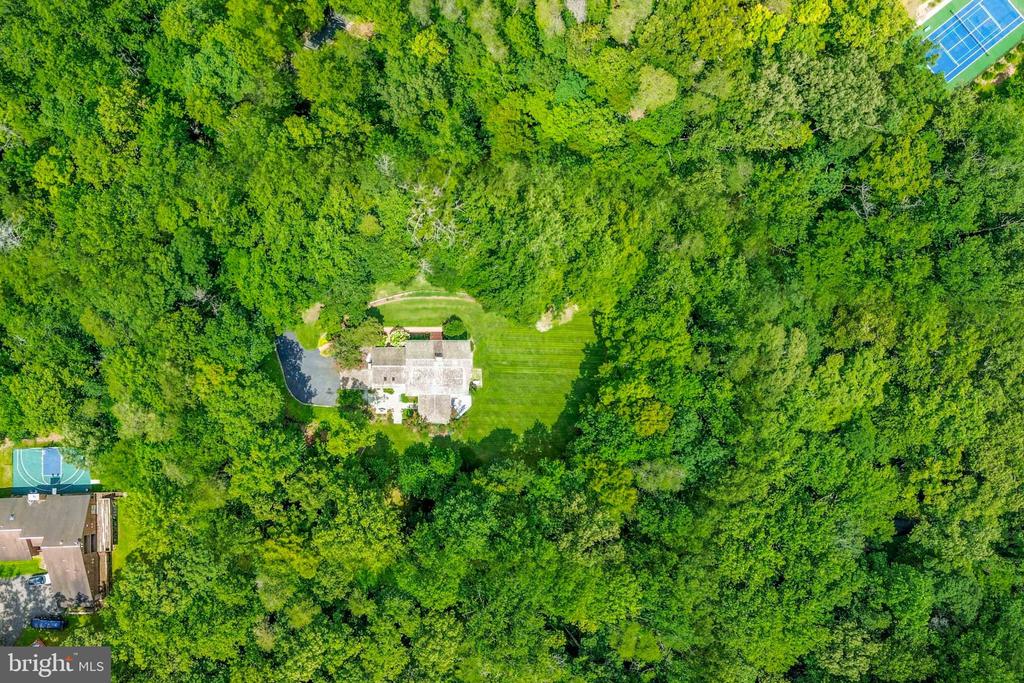
Aerial view of a home surrounded by dense woods, with a lawn and paved driveway.
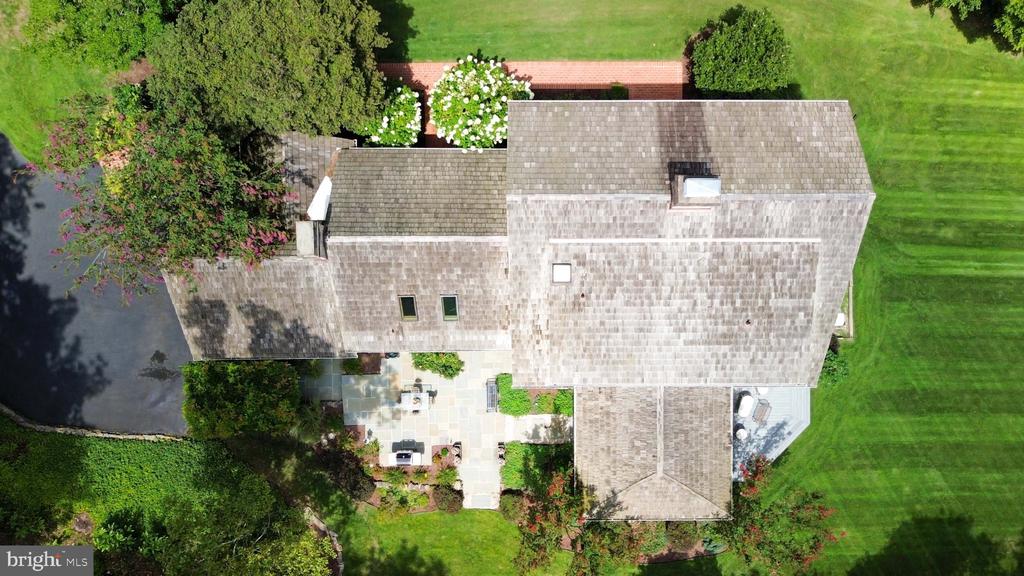
Aerial view of a large gray-shingled home surrounded by lawn, driveway, patio, and mature trees.
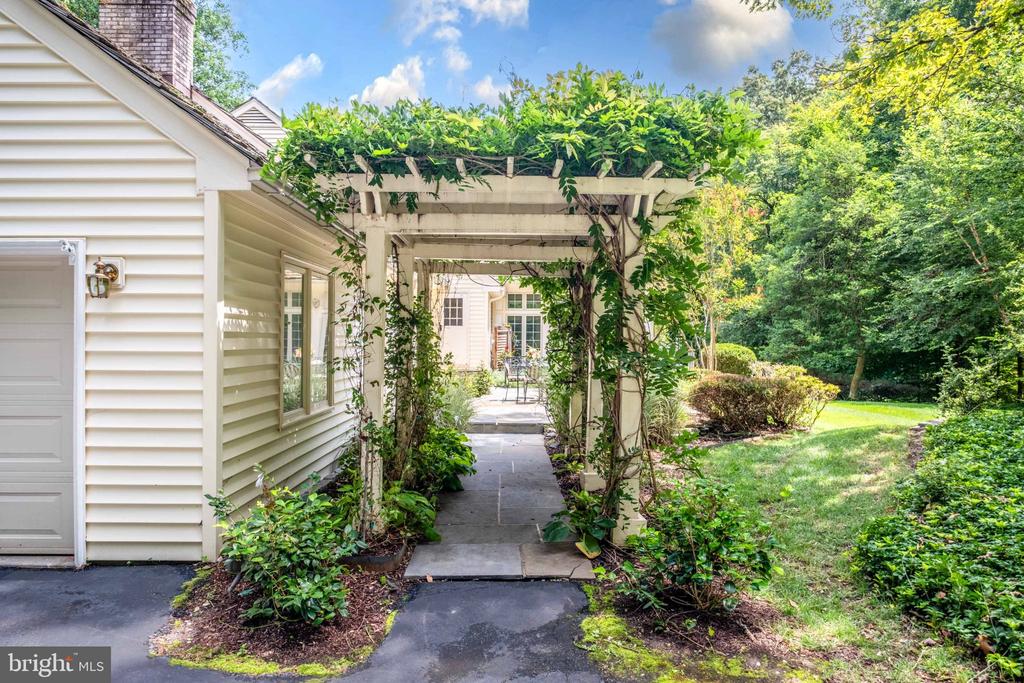
House exterior with a vine-covered pergola over a walkway leading to a rear patio.
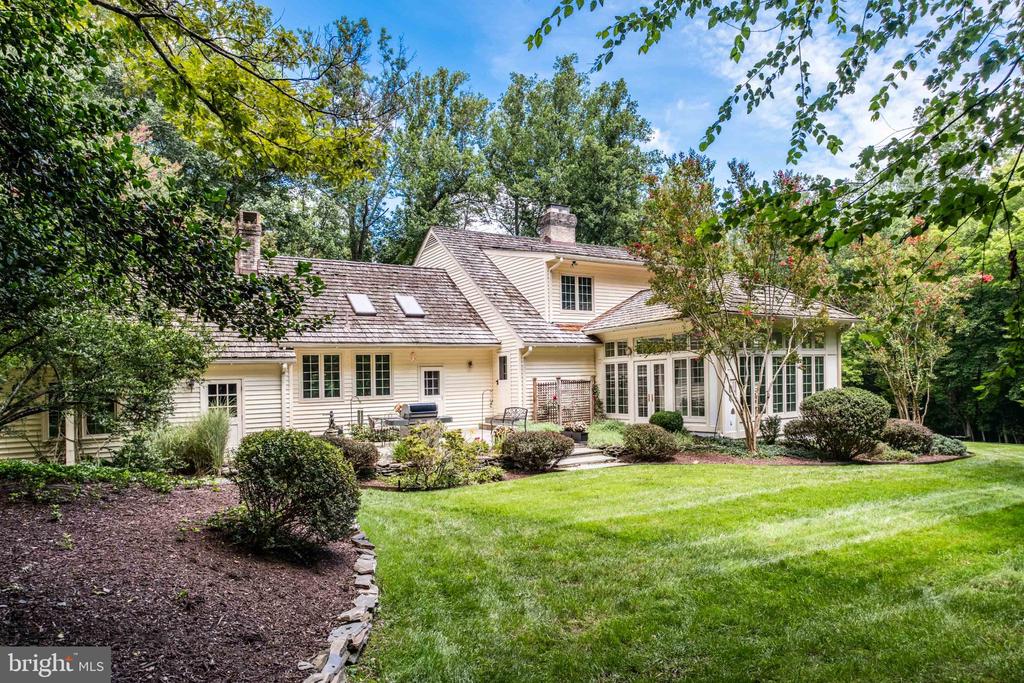
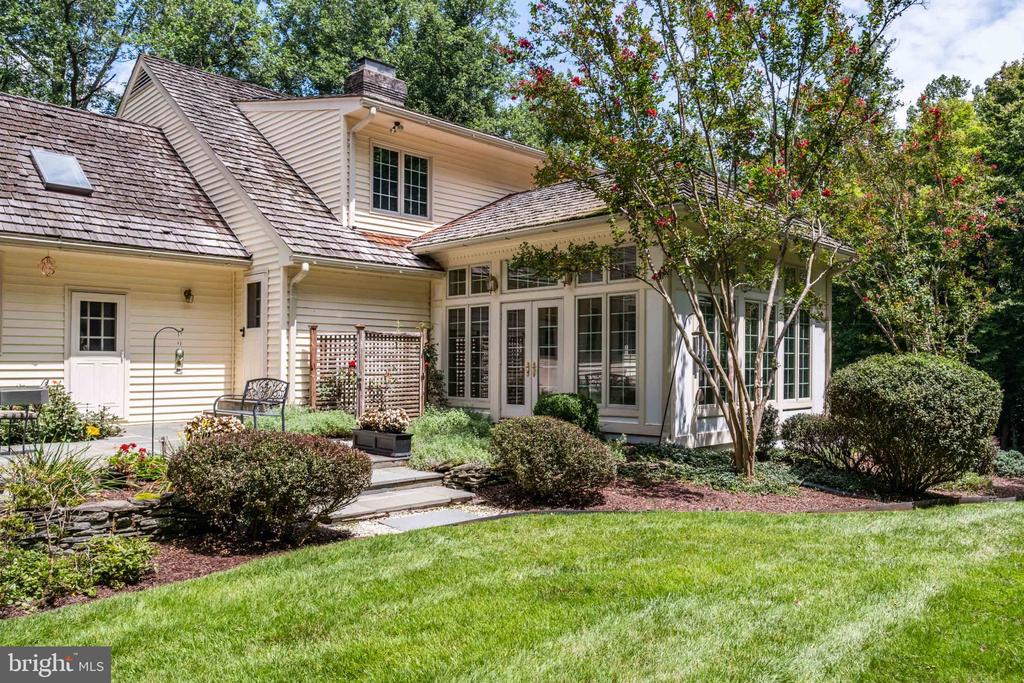
Rear of a light-colored two-story home with a windowed sunroom and landscaped lawn.
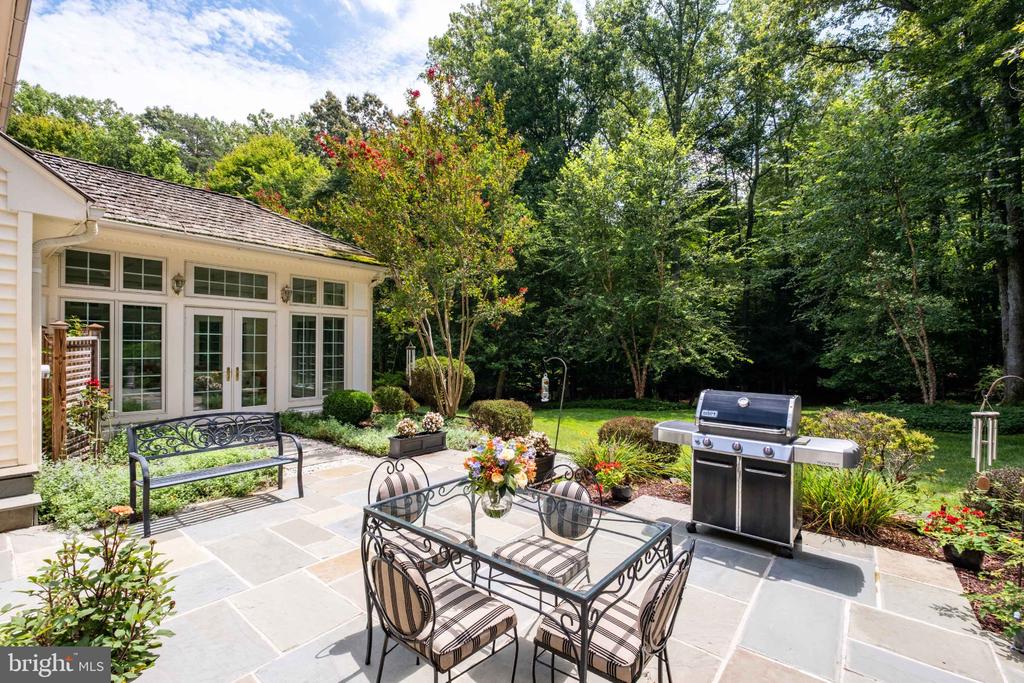
Stone patio with metal dining set and grill beside French doors and leafy garden.
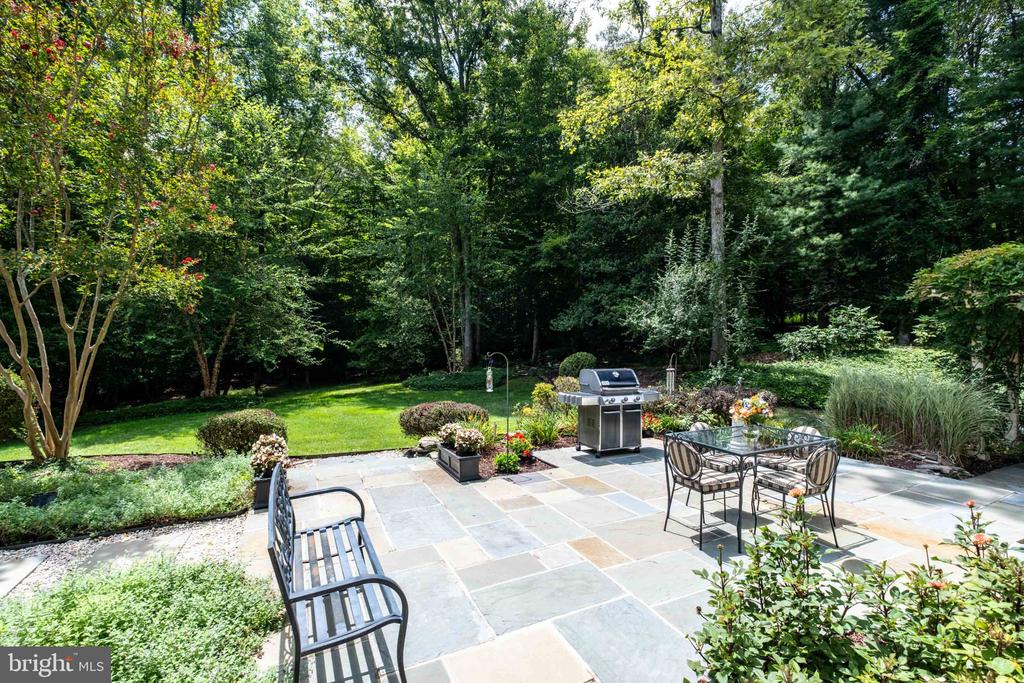
Stone backyard patio with a grill, outdoor dining set, and bench, surrounded by gardens and mature trees.
Stone patio with metal dining set, flower planters, and French doors beside a white-sided home.
Two-story home with a glass-walled sunroom, landscaped garden beds, and a broad lawn.
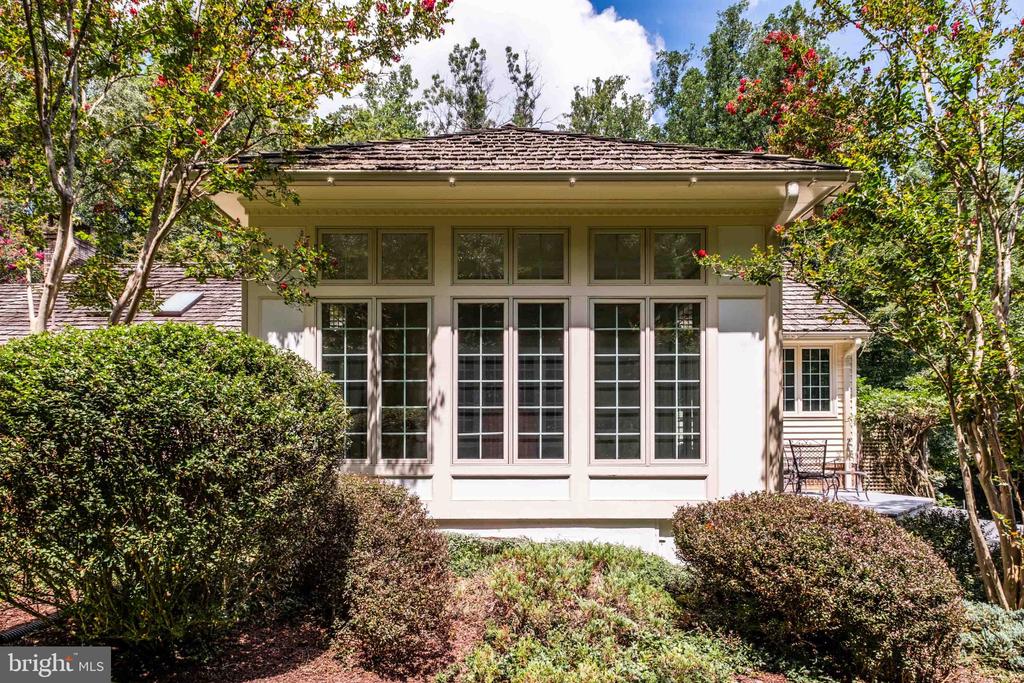
House rear with a broad wall of tall windows and mature landscaping.
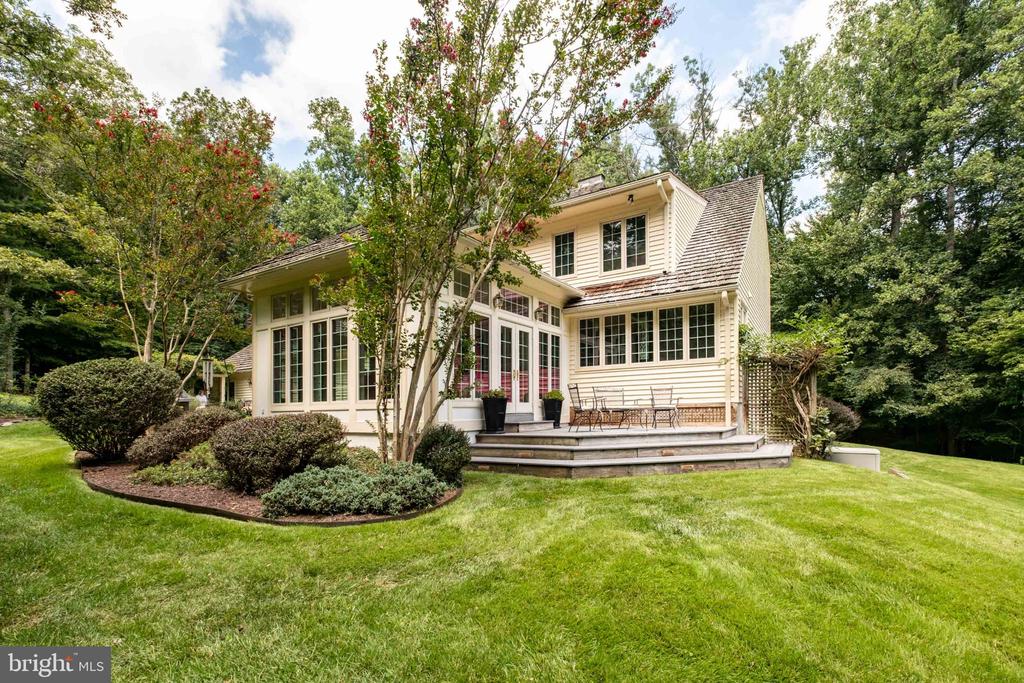
Two-story home with expansive windows, a raised patio, landscaped garden beds, and a broad lawn.
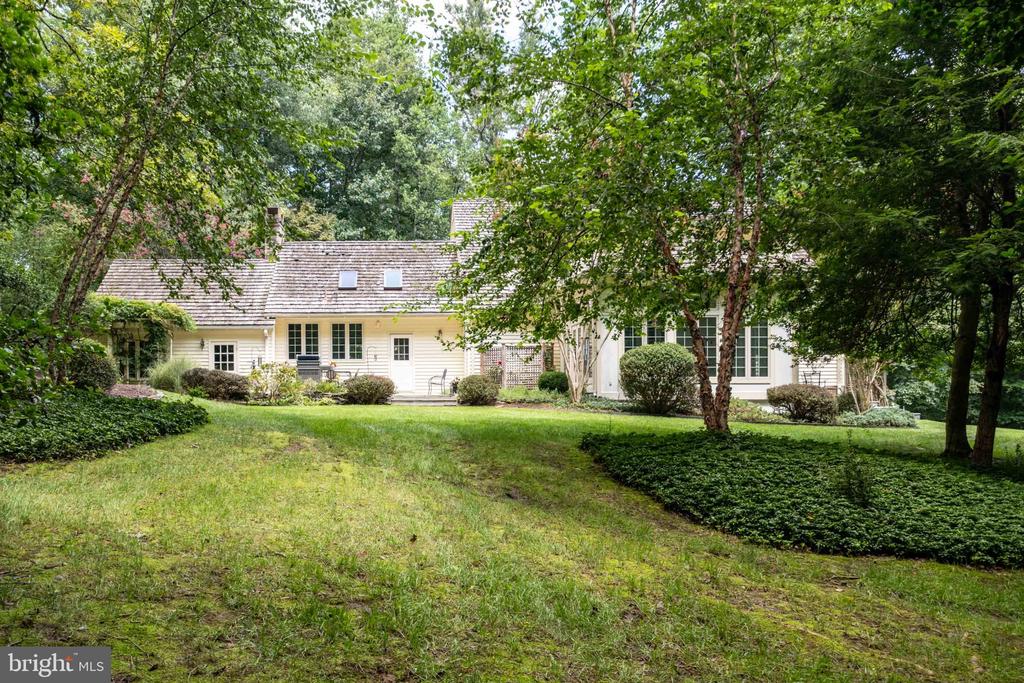
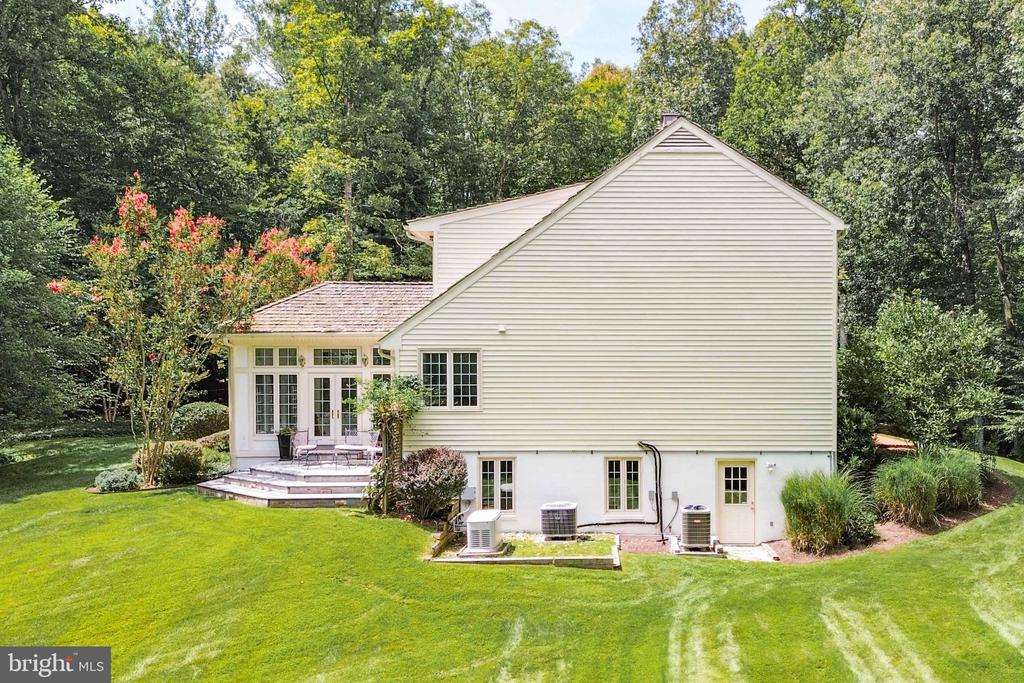
Rear of a light-colored home with a shingled roof, patio, and mature trees around a grassy lawn.
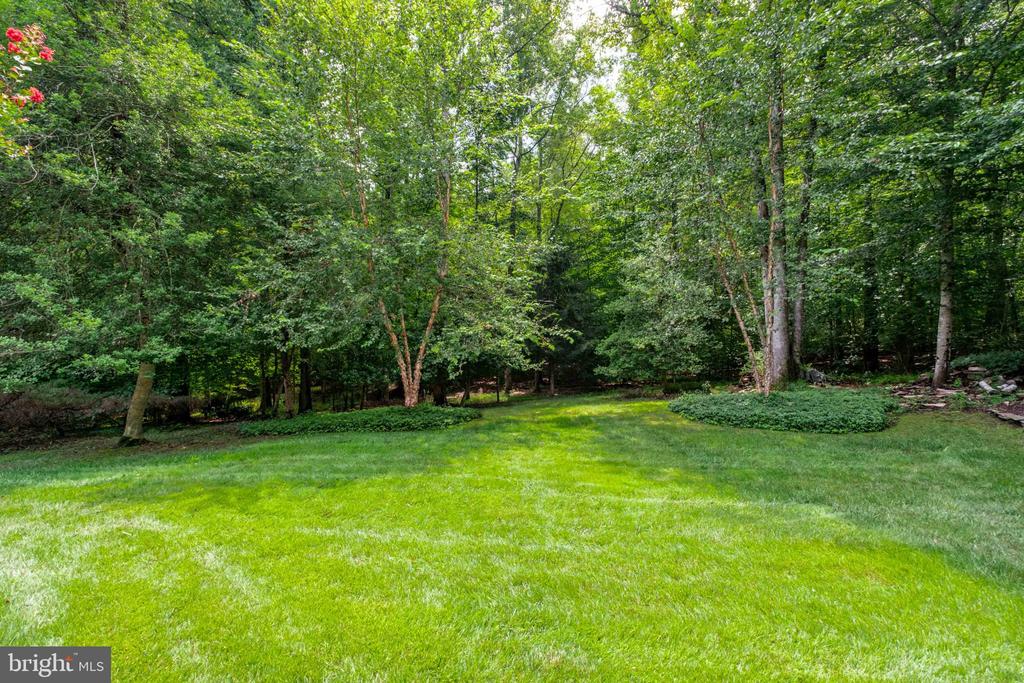
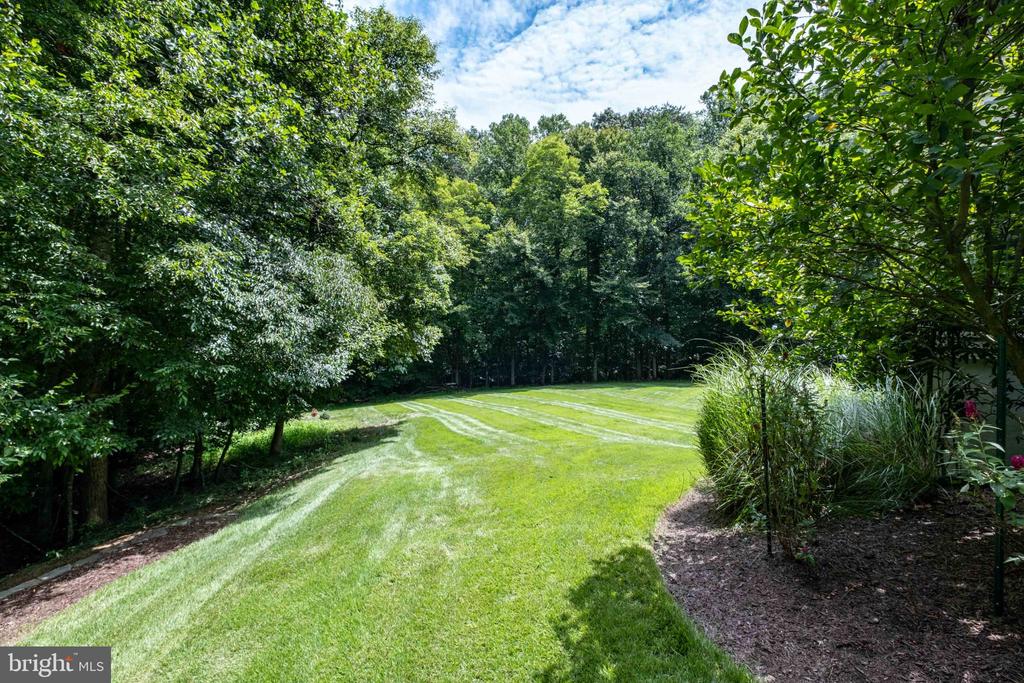
Green lawn bordered by mature trees and dense woodland.
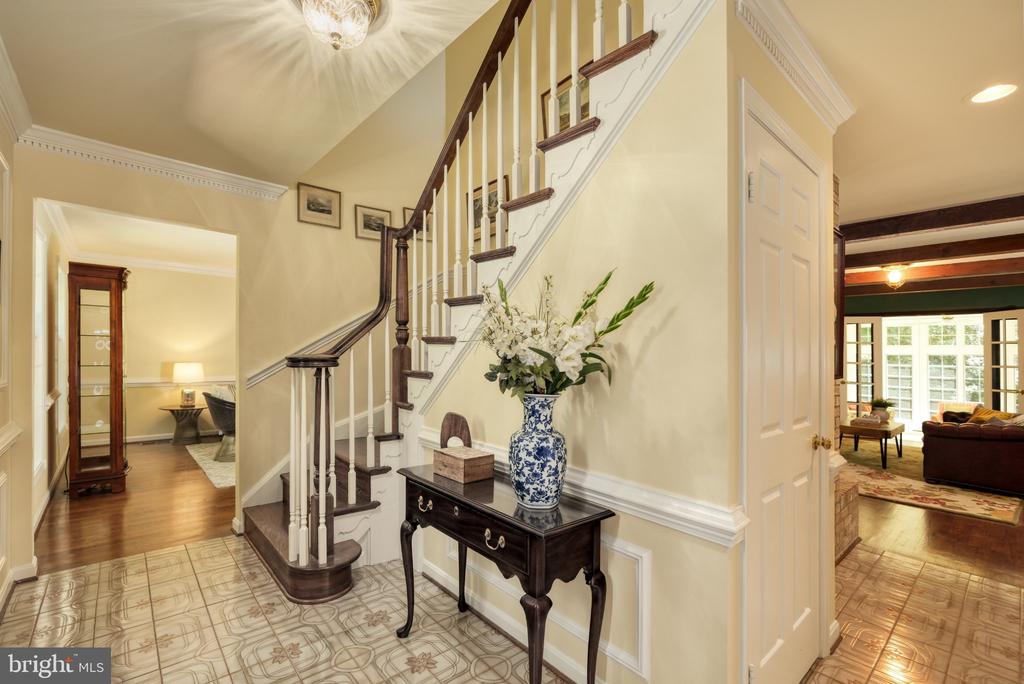
Foyer with a curved staircase, dark wood handrails, patterned tile, and a console table with flowers.
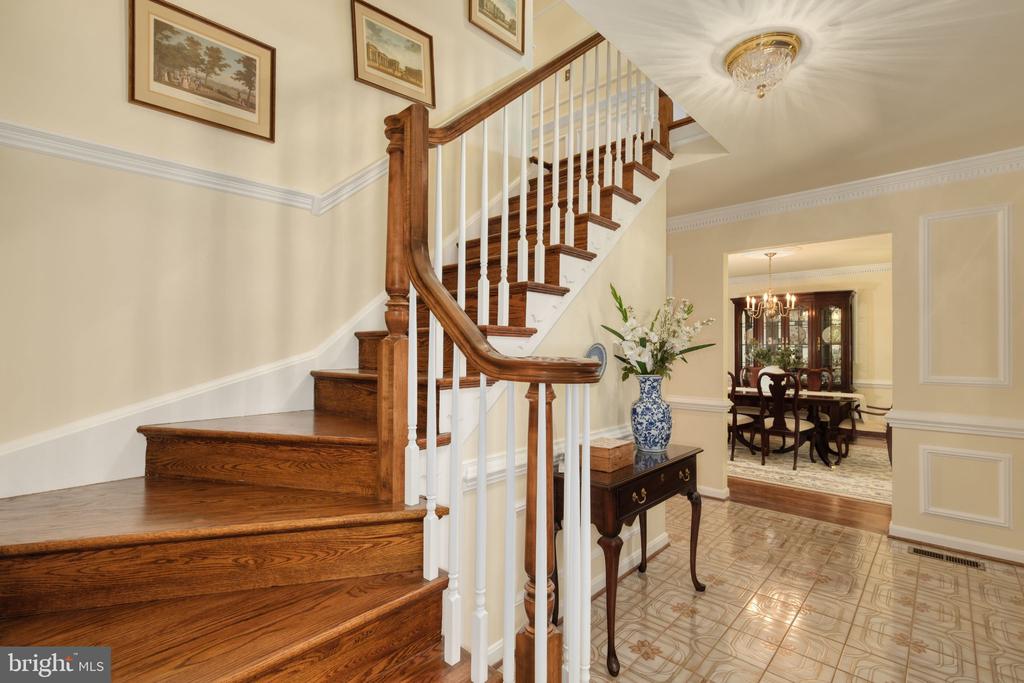
Foyer with a sweeping wood staircase, white balusters, and a view into the formal dining room.
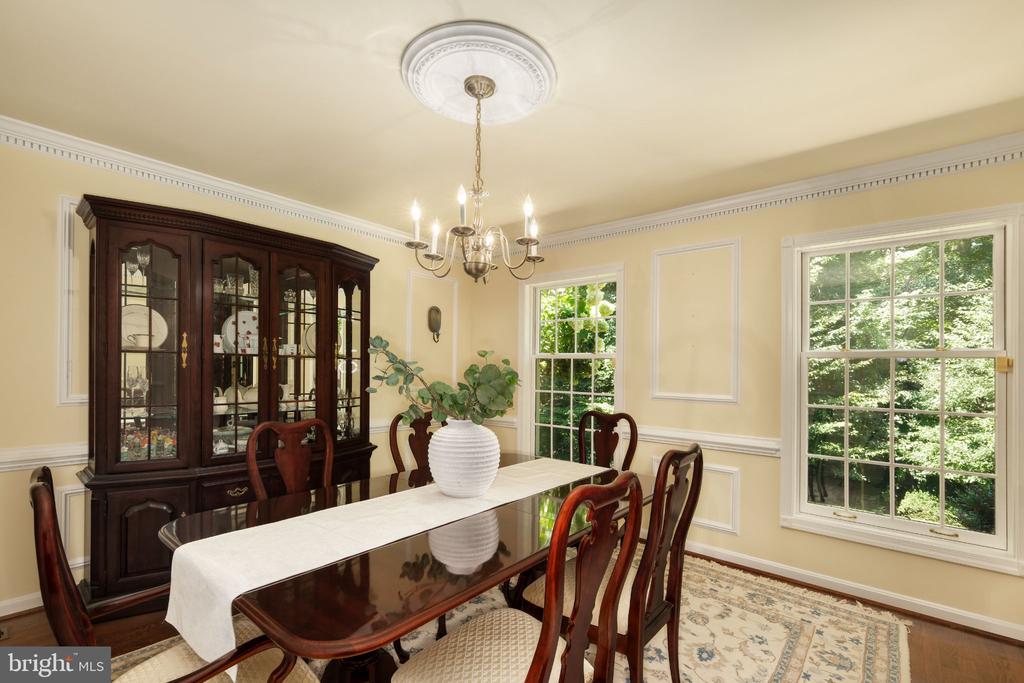
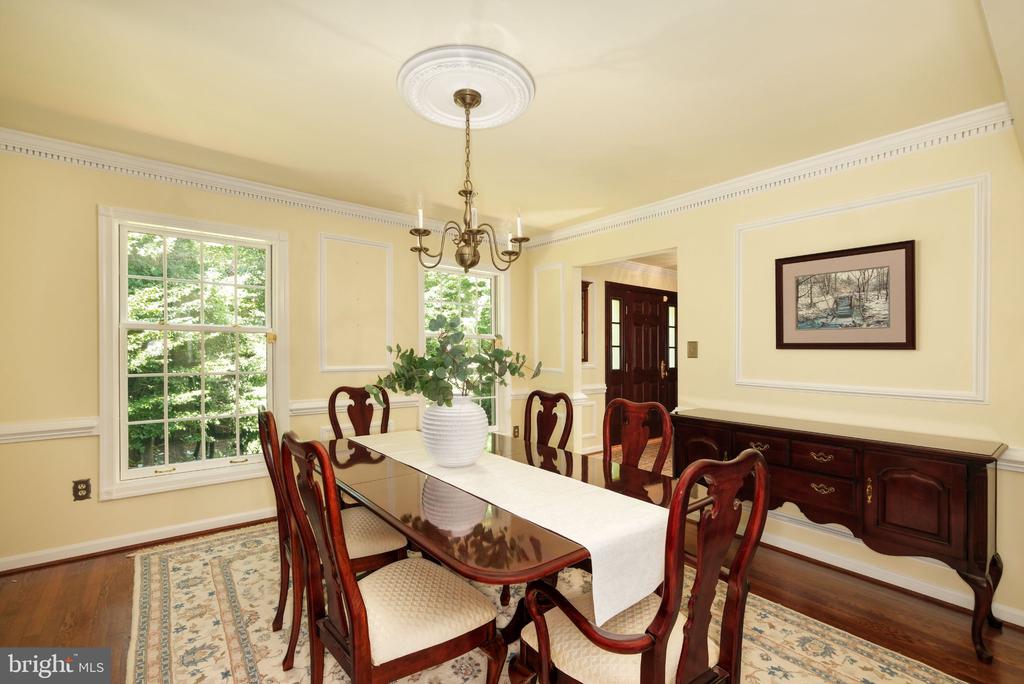
Dining room with a dark wood table, glass-front china cabinet, chandelier, and windows overlooking trees.
Dining room with a polished wood table, cream paneled walls, chandelier, and large windows.
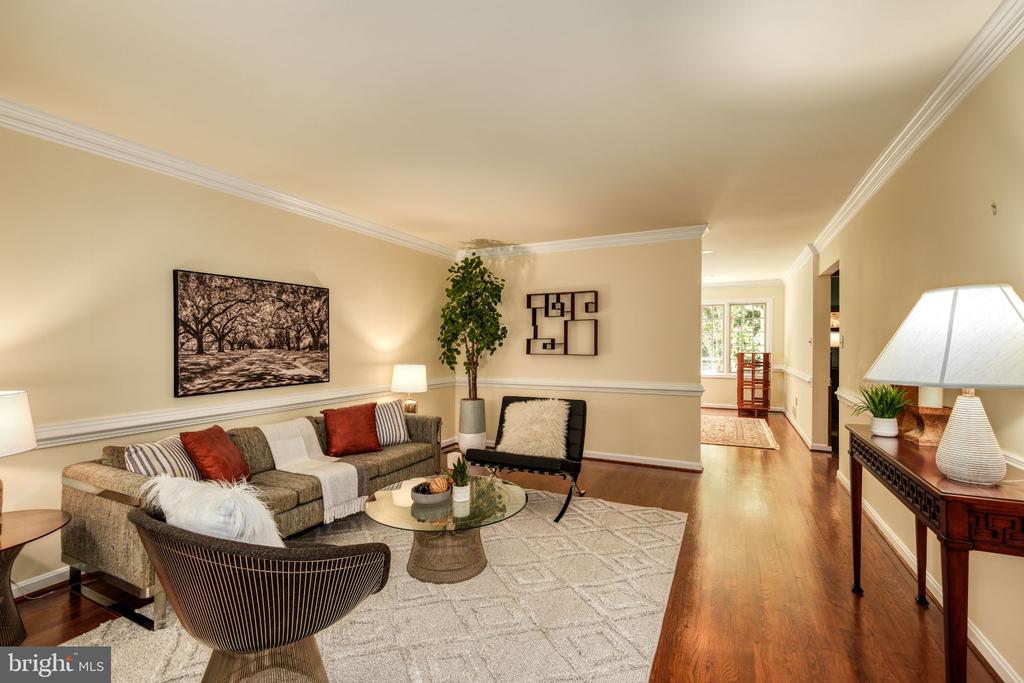
Living room with a sectional sofa, accent chairs, glass coffee table, and hardwood floors.
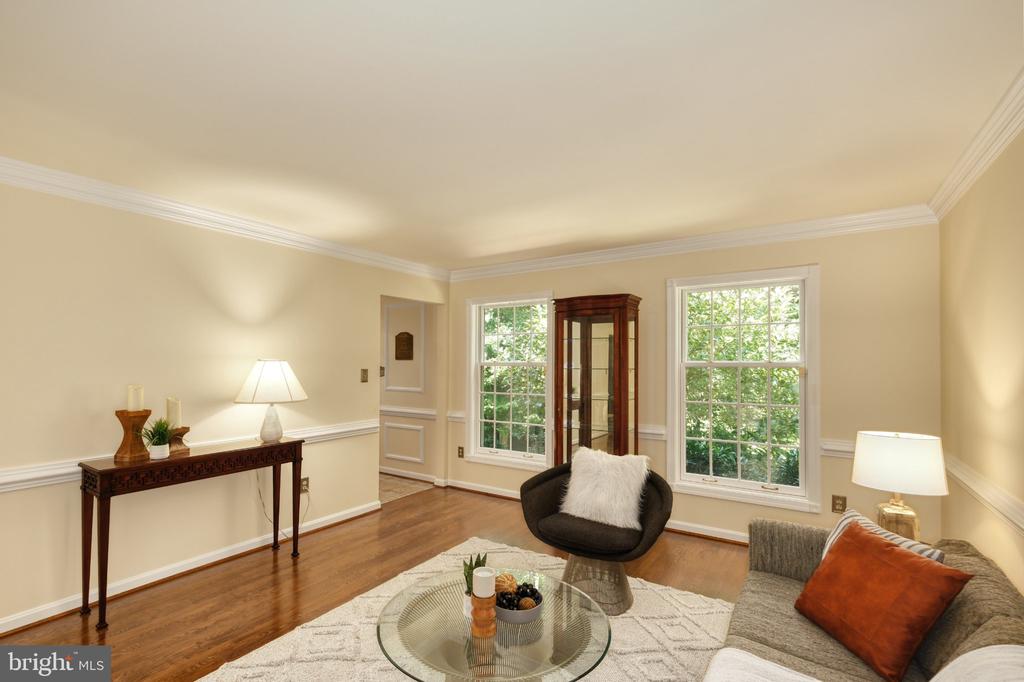
Living room with hardwood floors, two large windows, and a gray sofa with an orange pillow.
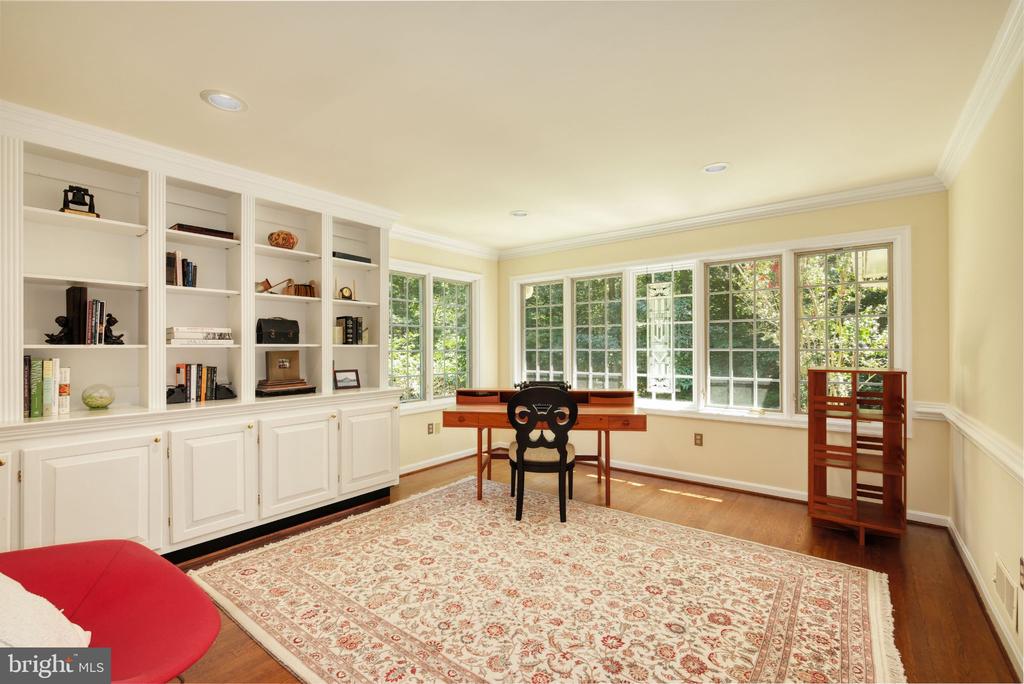
Home office with built-in white bookcases, a wooden desk, and broad windows overlooking greenery.
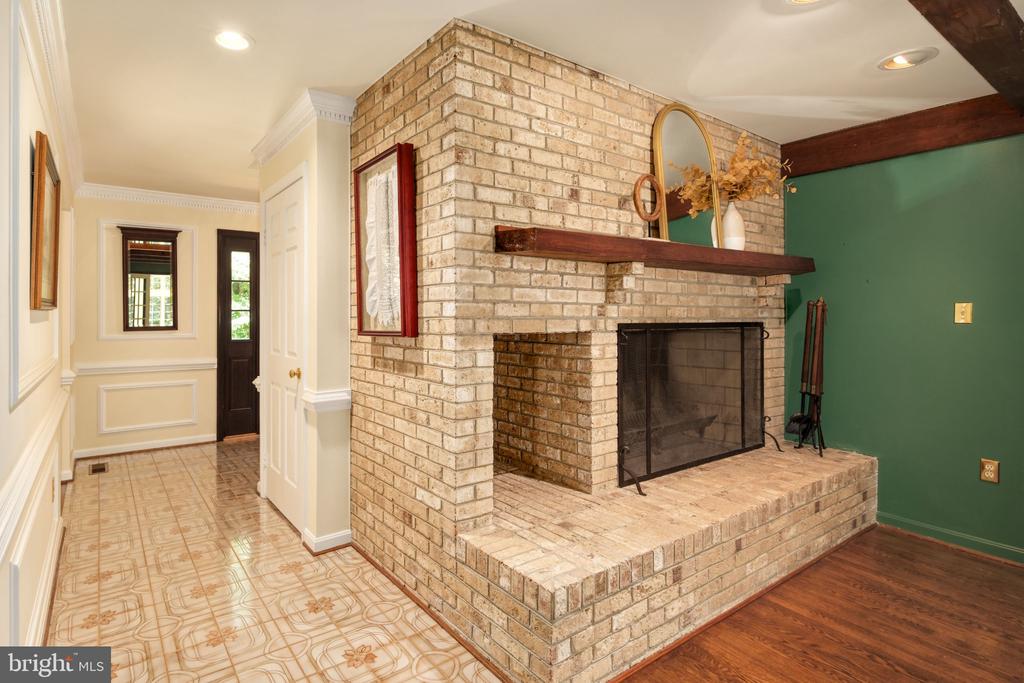
Light-brick fireplace with a raised hearth and dark wood mantel beside a tiled hallway.
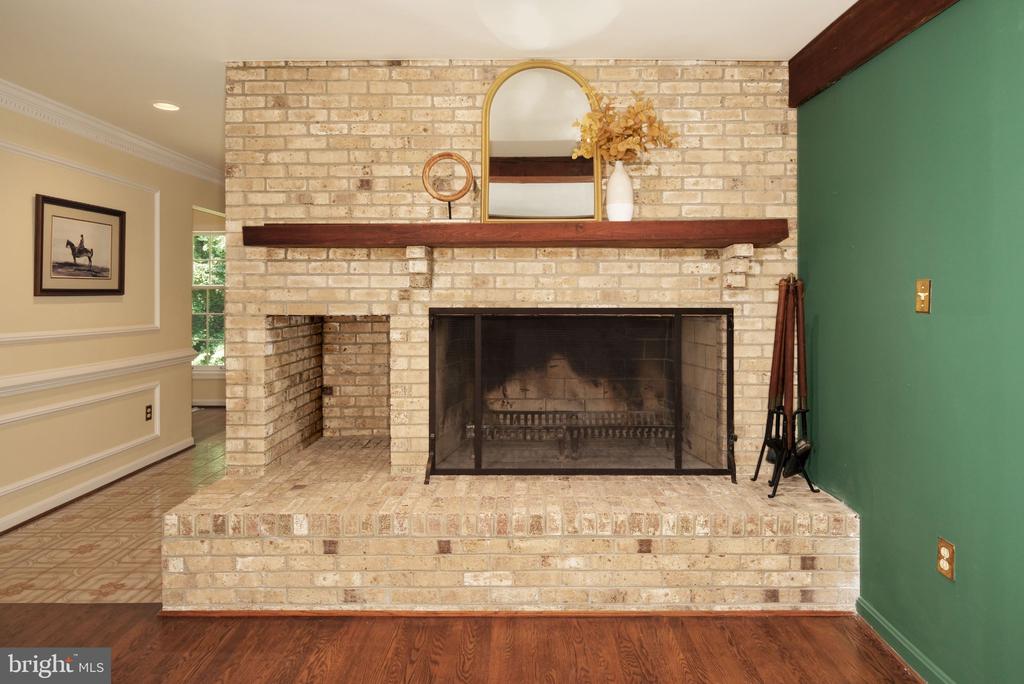
Brick fireplace with a raised hearth, dark wood mantel, and green accent wall.
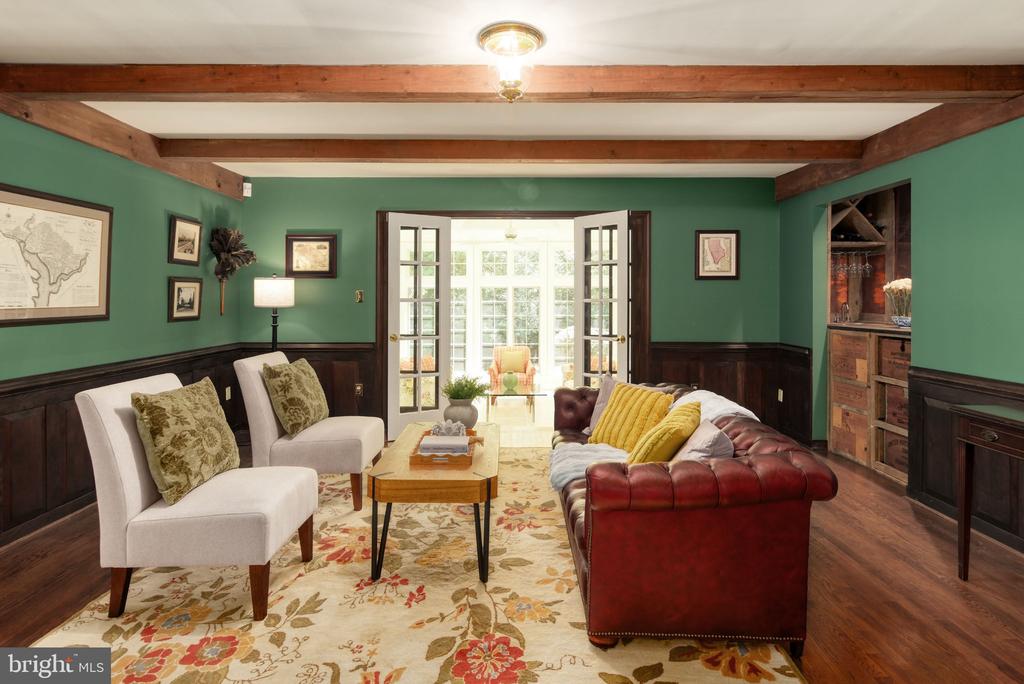
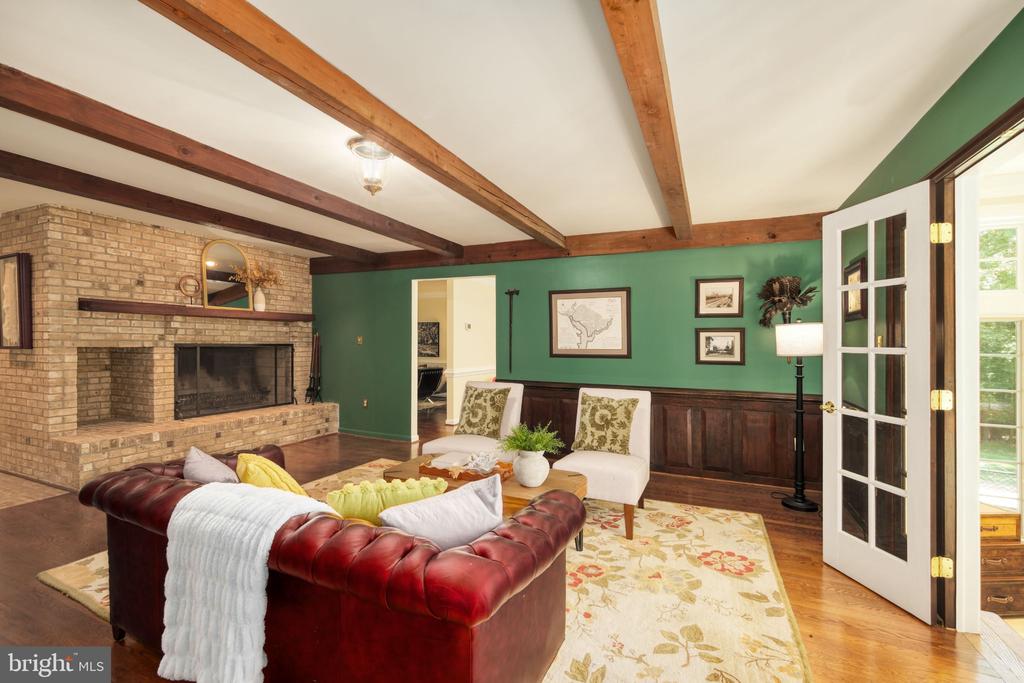
Living room with exposed beams, green walls, a floral rug, and French doors to a sunroom.
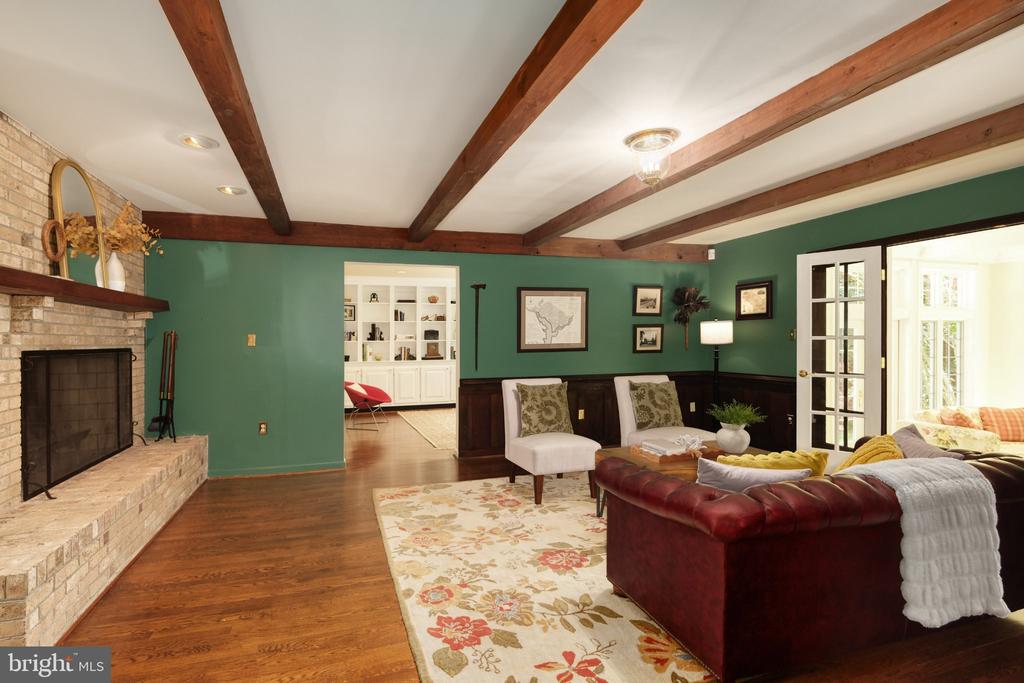
Living room with exposed beams, a brick fireplace, green walls, and French doors.
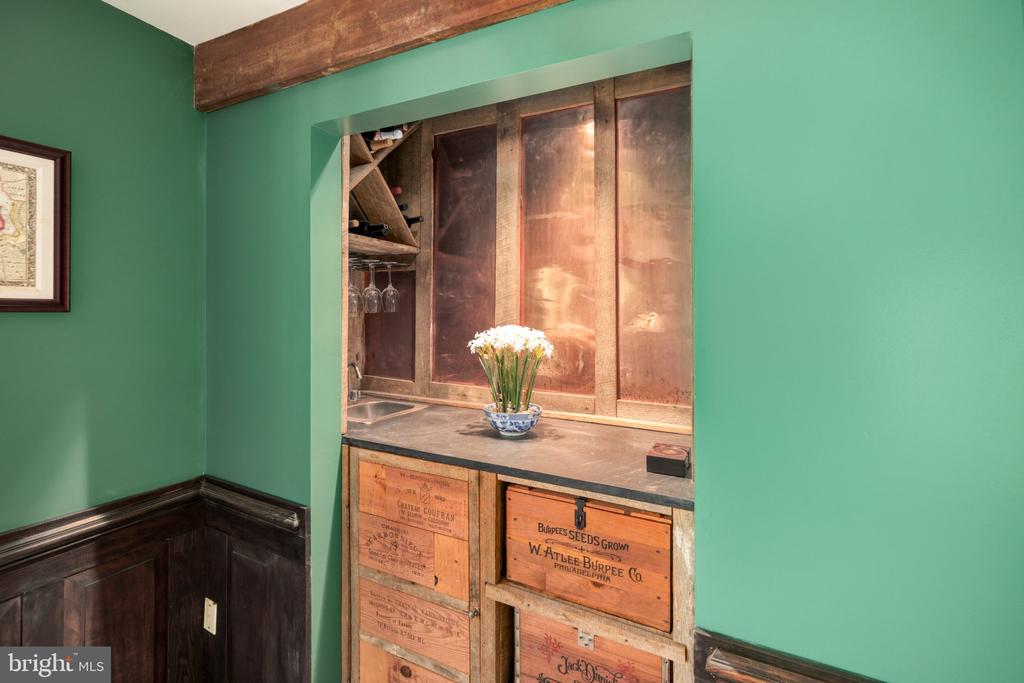
Built-in wet bar with a stone counter, hanging wine glasses, and vintage seed-crate drawers.
Living room with a stone fireplace, exposed wood beams, green walls, and a red leather sofa.
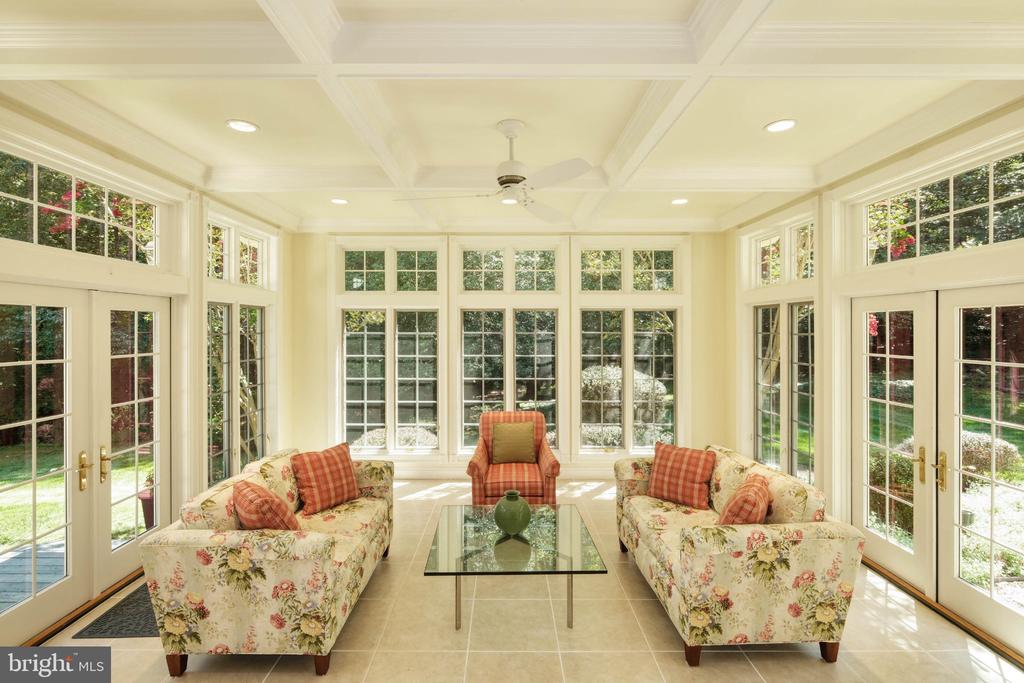
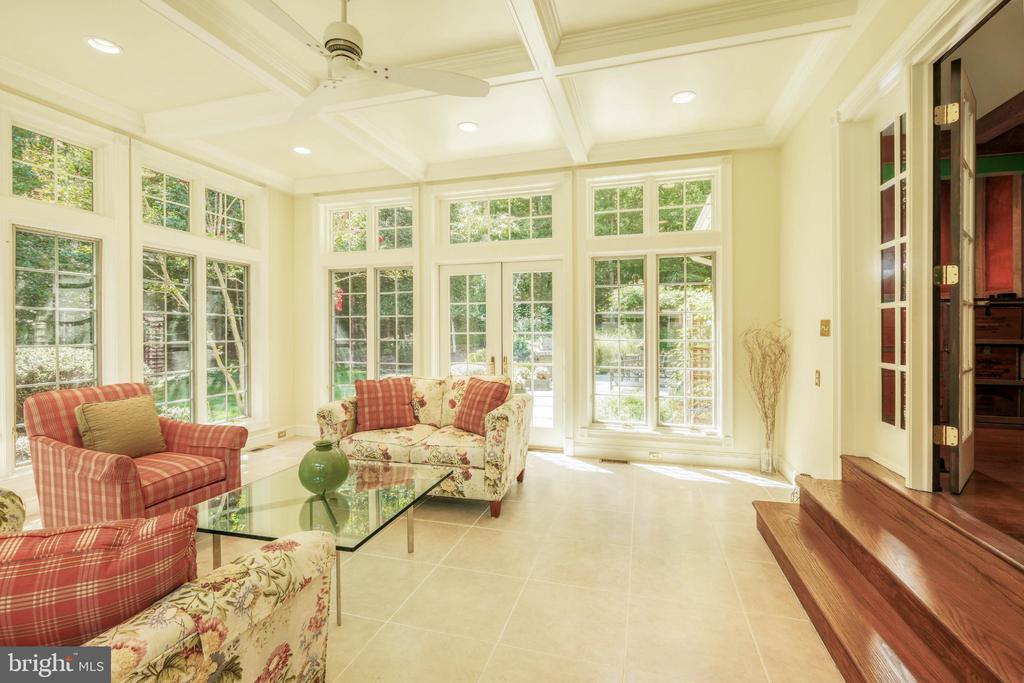
Sunroom with floral sofas, plaid armchair, and large grid-pane windows.
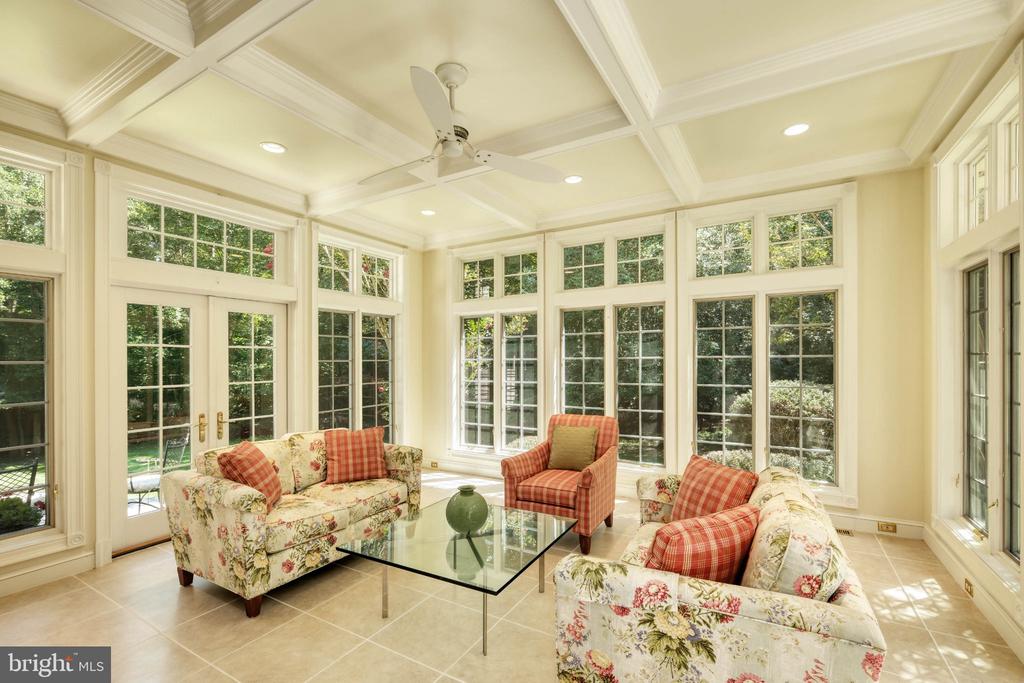
Sunroom with a coffered ceiling, tall windows, and plaid and floral seating.
Sunroom with expansive grid-pane windows, a coffered ceiling, and floral sofas.
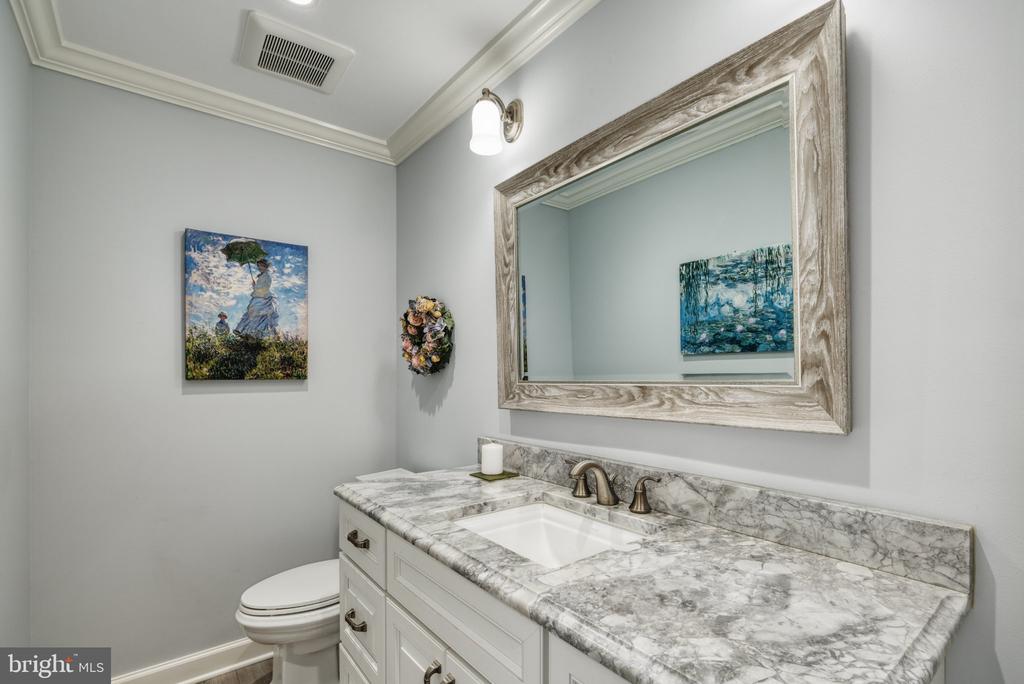
Bathroom vanity with a marble countertop, framed mirror, and toilet.
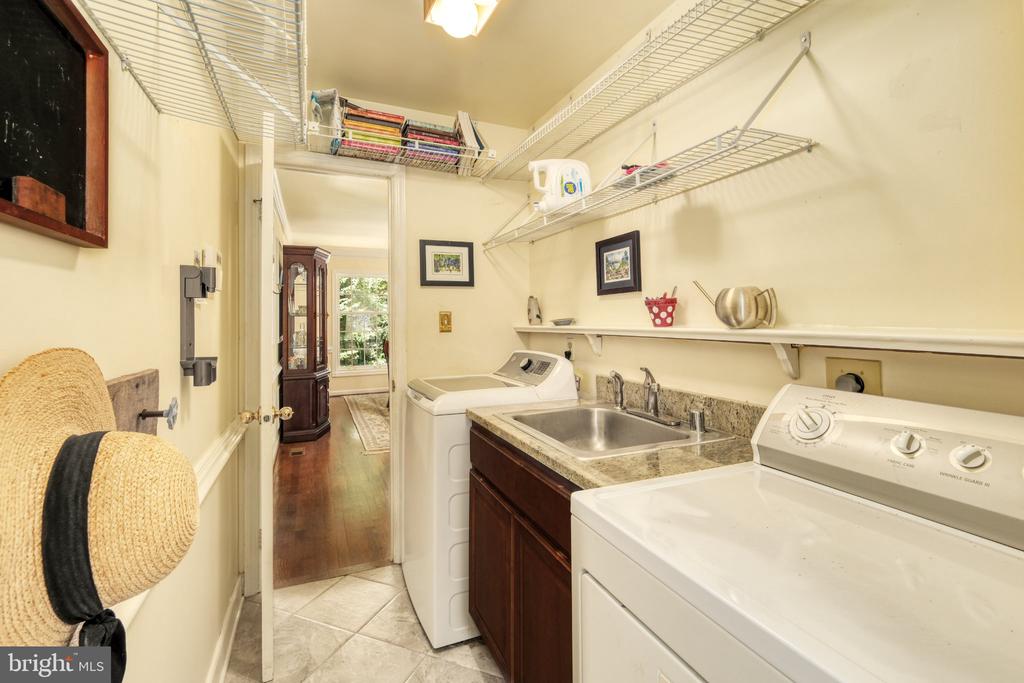
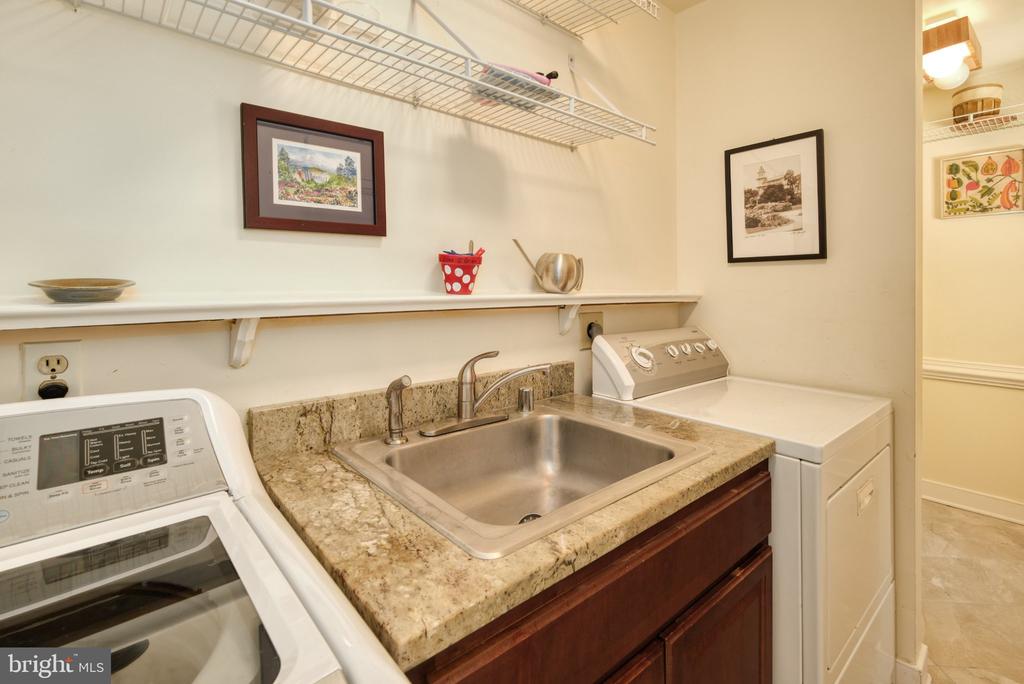
Laundry room with washer, dryer, and utility sink beneath wire shelving.
Laundry room with washer, dryer, and a stainless utility sink in a stone countertop.
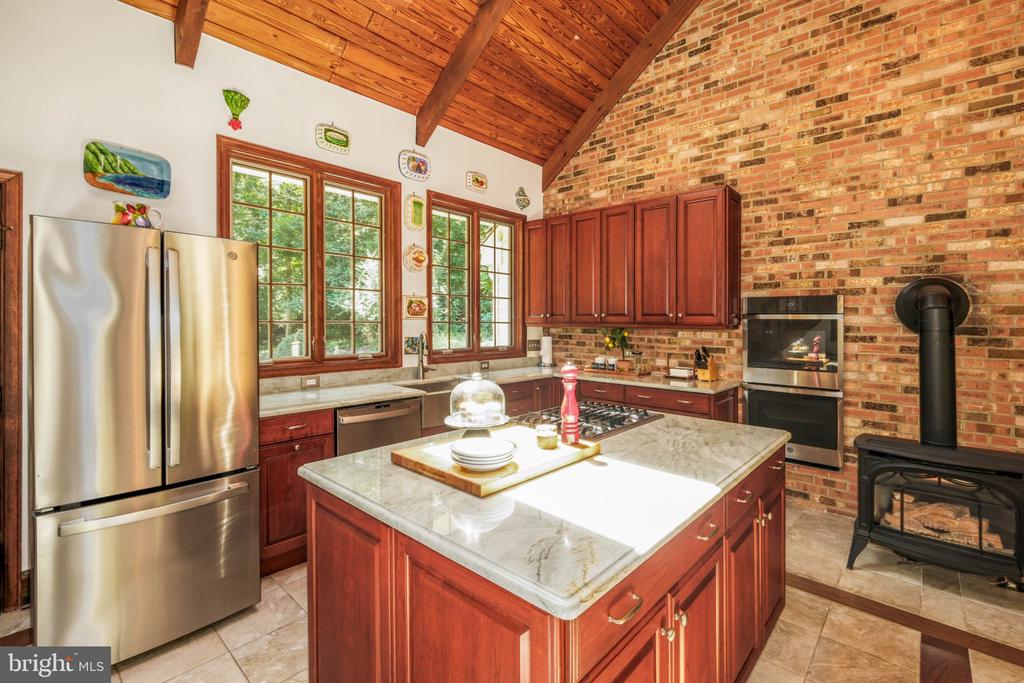
Kitchen with a marble island, cherry cabinets, brick walls, vaulted wood ceiling, and wood-burning stove.
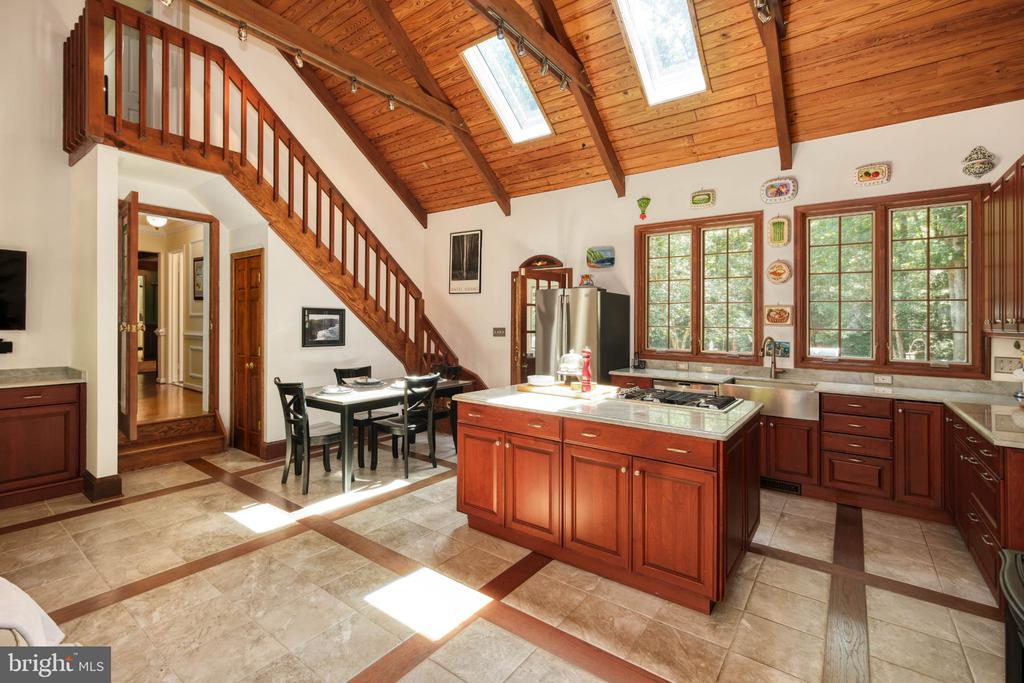
Kitchen with a large wood island, vaulted timber ceiling, skylights, and a staircase above the dining area.
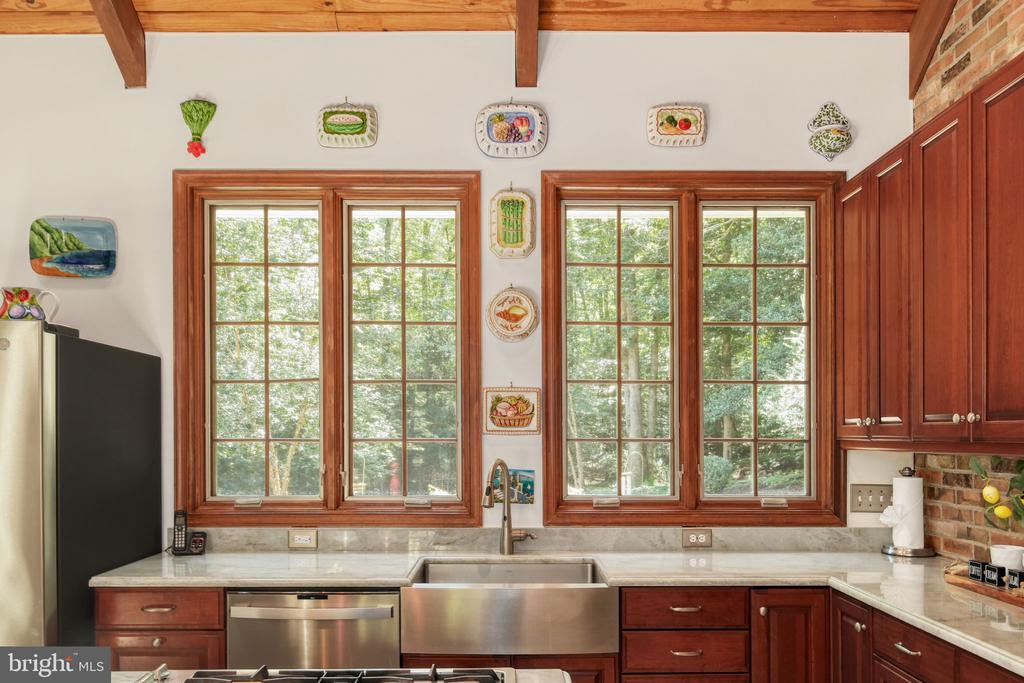
Kitchen with wood cabinets and ceiling beams, stainless steel appliances, and tall windows overlooking trees.
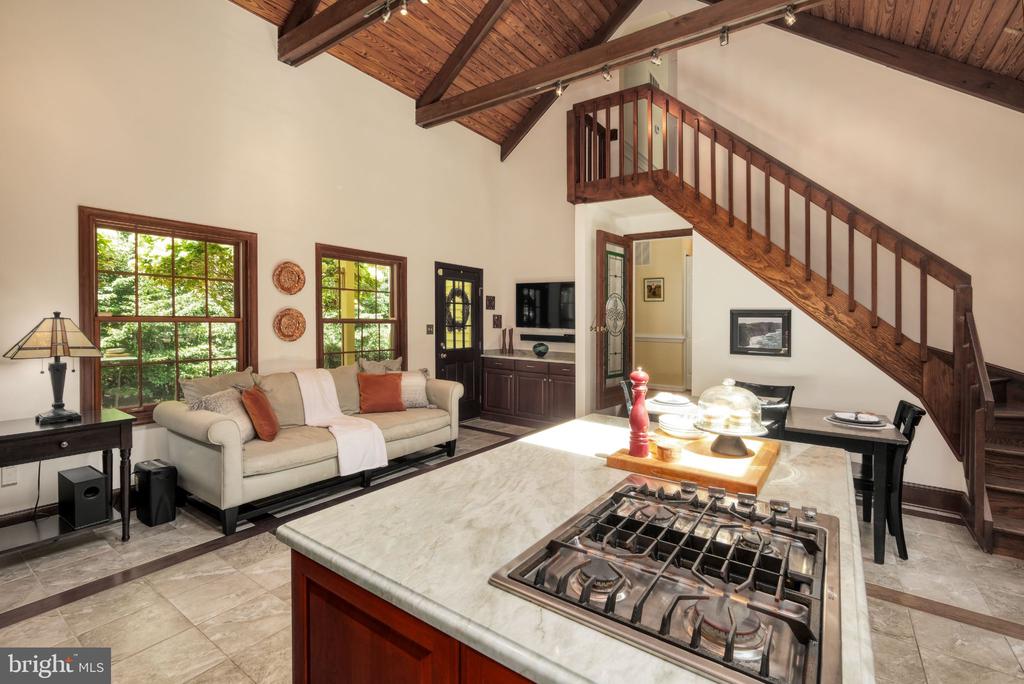
Open-plan living room and kitchen with a marble island, vaulted wood ceiling, and wooden staircase.
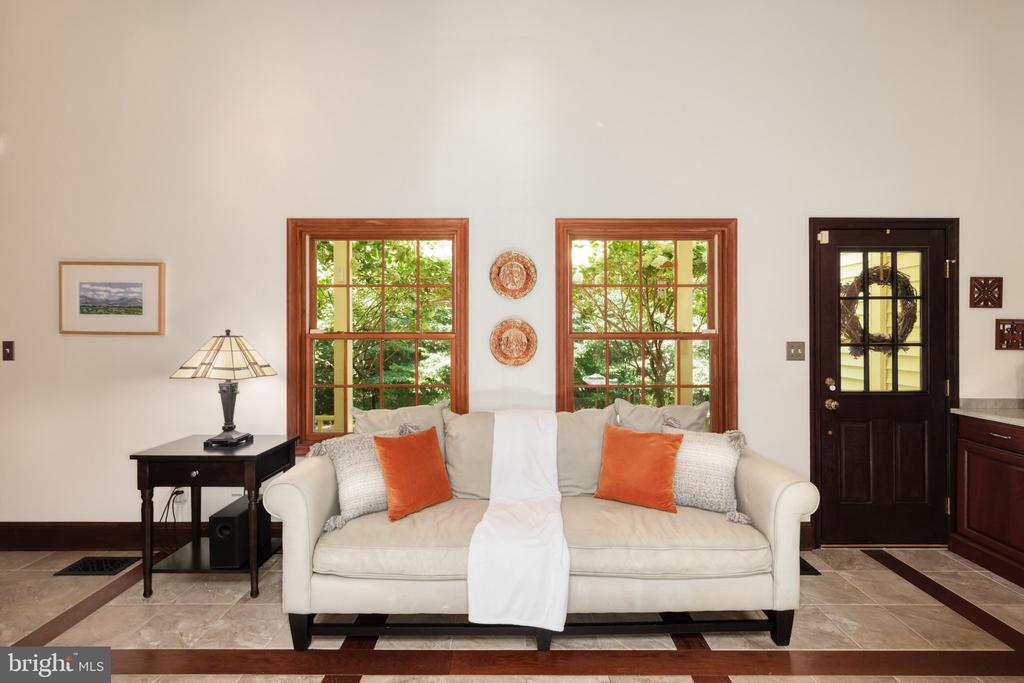
Living room with a cream sofa, orange pillows, two wood-trimmed windows, and tiled floors.
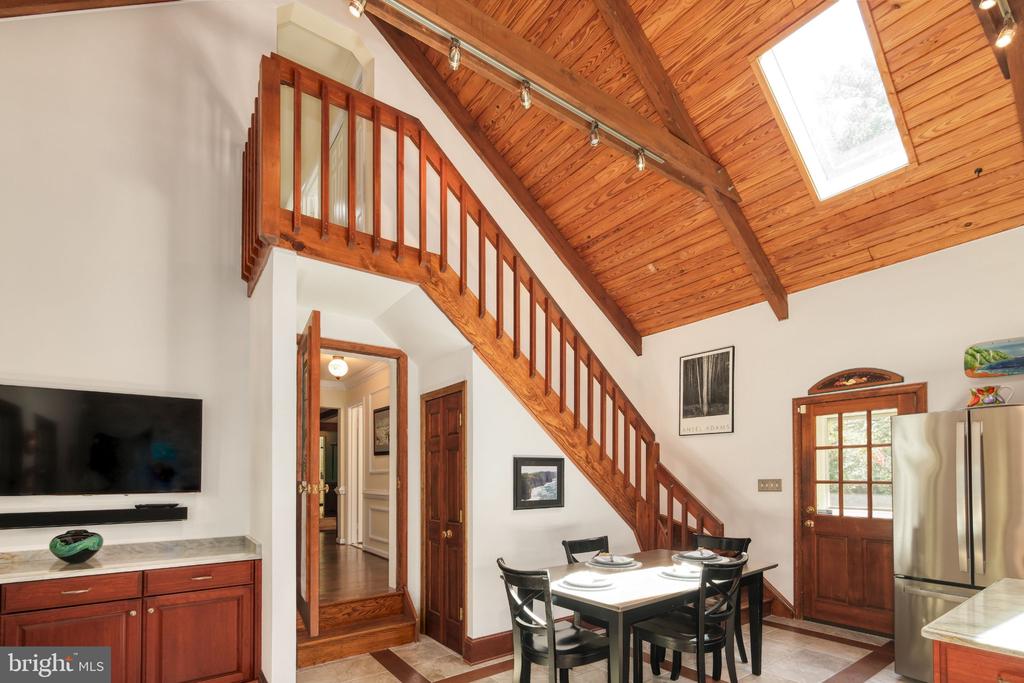
Dining area with a vaulted wood ceiling, skylight, and prominent wood staircase.
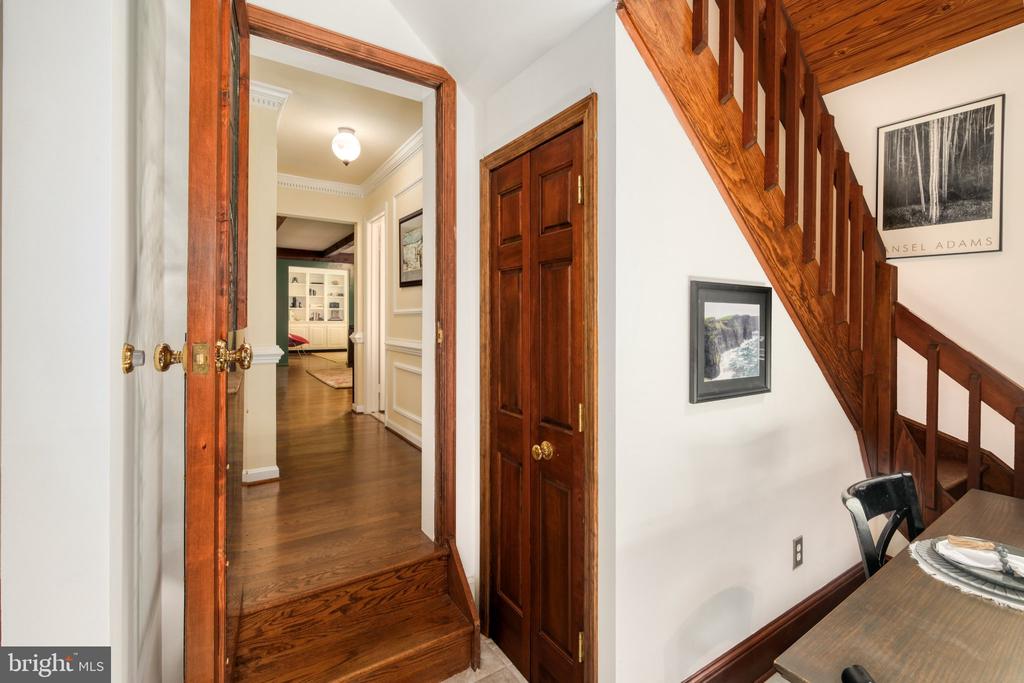
Entry foyer with a dark wood staircase, paneled doors, and hardwood flooring.
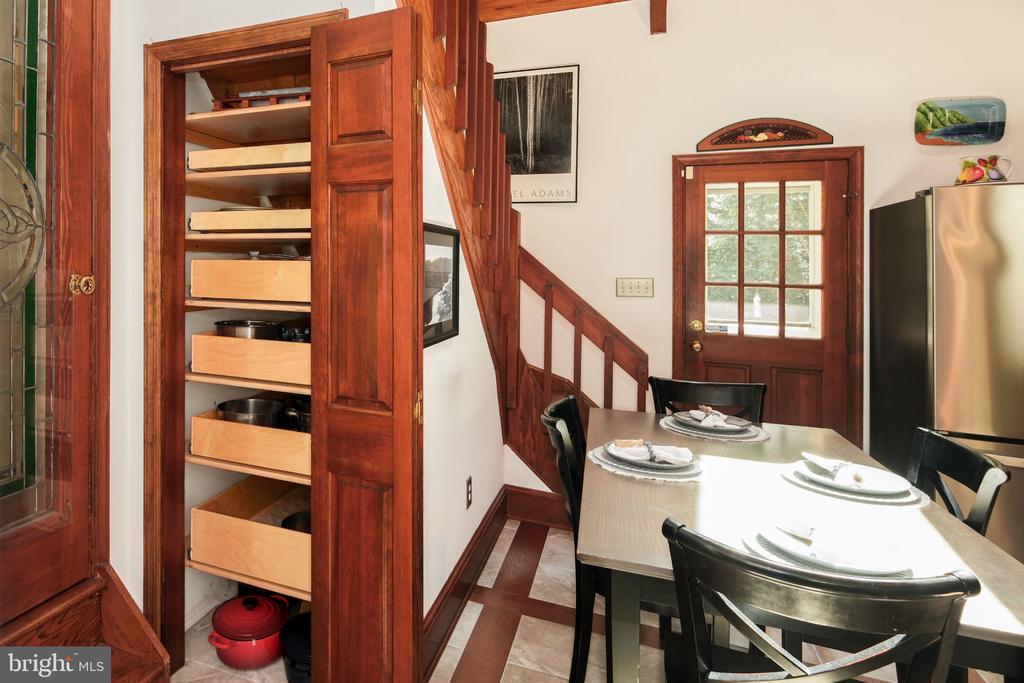
Kitchen and dining area with pull-out pantry drawers, a set table, and a wooden staircase.
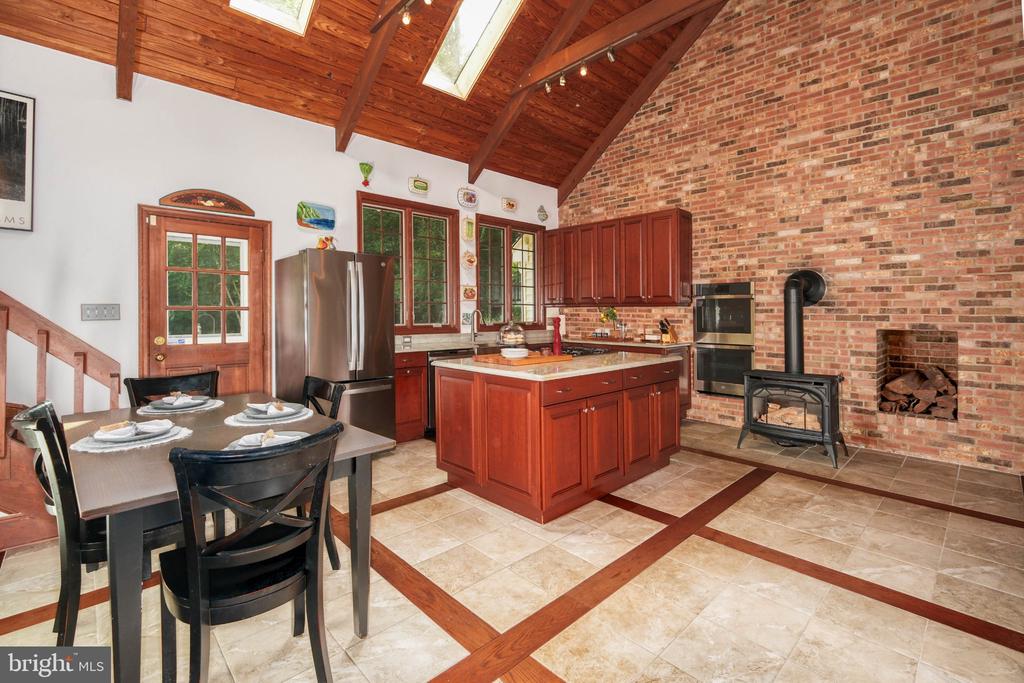
Kitchen and dining area with a wood-paneled vaulted ceiling, brick wall, central island, and wood stove.
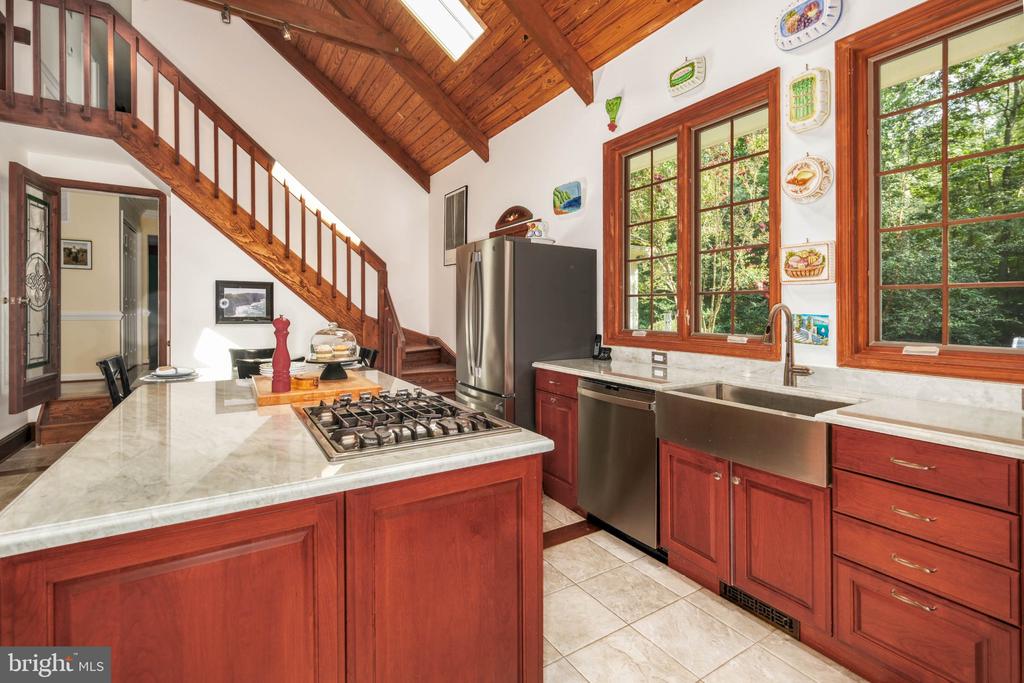
Kitchen with a marble island, red-toned wood cabinets, vaulted wood ceiling, and staircase.
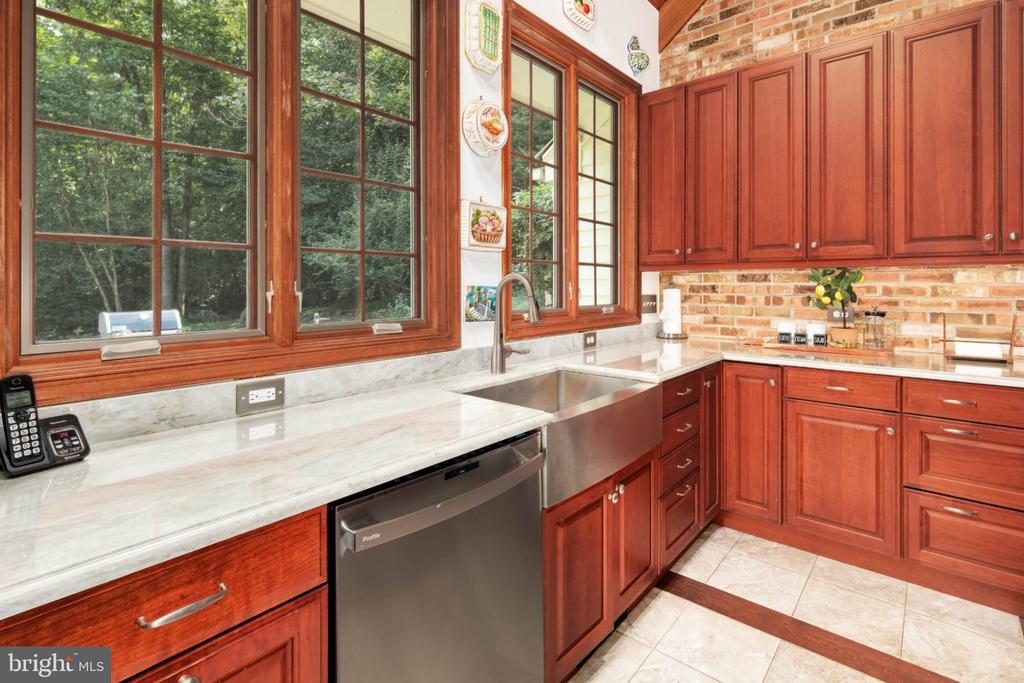
Kitchen with reddish wood cabinetry, pale stone counters, a brick backsplash, and large windows overlooking trees.
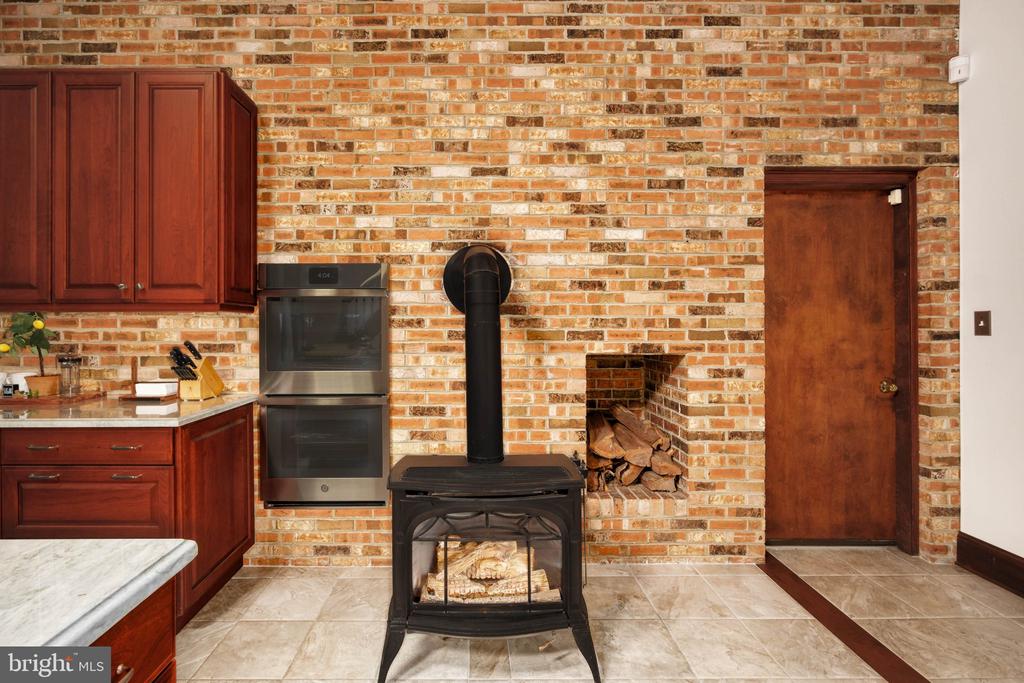
Kitchen with dark wood cabinets, double ovens, and a freestanding stove against a brick wall.
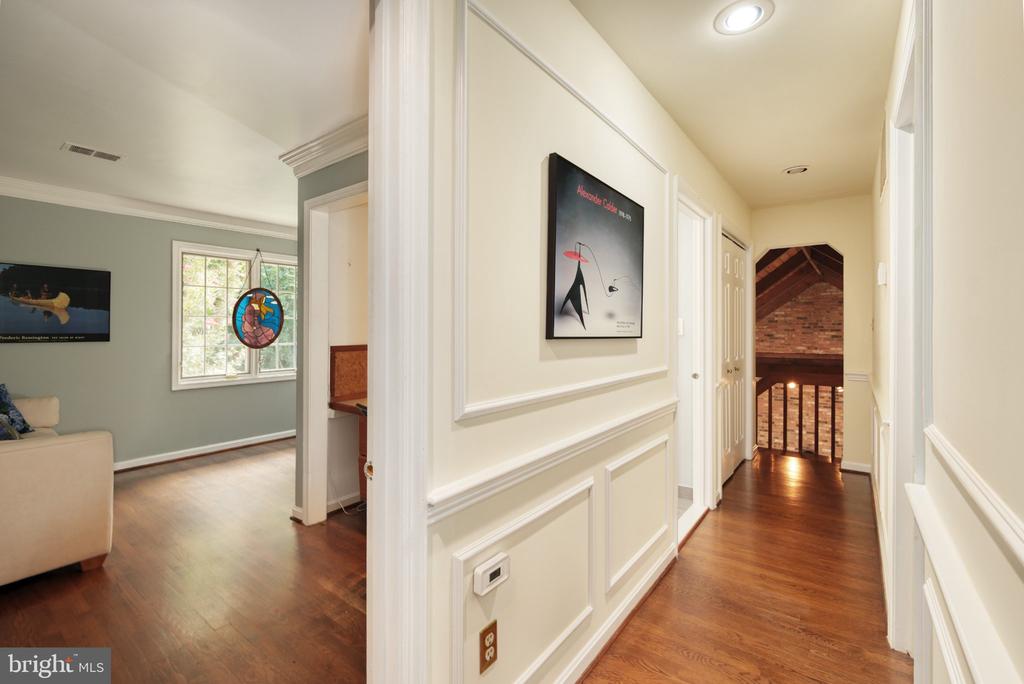
Bright hallway with white paneled walls and hardwood floors, opening to a sitting room and stair landing.
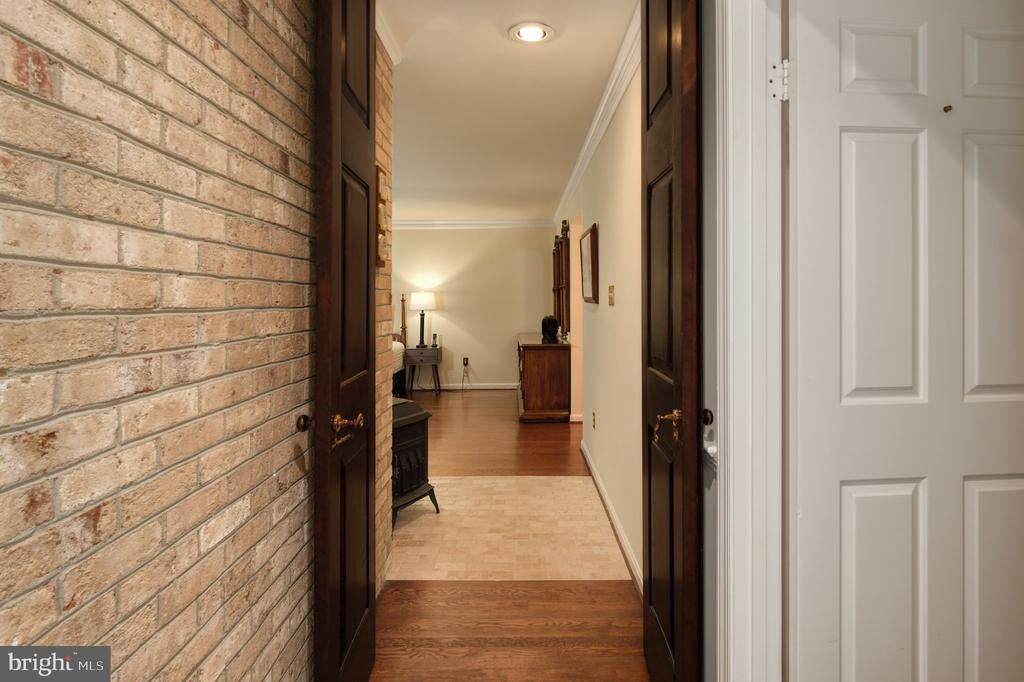
Entry hall with a brick wall, dark wood doors, and wood flooring.
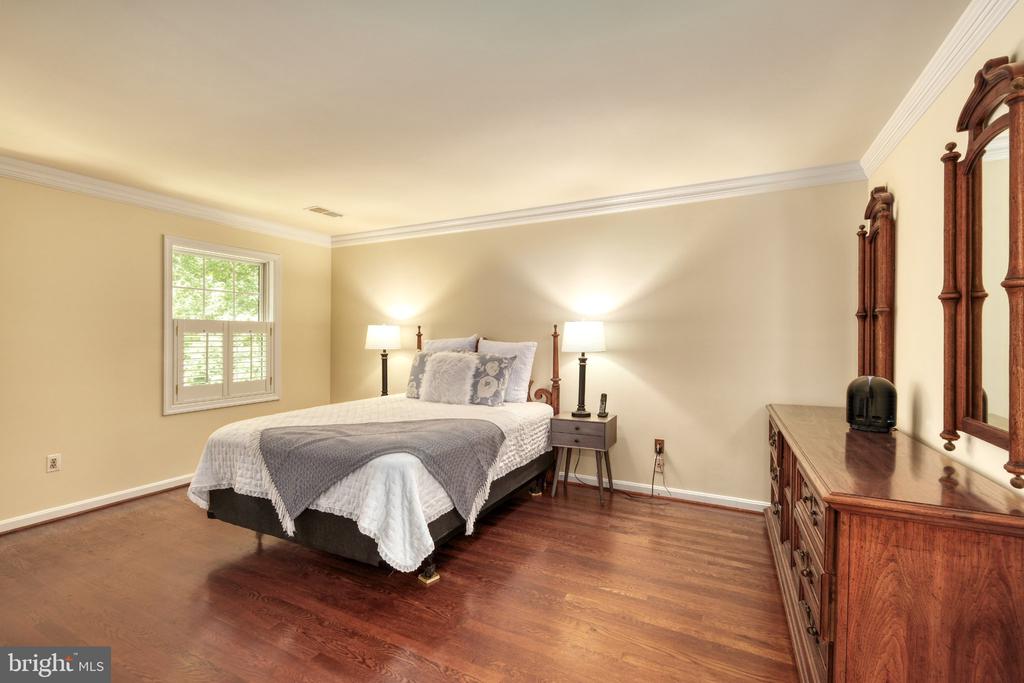
Staged bedroom with a white-and-gray bed, shuttered window, hardwood floors, and wooden dresser.
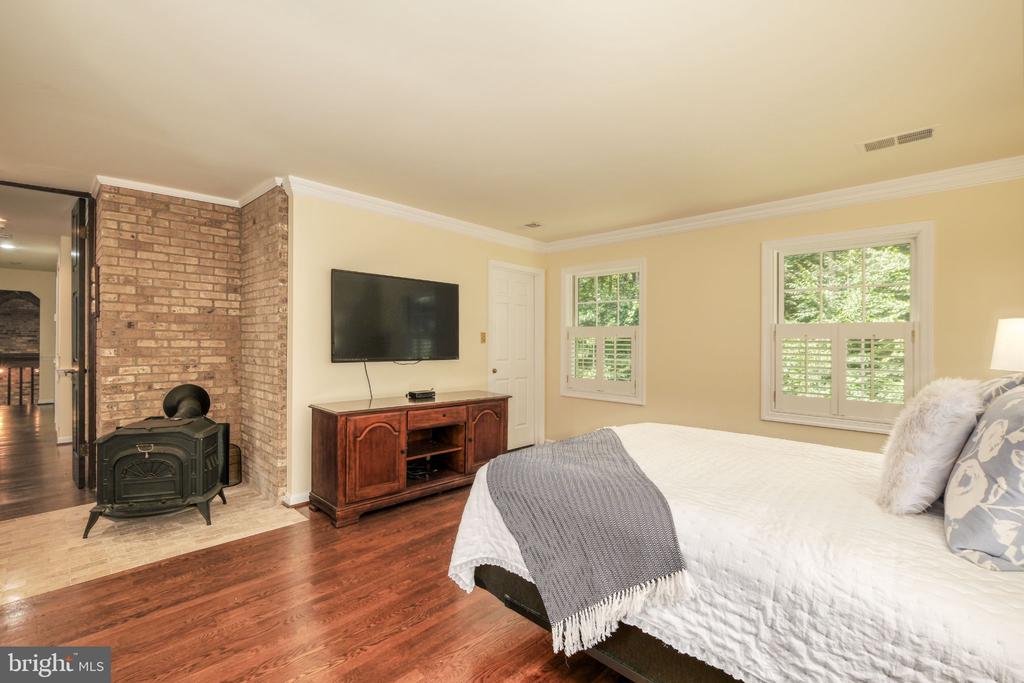
Bedroom with a brick fireplace surround, black wood stove, hardwood floors, and two shuttered windows.
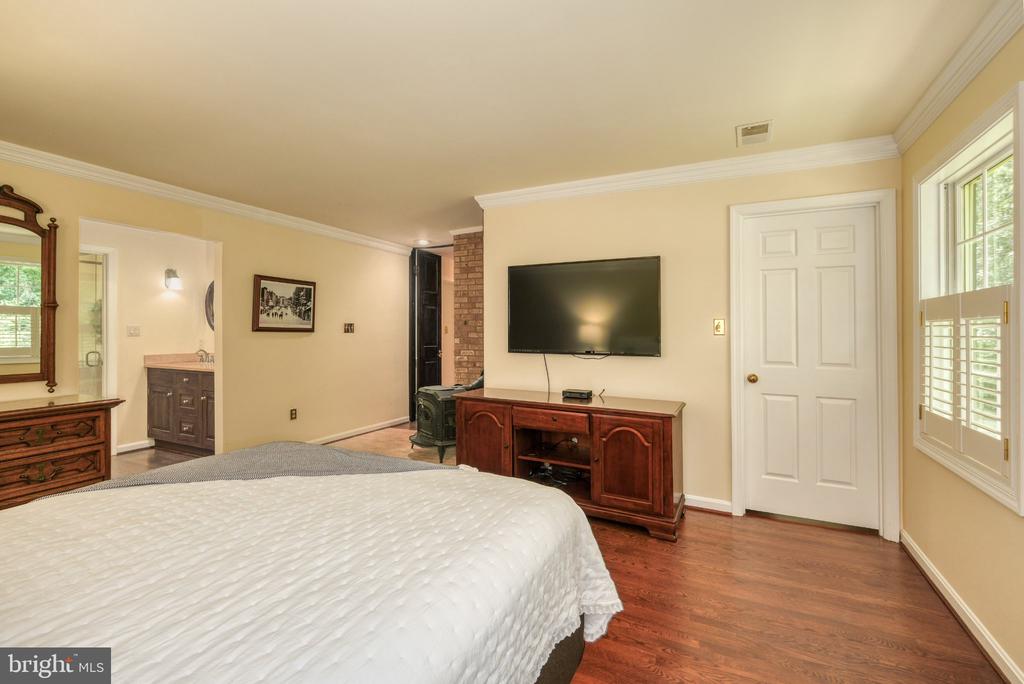
Bedroom with a large bed, hardwood floors, and a wall-mounted television.
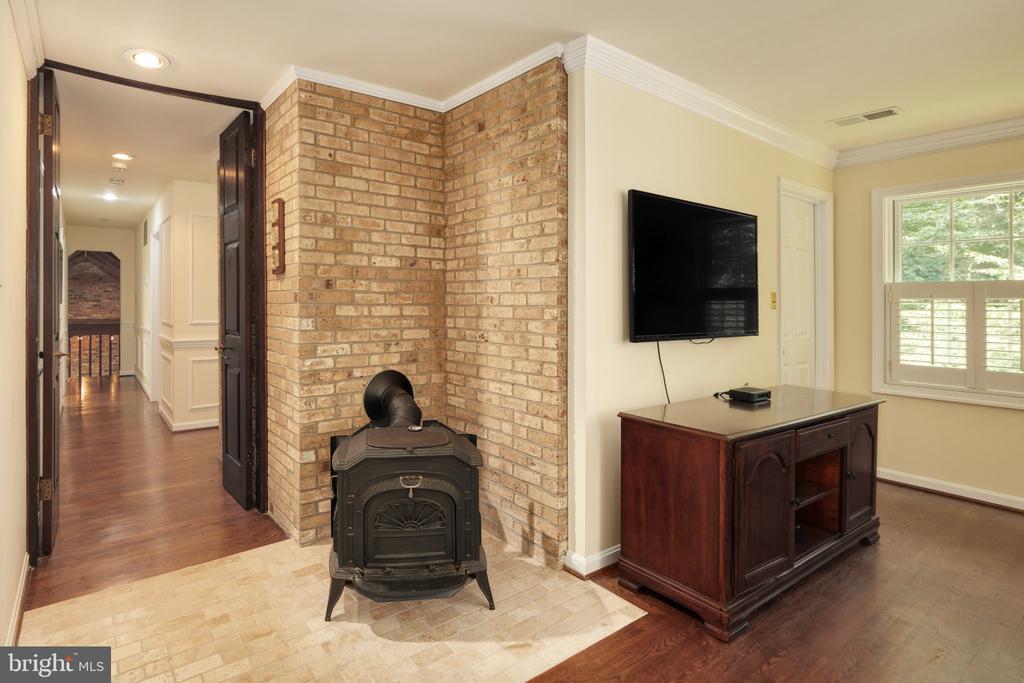
Living area with a freestanding wood stove against a brick corner and a wall-mounted television.
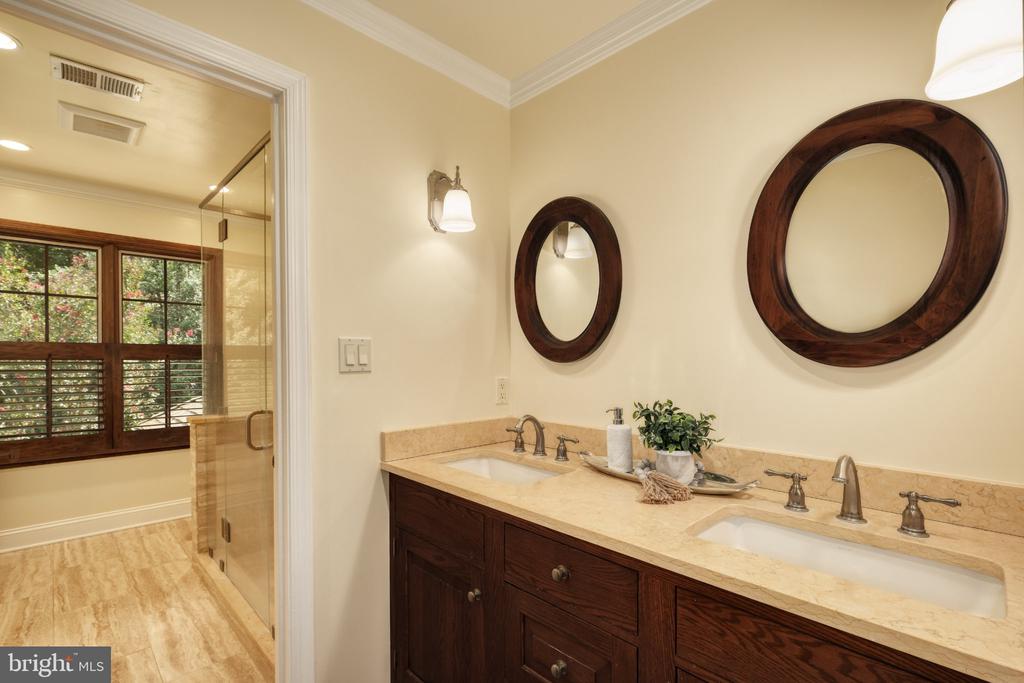
Bathroom with a double-sink stone vanity, dark wood cabinets, and two round mirrors.
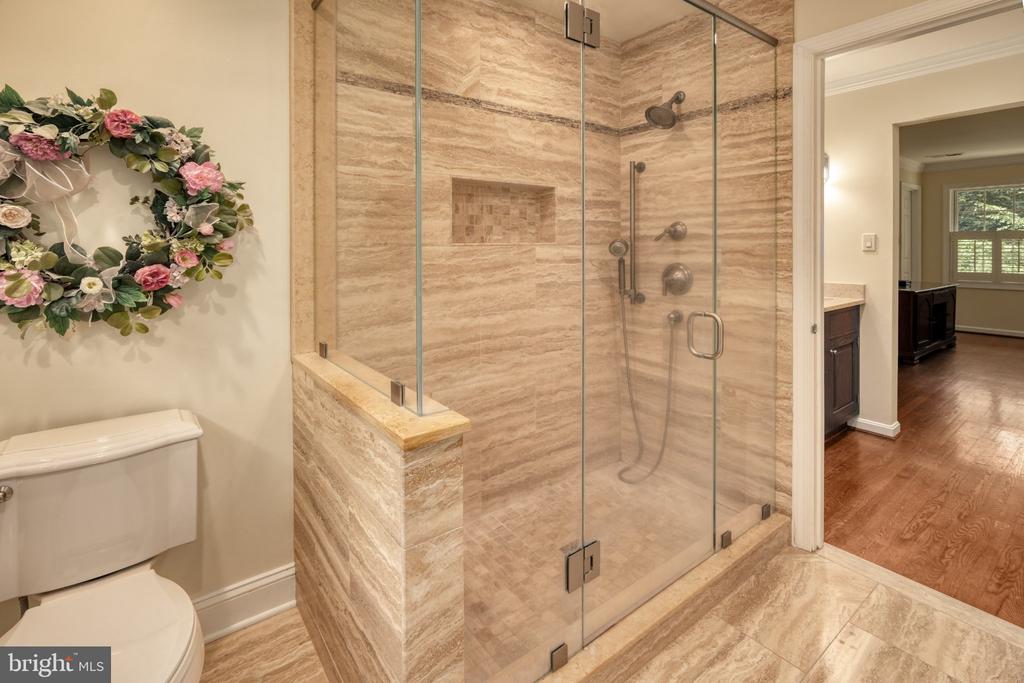
Bathroom with a glass-enclosed tan stone shower and multiple shower fixtures.
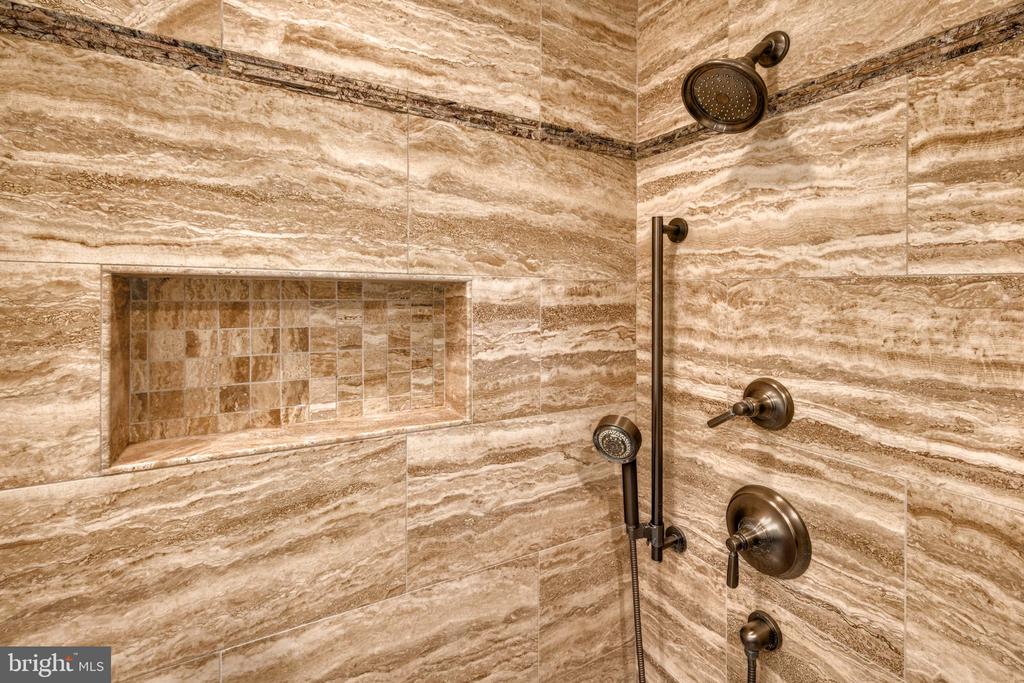
Tiled shower with a recessed niche and dark bronze rain and handheld shower fixtures.
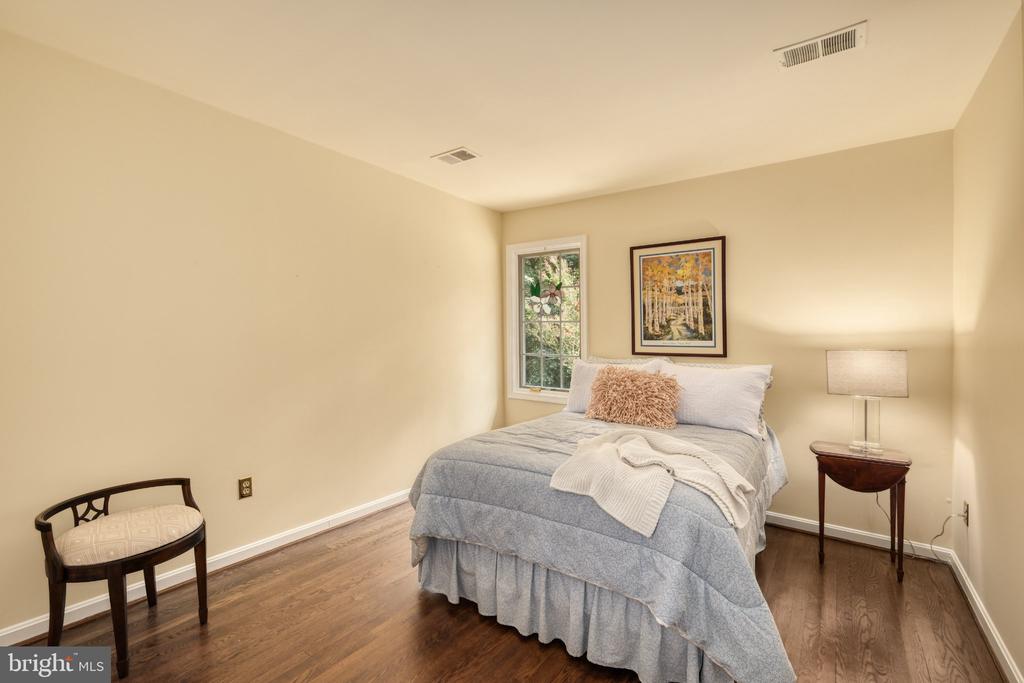
Staged bedroom with a gray-covered bed, decorative window, framed artwork, and hardwood floors.
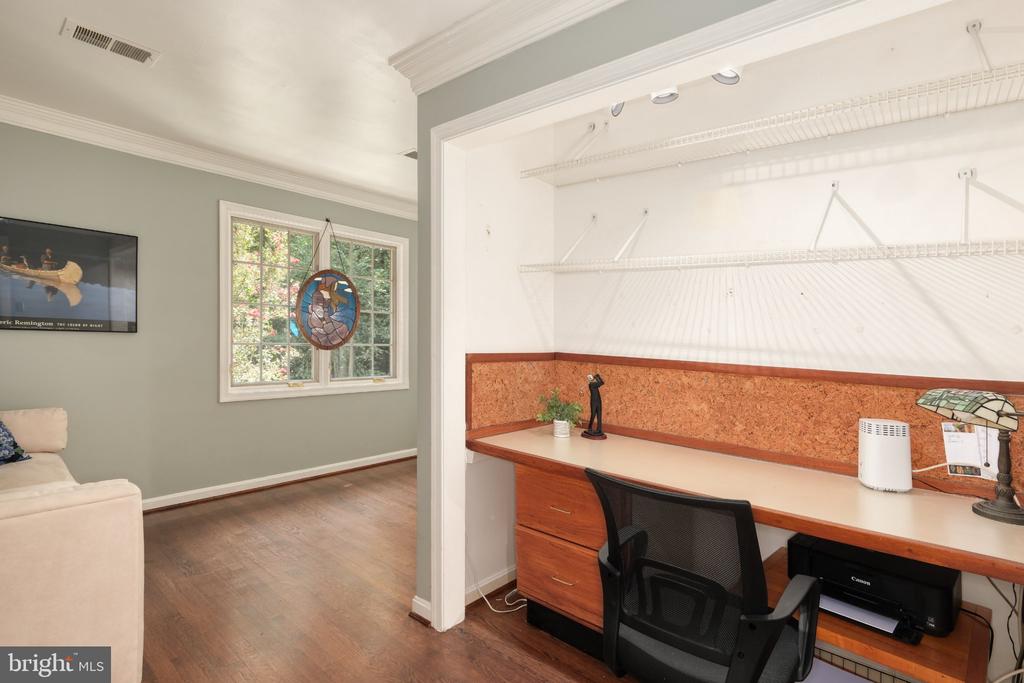
Home office nook with a built-in wooden desk and wire shelving beside a window.
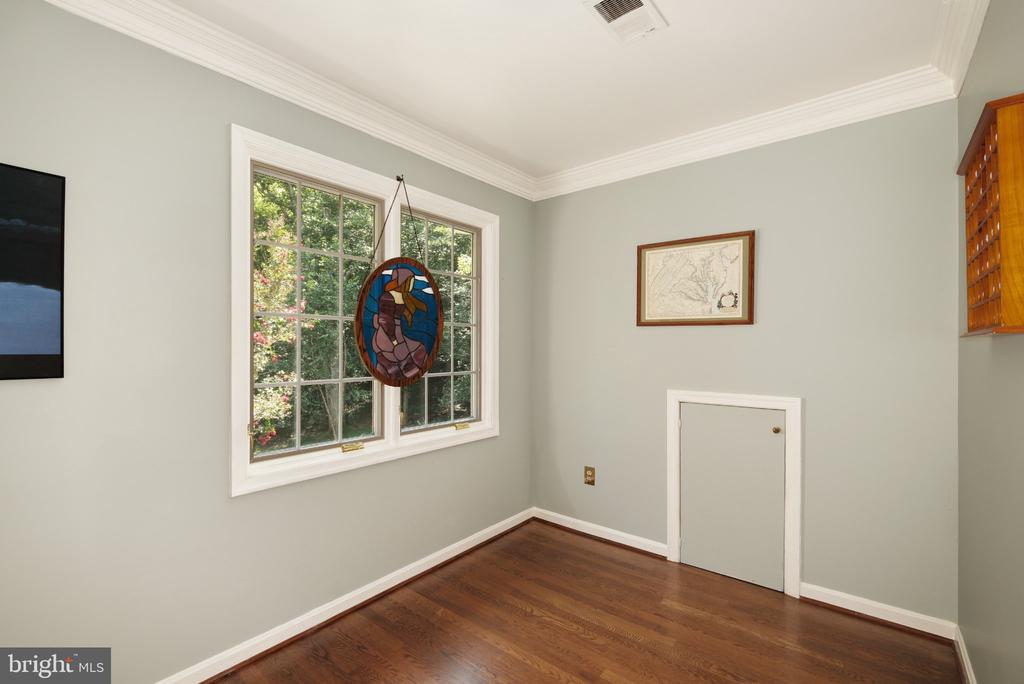
Unfurnished room with dark hardwood floors, a large window, and a hanging stained-glass decoration.
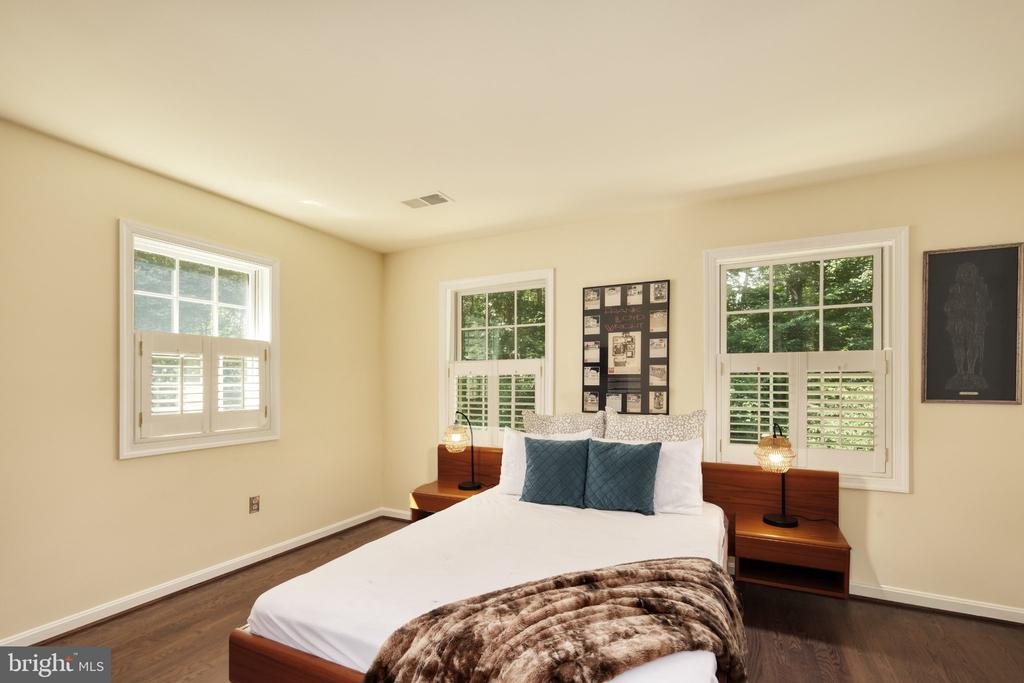
Bedroom with a white bed, blue pillows, and three windows with plantation shutters.
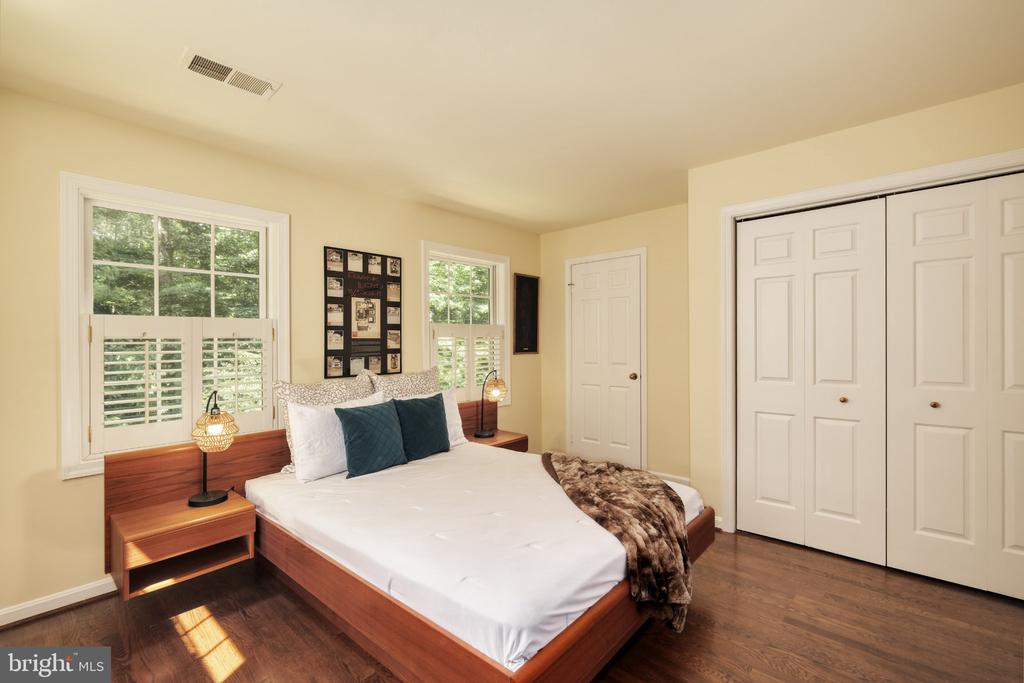
Staged bedroom with a wood bed, white bedding, plantation shutters, and hardwood floors.
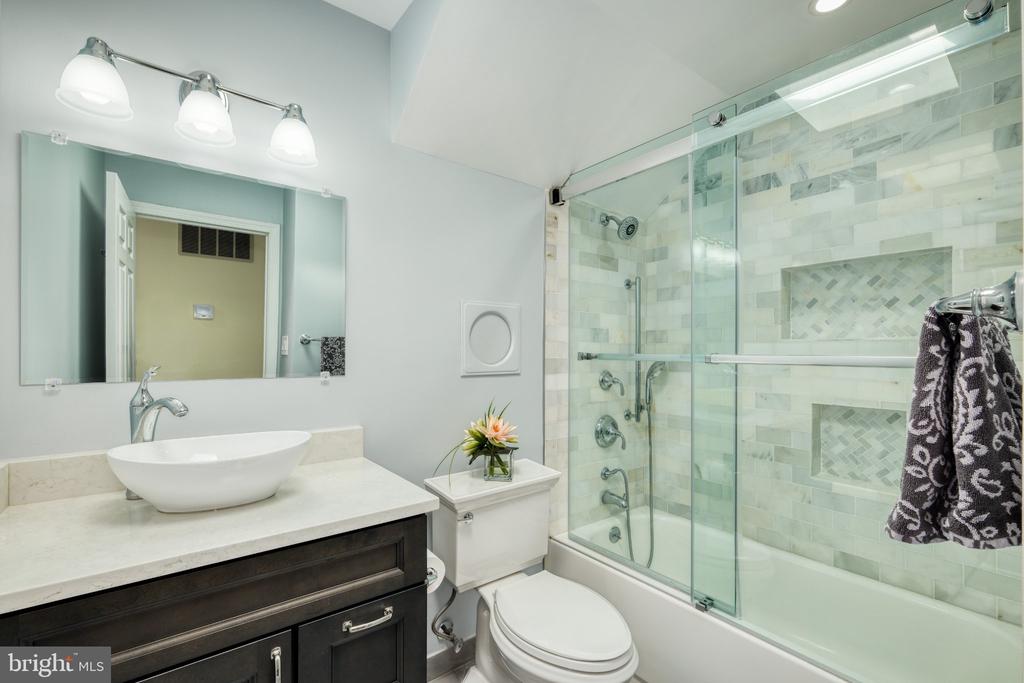
Bathroom with a dark vanity, vessel sink, and glass-enclosed tiled tub and shower.
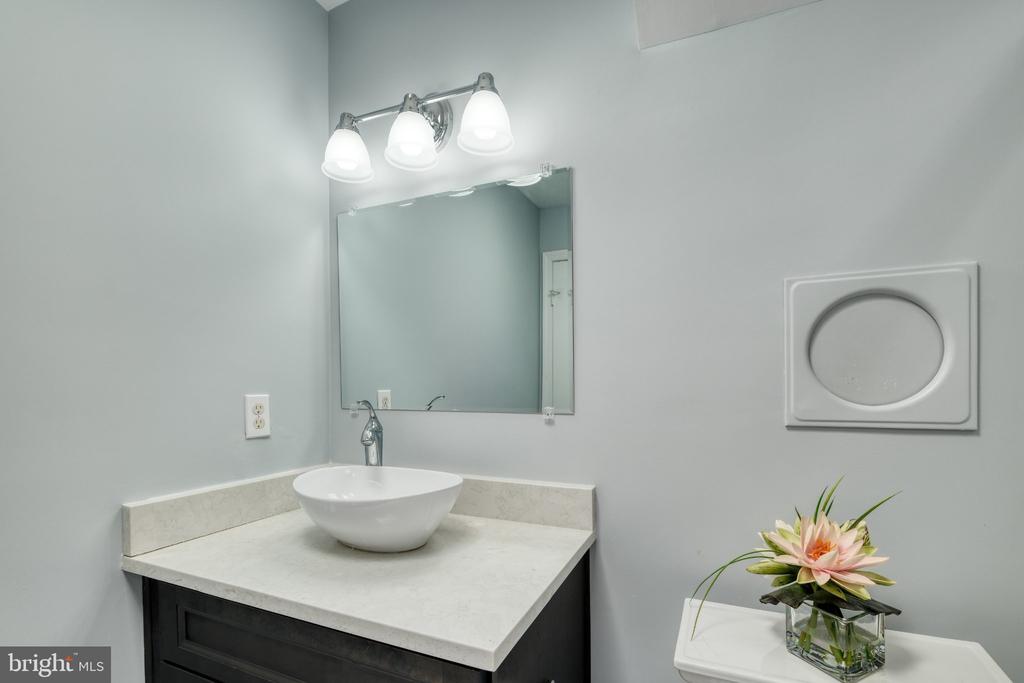
Bathroom vanity with a white vessel sink, light stone countertop, and three-light mirror fixture.
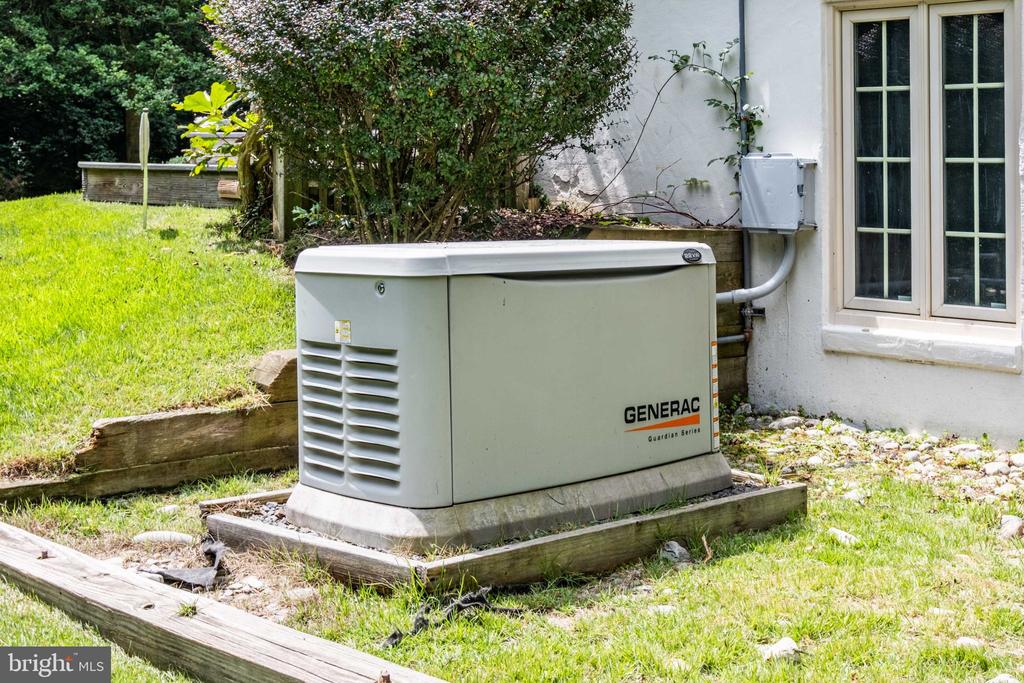
Standby generator beside a white house wall, with a window and grassy yard nearby.
Unfinished garage with a concrete floor, exposed ceiling insulation, windows, and storage shelves.
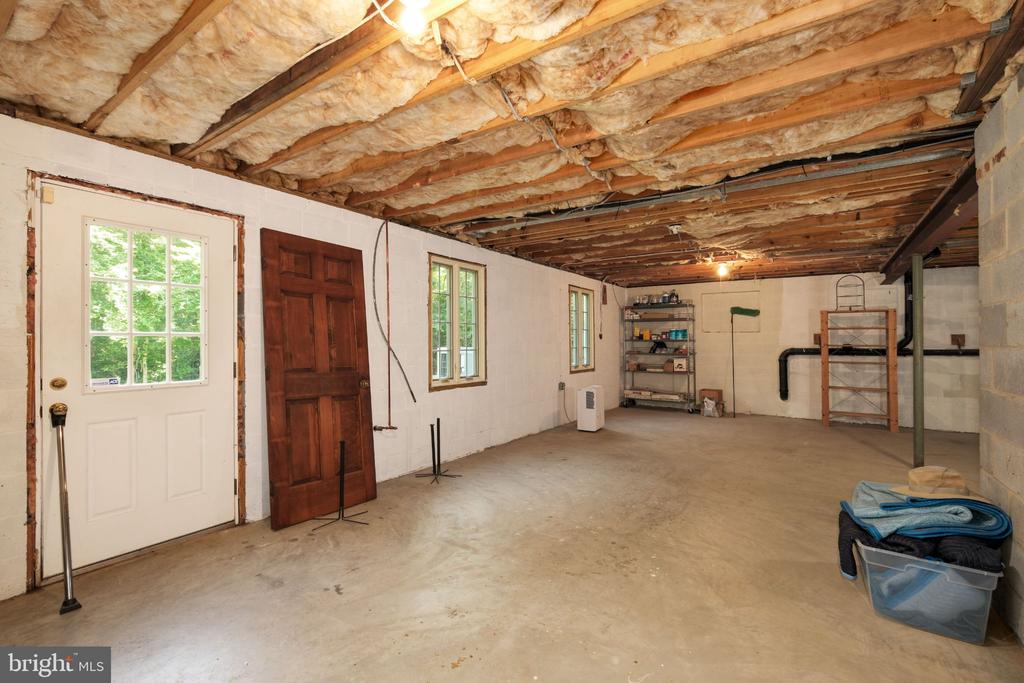
Unfinished basement with exposed ceiling insulation, steel support beams, and a broad concrete floor.
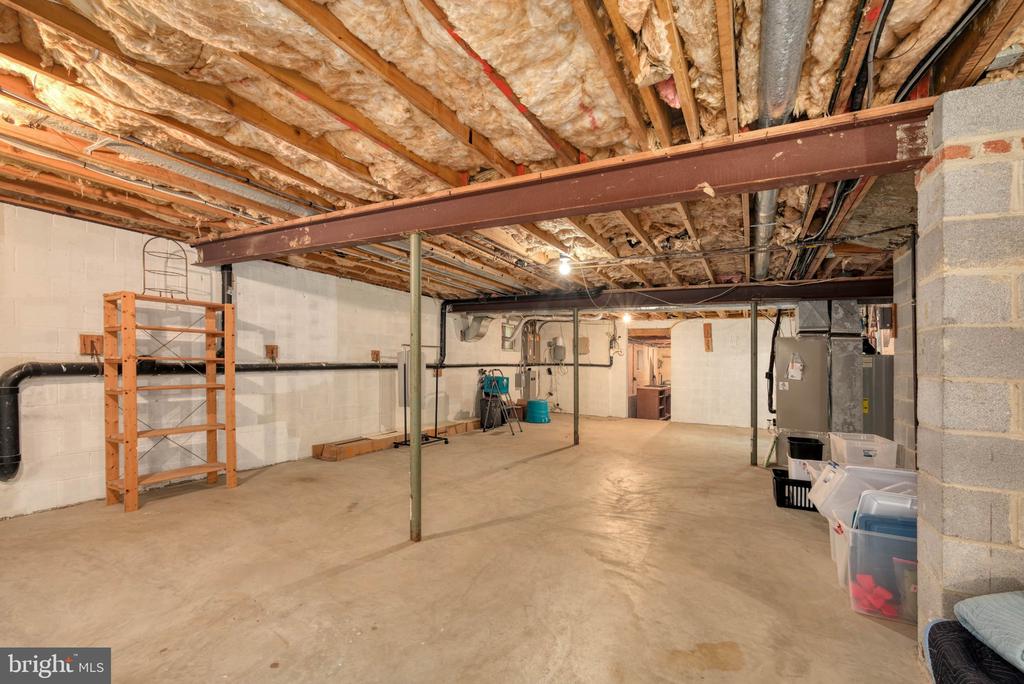
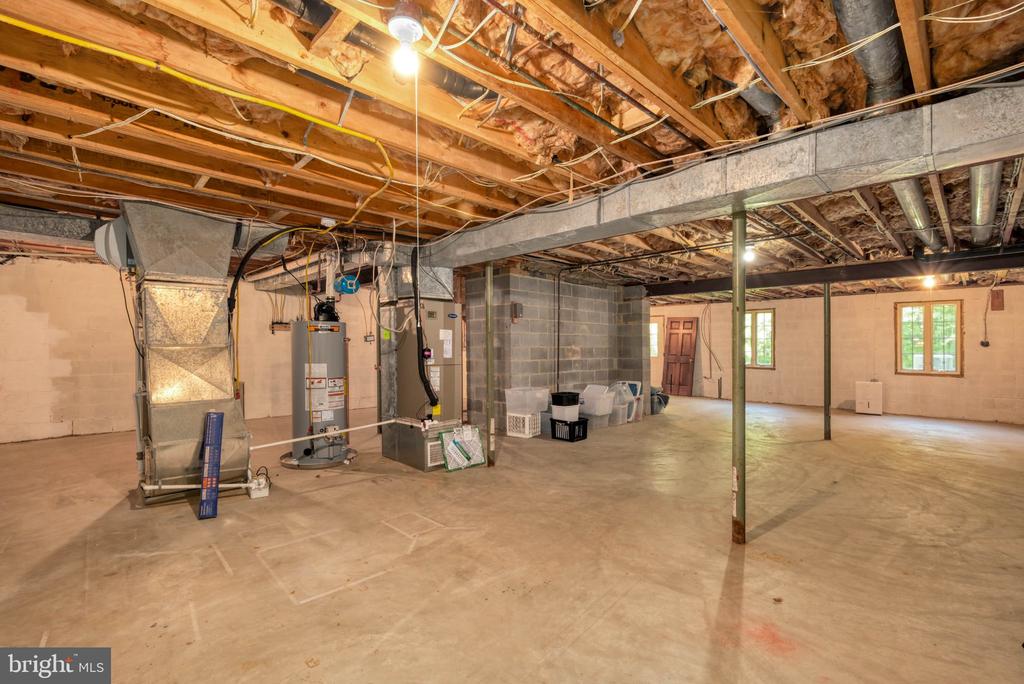
Unfinished basement with exposed ceiling framing, HVAC equipment, and a wide concrete floor.
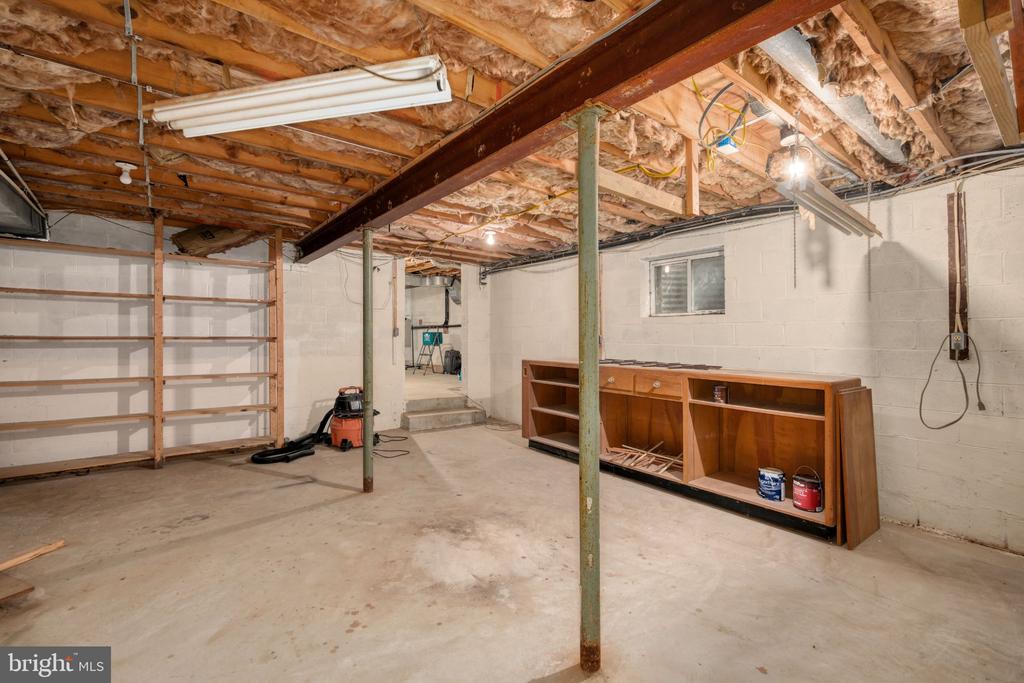
Unfinished basement with exposed ceiling insulation, support posts, wall shelving, and wooden storage cabinets.
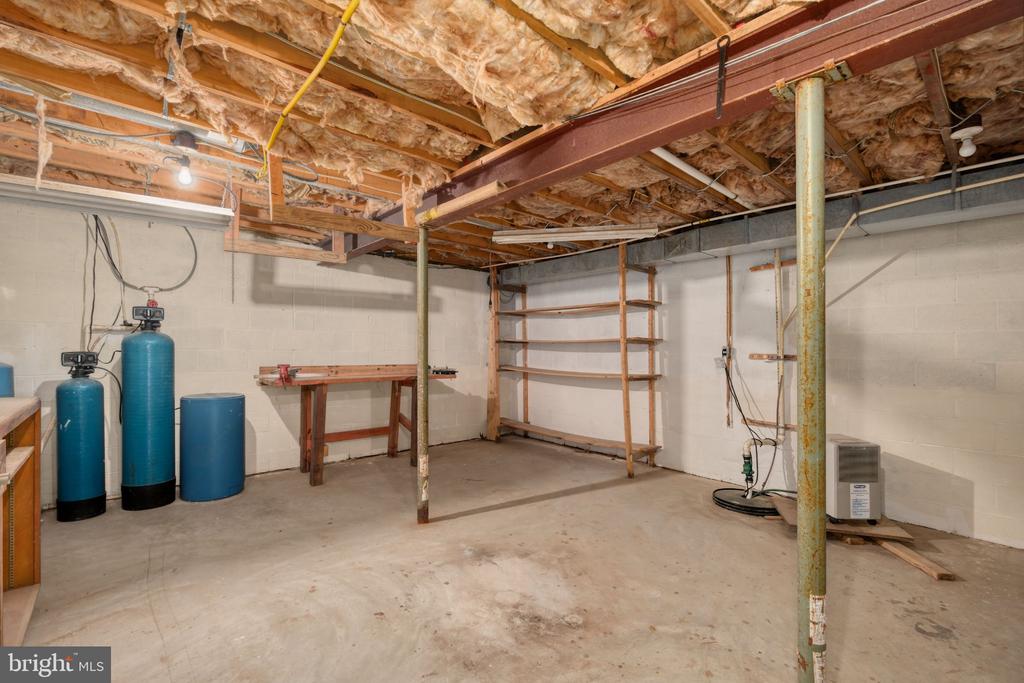
Unfinished basement with exposed insulation, steel support beams, utility tanks, and wall shelving.
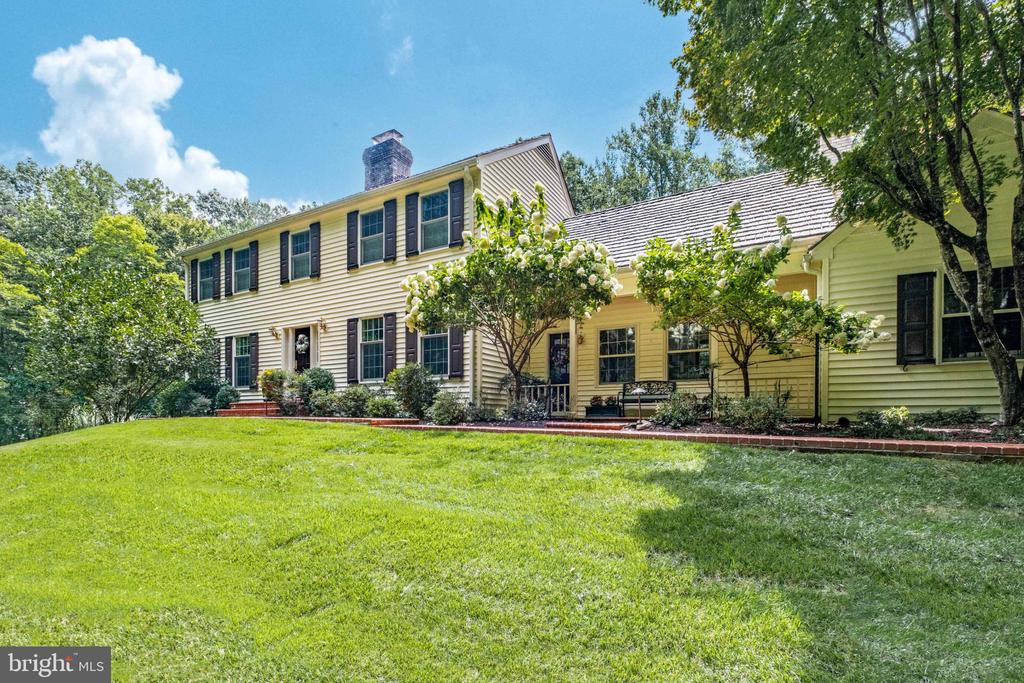
Yellow two-story house with dark shutters, flowering shrubs, and a broad front lawn.
Two-story cream-sided house with dark shutters and a brick chimney behind a broad green lawn.
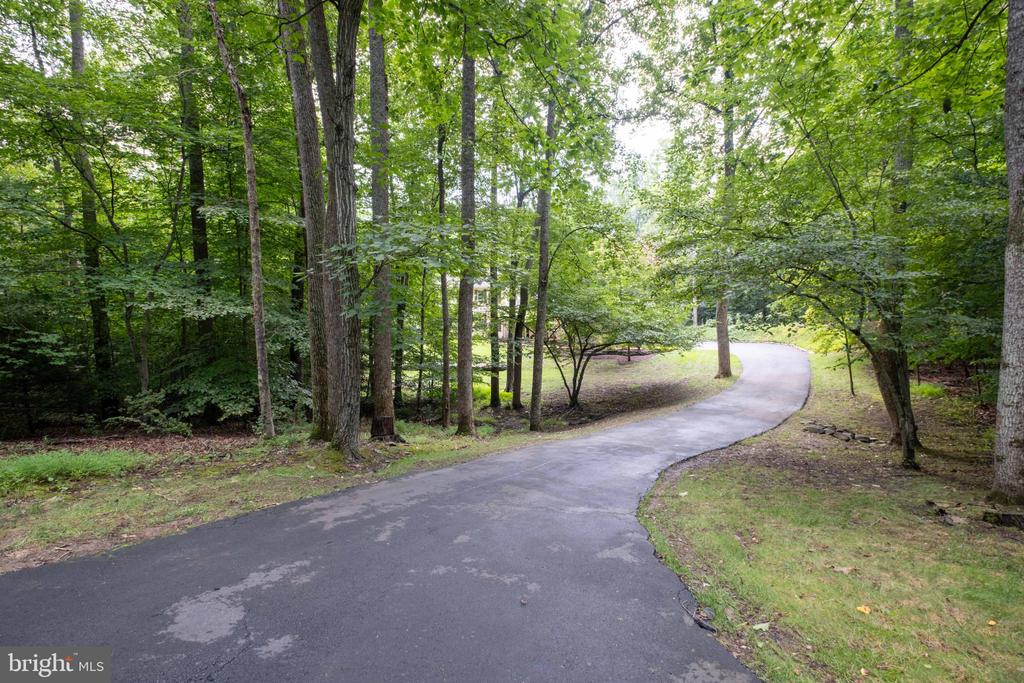
Curving paved driveway through mature trees, with the home partly visible beyond.
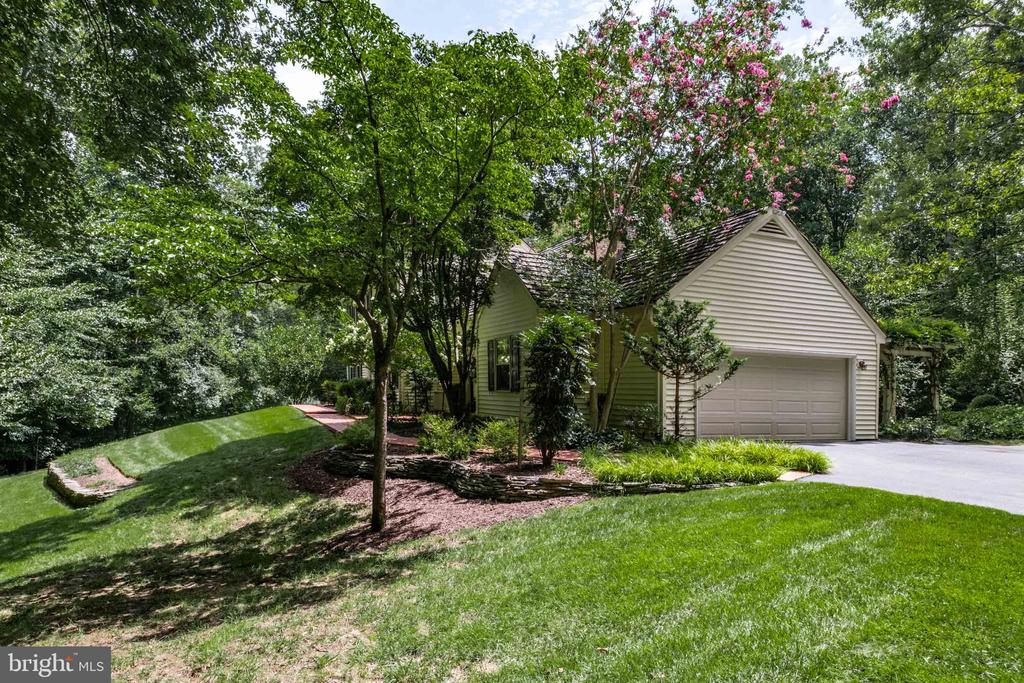
House with a two-car garage, landscaped gardens, mature trees, and a broad green lawn.
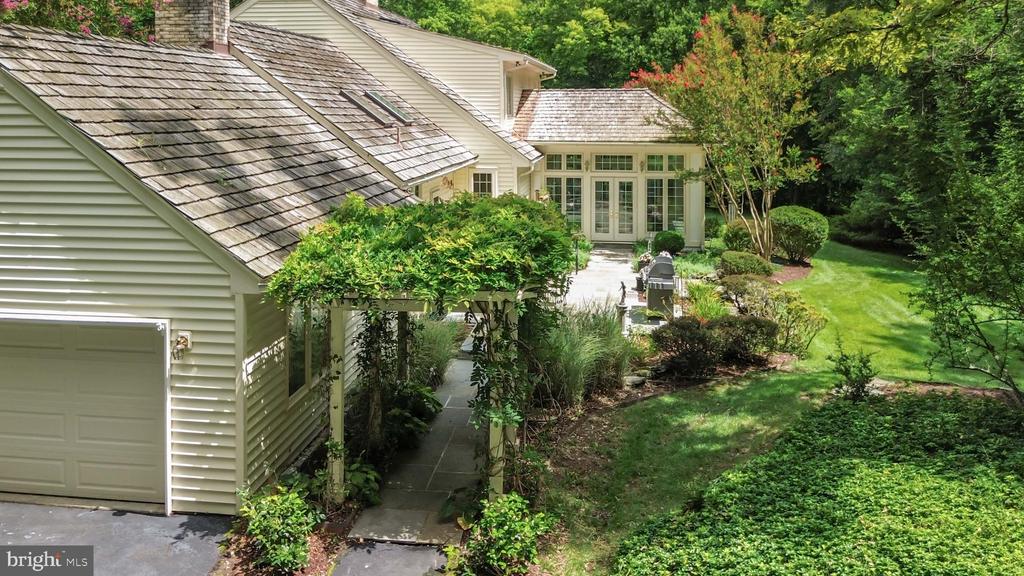
House exterior with a vine-covered pergola, garden path, patio, and attached garage.
Rear of a cream-sided house with a raised deck, French doors, and wooded landscaping.
Rear of a light-colored two-story house with a patio, broad lawn, and wooded surroundings.
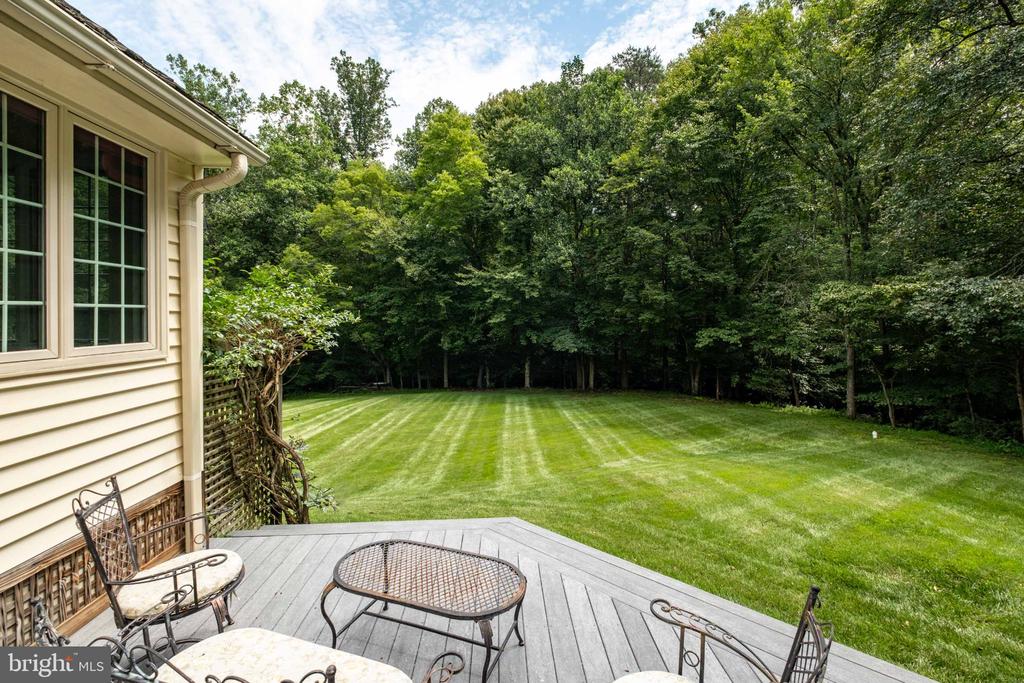
Deck with patio furniture overlooking a wide lawn bordered by mature trees.
Backyard lawn bordered by mature trees and ornamental grasses.
SEE ALL PHOTOS
Two-story house with dark shutters, brick walkways, and flowering shrubs.
Two-story beige house with dark shutters, brick entry steps, and flowering shrubs.
Three-level home floor plan with a sun room, patio, garage, bedrooms, and basement recreation area.
Two-story cream house with dark shutters, flowering shrubs, and a broad lawn beneath mature trees.
Home exterior framed by white flowering shrubs, with brick garden paths and a bench.
Two-story cream house with dark shutters, a brick walkway, and flowering hydrangeas.
House exterior with a brick garden path, bench, and flowering hydrangeas.
Home’s covered front entrance with a brick walkway and white flowering shrubs.
White two-story home with a multi-level deck and patio furniture, surrounded by mature trees and flowering shrubs.
Home’s rear deck with multiple levels, patio furniture, and tall glass doors
Rear of a house with a stone patio, outdoor dining set, grill, and landscaped garden.
Rear of a white-sided home with a landscaped stone patio, outdoor dining set, and grill.
Aerial view of a stone patio with outdoor dining furniture, a grill, and landscaped garden beds.
Aerial view of a house amid dense woods, with a broad lawn and curved driveway.
Aerial view of a home surrounded by dense woods, with a lawn and paved driveway.
Aerial view of a large gray-shingled home surrounded by lawn, driveway, patio, and mature trees.
House exterior with a vine-covered pergola over a walkway leading to a rear patio.
Rear of a light-colored two-story home with a windowed sunroom and landscaped lawn.
Stone patio with metal dining set and grill beside French doors and leafy garden.
Stone backyard patio with a grill, outdoor dining set, and bench, surrounded by gardens and mature trees.
Stone patio with metal dining set, flower planters, and French doors beside a white-sided home.
Two-story home with a glass-walled sunroom, landscaped garden beds, and a broad lawn.
House rear with a broad wall of tall windows and mature landscaping.
Two-story home with expansive windows, a raised patio, landscaped garden beds, and a broad lawn.
Rear of a light-colored home with a shingled roof, patio, and mature trees around a grassy lawn.
Green lawn bordered by mature trees and dense woodland.
Foyer with a curved staircase, dark wood handrails, patterned tile, and a console table with flowers.
Foyer with a sweeping wood staircase, white balusters, and a view into the formal dining room.
Dining room with a dark wood table, glass-front china cabinet, chandelier, and windows overlooking trees.
Dining room with a polished wood table, cream paneled walls, chandelier, and large windows.
Living room with a sectional sofa, accent chairs, glass coffee table, and hardwood floors.
Living room with hardwood floors, two large windows, and a gray sofa with an orange pillow.
Home office with built-in white bookcases, a wooden desk, and broad windows overlooking greenery.
Light-brick fireplace with a raised hearth and dark wood mantel beside a tiled hallway.
Brick fireplace with a raised hearth, dark wood mantel, and green accent wall.
Living room with exposed beams, green walls, a floral rug, and French doors to a sunroom.
Living room with exposed beams, a brick fireplace, green walls, and French doors.
Built-in wet bar with a stone counter, hanging wine glasses, and vintage seed-crate drawers.
Living room with a stone fireplace, exposed wood beams, green walls, and a red leather sofa.
Sunroom with floral sofas, plaid armchair, and large grid-pane windows.
Sunroom with a coffered ceiling, tall windows, and plaid and floral seating.
Sunroom with expansive grid-pane windows, a coffered ceiling, and floral sofas.
Bathroom vanity with a marble countertop, framed mirror, and toilet.
Laundry room with washer, dryer, and utility sink beneath wire shelving.
Laundry room with washer, dryer, and a stainless utility sink in a stone countertop.
Kitchen with a marble island, cherry cabinets, brick walls, vaulted wood ceiling, and wood-burning stove.
Kitchen with a large wood island, vaulted timber ceiling, skylights, and a staircase above the dining area.
Kitchen with wood cabinets and ceiling beams, stainless steel appliances, and tall windows overlooking trees.
Open-plan living room and kitchen with a marble island, vaulted wood ceiling, and wooden staircase.
Living room with a cream sofa, orange pillows, two wood-trimmed windows, and tiled floors.
Dining area with a vaulted wood ceiling, skylight, and prominent wood staircase.
Entry foyer with a dark wood staircase, paneled doors, and hardwood flooring.
Kitchen and dining area with pull-out pantry drawers, a set table, and a wooden staircase.
Kitchen and dining area with a wood-paneled vaulted ceiling, brick wall, central island, and wood stove.
Kitchen with a marble island, red-toned wood cabinets, vaulted wood ceiling, and staircase.
Kitchen with reddish wood cabinetry, pale stone counters, a brick backsplash, and large windows overlooking trees.
Kitchen with dark wood cabinets, double ovens, and a freestanding stove against a brick wall.
Bright hallway with white paneled walls and hardwood floors, opening to a sitting room and stair landing.
Entry hall with a brick wall, dark wood doors, and wood flooring.
Staged bedroom with a white-and-gray bed, shuttered window, hardwood floors, and wooden dresser.
Bedroom with a brick fireplace surround, black wood stove, hardwood floors, and two shuttered windows.
Bedroom with a large bed, hardwood floors, and a wall-mounted television.
Living area with a freestanding wood stove against a brick corner and a wall-mounted television.
Bathroom with a double-sink stone vanity, dark wood cabinets, and two round mirrors.
Bathroom with a glass-enclosed tan stone shower and multiple shower fixtures.
Tiled shower with a recessed niche and dark bronze rain and handheld shower fixtures.
Staged bedroom with a gray-covered bed, decorative window, framed artwork, and hardwood floors.
Home office nook with a built-in wooden desk and wire shelving beside a window.
Unfurnished room with dark hardwood floors, a large window, and a hanging stained-glass decoration.
Bedroom with a white bed, blue pillows, and three windows with plantation shutters.
Staged bedroom with a wood bed, white bedding, plantation shutters, and hardwood floors.
Bathroom with a dark vanity, vessel sink, and glass-enclosed tiled tub and shower.
Bathroom vanity with a white vessel sink, light stone countertop, and three-light mirror fixture.
Standby generator beside a white house wall, with a window and grassy yard nearby.
Unfinished garage with a concrete floor, exposed ceiling insulation, windows, and storage shelves.
Unfinished basement with exposed ceiling insulation, steel support beams, and a broad concrete floor.
Unfinished basement with exposed ceiling framing, HVAC equipment, and a wide concrete floor.
Unfinished basement with exposed ceiling insulation, support posts, wall shelving, and wooden storage cabinets.
Unfinished basement with exposed insulation, steel support beams, utility tanks, and wall shelving.
Yellow two-story house with dark shutters, flowering shrubs, and a broad front lawn.
Two-story cream-sided house with dark shutters and a brick chimney behind a broad green lawn.
Curving paved driveway through mature trees, with the home partly visible beyond.
House with a two-car garage, landscaped gardens, mature trees, and a broad green lawn.
House exterior with a vine-covered pergola, garden path, patio, and attached garage.
Rear of a cream-sided house with a raised deck, French doors, and wooded landscaping.
Rear of a light-colored two-story house with a patio, broad lawn, and wooded surroundings.
Deck with patio furniture overlooking a wide lawn bordered by mature trees.
Backyard lawn bordered by mature trees and ornamental grasses.
Active Under Contract

8107 VISTA POINT LANE

8107 VISTA POINT LANE, FAIRFAX STATION, VA 22039

$1,350,000
Nestled on a private, wooded 5-acre lot in the sought-after Shadowalk subdivision, 8107 Vista Point Lane offers exceptional space, character, and indoor-outdoor living in Fairfax Station. This custom home features 3,380 square feet above grade, plus an additional 1,470 square feet in the walkout lower level ready to finish as desired, for a total of approximately 4,850 square feet of potential living space. The home includes 4 bedrooms and 2.5 baths, highlighted by a spacious primary suite with a wood-burning stove, two walk-in closets, and an updated attached bath.

Designed with passive solar elements, the home offers distinctive living spaces including a vaulted kitchen with front and rear entries, a family room with brick wood-burning fireplace and custom wet bar, formal living and dining rooms with hardwood floors and elegant moldings, and a beautiful, vaulted sunroom opening to a stone patio with trellis and a Trex deck. The expansive lot provides mature landscaping, privacy, room for play, sports, or a future pool, while practical features such as a whole-house generator, updated major systems, renovated kitchen and baths, Pella windows, and an unfinished walkout basement with workshop add comfort, convenience, and long-term value.

Come home to the desirable Shadowalk community of Fairfax Station, where residents enjoy spacious wooded homesites, scenic surroundings, and community-maintained horse trails that enhance the area's peaceful, country-like setting. Shadowalk is conveniently located near a variety of shopping, dining, and recreational destinations. Residents enjoy easy access to Burke Lake Park, Fountainhead Regional Park, and the Occoquan Reservoir for hiking, boating, fishing, and outdoor recreation. Nearby shopping and everyday conveniences can be found in Burke, Fairfax Station, and Springfield, while major commuter routes, including the Fairfax County Parkway, Route 123, and I-95, provide easy access to Fort Belvoir, the Pentagon, and destinations throughout the national capital area. The property is served by Fairfax County Public Schools' Sangster Elementary School and Lake Braddock Secondary School.

4
beds

3
baths

3,380 Sq.Ft. LIVING AREA

5.03 Acres lot

Pam Morgan

Pam Morgan

Pat Fales

Pat Fales

Features & Amenities

Interior

  • total bedrooms4
  • Total bathrooms3
  • full bathrooms2
  • half bathroom1
  • Laundry room Main Floor
  • Flooring Ceramic Tile, Hardwood
  • Fireplace Brick, Gas/Propane, Wood, Screen
  • APPLIANCES Cooktop, Dishwasher, Disposal, Dryer, Extra Refrigerator/Freezer, Microwave, Oven - Double, Refrigerator, Stainless Steel Appliances, Washer, Water Conditioner - Owned, Water Heater
  • other interior Features Additional Stairway, Attic, Bathroom - Tub Shower, Bathroom - Walk-In Shower, Breakfast Area, Built-Ins, Butlers Pantry, Ceiling Fan(s), Chair Railings, Crown Moldings, Exposed Beams, Floor Plan - Traditional, Formal/Separate Dining Room, Kitchen - Gourmet, Kitchen - Island, Kitchen - Table Space, Laundry Chute, Pantry, Primary Bath(s), Recessed Lighting, Skylight(s), Stove - Wood, Upgraded Countertops, Wainscotting, Walk-in Closet(s), Wet/Dry Bar, Window Treatments, Wood Floors

Area & Lot

  • Status Active Under Contract
  • Living Area3,380 Sq.Ft.
  • Total Area4,850 Sq.Ft.
  • Lot Area5.03 Acres
  • MLS® IDVAFX2324152
  • TypeResidential
  • YEAR BUILT1981
  • NeighborhoodFairfax Station
  • Architecture StylesColonial
  • View DescriptionGarden/Lawn, Trees/Woods
  • Elementary SchoolSANGSTER
  • Middle SchoolLAKE BRADDOCK SECONDARY SCHOOL
  • High SchoolLAKE BRADDOCK SECONDARY SCHOOL
  • School DistrictFAIRFAX COUNTY PUBLIC SCHOOLS

Exterior

  • STORIES3
  • Garage Space2.0
  • water SourcePrivate, Well
  • PoolNo Pool
  • roofShake
  • lot featuresFront Yard, Landscaping, Private, Rear Yard, Side Yard(s), Backs to Trees, Partly Wooded
  • parkingAttached Garage, Driveway
  • HEAT TYPEHeat Pump(s), Forced Air, Passive Solar
  • AIR CONDITIONINGCentral A/C, Heat Pump(s)
  • sewerPrivate Septic Tank
  • SubstructureConcrete Perimeter
  • Disability FeaturesNone
  • HOA AmenitiesHorse Trails
  • security FeaturesSecurity System

Financial

  • Sales Price$1,350,000
  • Real Estate Tax $13,230/yr
  • HOA $1,000/yr
  • Zoning 030
View Virtual Tour
Two-story beige house with dark shutters, brick entry steps, and flowering shrubs.

Schedule a Showing

We would love to show you our beautiful property. Please select your preferred date and time below. An agent will be in touch shortly to confirm your appointment.

Schedule a Showing

We would love to show you our beautiful property. Please select your preferred date and time below. An agent will be in touch shortly to confirm your appointment.

Thank you for your interest in 8107 VISTA POINT LANE, FAIRFAX STATION, VA 22039. We are reviewing your request and will be in touch shortly!

Mortgage Calculator

Estimate your monthly mortgage payment, including the principal and interest, property taxes, and HOA. Adjust the values to generate a more accurate rate.

All estimates are provided for informational purposes only. Actual amounts may vary.
$0,000 Your Payment 20 15 65
$0,000 Your Payment

Fairfax Station

Explore

Work With Us

Pat Fales & Pam Morgan Associates bring decades of experience and a deep understanding of Northern Virginia’s diverse communities to every client they serve. With firsthand insight into relocation, homeownership, and the buying and selling process, the team offers guidance that is both knowledgeable and practical. From start to finish, they focus on making each step clear, seamless, and centered around your goals.

Follow Us on Instagram