Leave a Message

Thank you for your message. We will be in touch with you shortly.

6410 WHIPPANY WAY
Sold

6410 WHIPPANY WAY

6410 WHIPPANY WAY, BURKE, VA 22015

$730,000
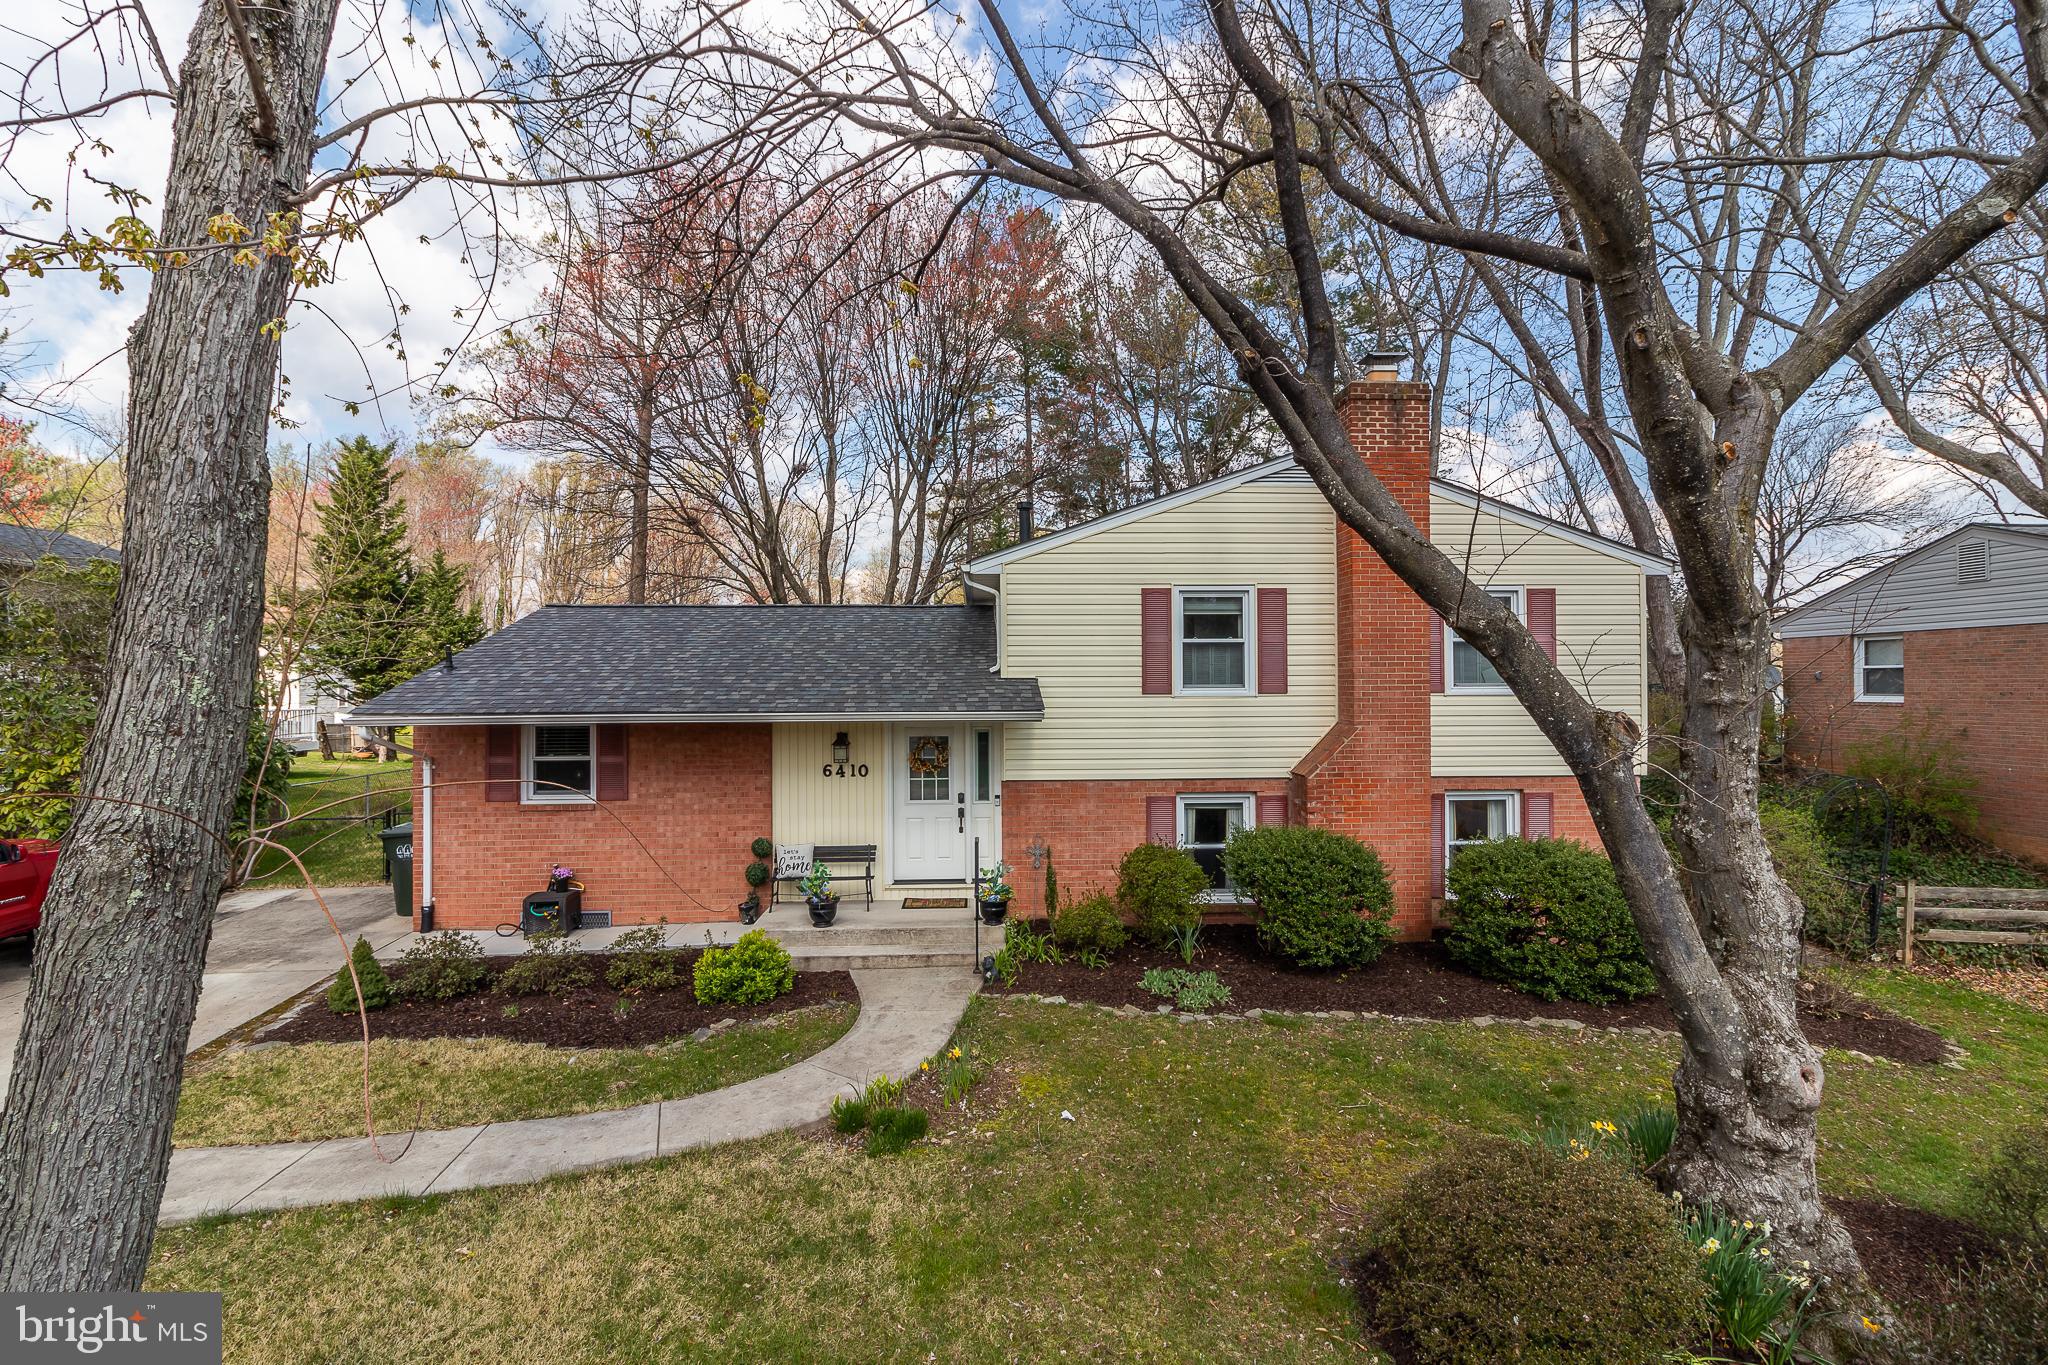
You've finally found THE ONE! This gorgeously updated, meticulously maintained 4 bedroom, 3 bathroom home offers you almost 1900 total square feet of beautiful and comfortable living space on three split levels. The stunning renovated kitchen will WOW the most demanding chef with its expansive island and fantastic working layout. "Great parties always end up in the kitchen," they say - but in this home, the open flow from kitchen to dining area to living room and out to the deck and park-like backyard means plenty of space for everyone to enjoy!

On the upper level, every bedroom has gleaming hardwood floors, and both bathrooms have been up-
dated too! On the lower level, the family room centers around the cozy brick fireplace, while another bedroom and full bathroom offer even more room for family or guests to make themselves at home.

You'll love this great walkable location right in the heart of Burke! With both sidewalks and
paved paths in every direction, this home is just a few minutes' stroll to two grocery stores and
large shop- ping centers with a dozen restaurants, the Pohick Regional Library branch, and multiple
public parks. Metrobus has a stop one block away for convenient commuting. At the nearby Rolling
Valley Park & Ride you can access buses to Metrorail stations, National and Dulles airports, or catch a ride and "slug" to DC. Drivers will appreciate the quick access to the "mixing bowl" of I-95/395/495 as well as the Fairfax County Parkway and Franconia-Springfield Parkway, plus the short commute to military installations such as Ft. Belvoir. This home is served by Fairfax County Public Schools' White Oaks Elementary School and Lake Braddock Secondary School.

4
beds

3
baths

1,578 Sq.Ft. LIVING AREA

0.26 Acres lot

Features & Amenities

Interior

  • total bedrooms4
  • Total bathrooms3
  • full bathrooms3
  • Flooring Carpet, Wood
  • Fireplace Masonry, Wood Burning
  • APPLIANCES Double Oven, Oven, Gas Water Heater, Cooktop, Dishwasher, Disposal, Dryer, Humidifier, Range Hood, Refrigerator, Stainless Steel Appliance(s), Washer
  • other interior Features Ceiling Fan(s), Kitchen Island, Pantry, Recessed Lighting

Area & Lot

  • Status Sold
  • Living Area1,578 Sq.Ft.
  • Lot Area0.26 Acres
  • MLS® IDVAFX2170806
  • TypeResidential
  • YEAR BUILT1970
  • NeighborhoodBurke
  • Architecture StylesSplit Level
  • Elementary SchoolWHITE OAKS
  • Middle SchoolLAKE BRADDOCK SECONDARY SCHOOL
  • High SchoolLAKE BRADDOCK
  • School DistrictFAIRFAX COUNTY PUBLIC SCHOOLS

Exterior

  • water SourcePublic
  • lot featuresWooded, Front Yard, Level
  • HEAT TYPENatural Gas, Forced Air
  • AIR CONDITIONINGCentral Air, Ceiling Fan(s)
  • sewerPublic Sewer

Financial

  • Sales Price$730,000
  • Real Estate Tax $6,887/yr
  • Zoning 131

Burke

Explore

Work With Us

Pat Fales & Pam Morgan Associates bring decades of experience and a deep understanding of Northern Virginia’s diverse communities to every client they serve. With firsthand insight into relocation, homeownership, and the buying and selling process, the team offers guidance that is both knowledgeable and practical. From start to finish, they focus on making each step clear, seamless, and centered around your goals.

Follow Us on Instagram