Leave a Message

Thank you for your message. We will be in touch with you shortly.

5836 OAKLAND PARK DRIVE
Sold

5836 OAKLAND PARK DRIVE

5836 OAKLAND PARK DRIVE, BURKE, VA 22015

$960,000
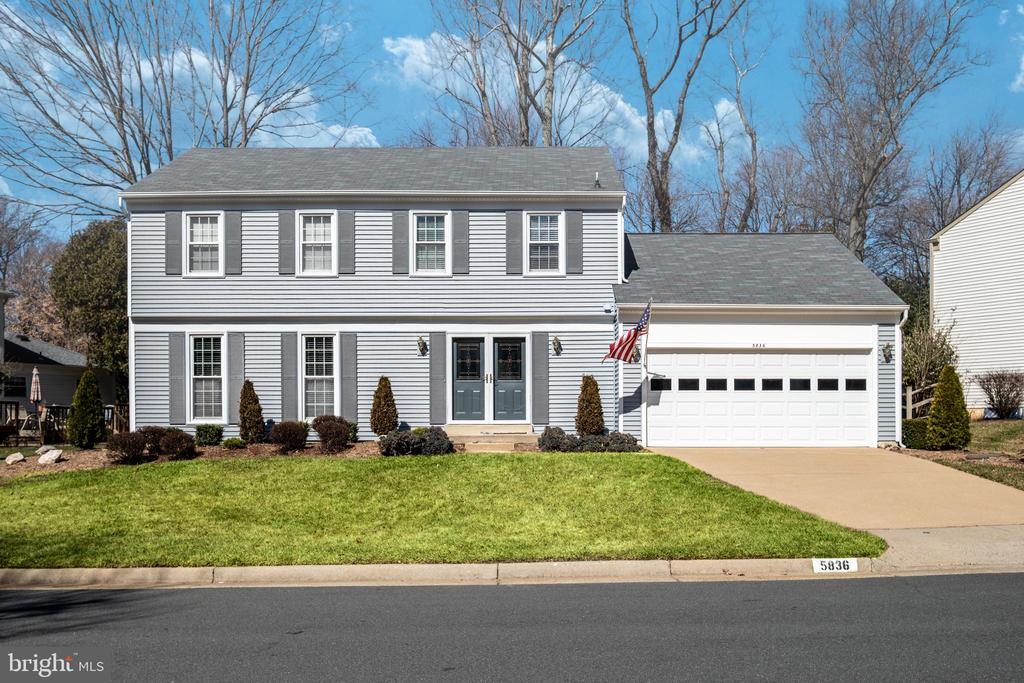
This beautifully updated and immaculately maintained 4 bedroom, 3.5 bathroom colonial home in Burke Centre has everything you've been looking for! Double entry doors welcome you into the sunny foyer, and gleaming newly-added or newly-refinished hardwood floors span the main level living spaces. The gourmet kitchen is a chef's delight with updated stainless appliances, Spanish Silestone counters, updated cabinets, large pantry, and bookshelves for all your cookbooks. The formal living and dining rooms are graced with elegant moldings and window treatments, and the cozy family room has a wood burning brick fireplace plus access to the deck and backyard. Fresh paint, new light fixtures and recessed lighting further enhance this gracious home! Four bedrooms and two gorgeous, newly updated full bathrooms upstairs are ready to welcome you home!

You'll enjoy approximately 3200 SF of total living space on three levels, providing lots of room to spread out and relax or to entertain your family and friends. The lower level offers a flex space that's ideal for an office or exercise area, a large rec room, and another full bathroom. This charming home has a surprising amount of storage space, from the roomy closets upstairs, to the "bonus" garage storage area, to the big lower-level storage/utility room (storage shelves convey). Best of all, you'll love this sunny landscaped lot in a wooded, established neighborhood.

Burke Centre residents enjoy abundant community amenities such as walking/jogging trails, community centers with tennis and pickleball courts, five community pools (membership required), tot lots, basketball and volleyball and other sports facilities, plus ponds and a lake and more. Within less than a mile, you'll find numerous options for services, shopping and dining. This home is served by Fairfax County Public Schools' Fairview Elementary School (K-6th) and Robinson Secondary School (7th-12th).

4
beds

4
baths

2,936 Sq.Ft. LIVING AREA

7,883 Sq.Ft. lot

Features & Amenities

Interior

  • total bedrooms4
  • Total bathrooms4
  • full bathrooms3
  • half bathroom1
  • Laundry room Laundry Room, Main Level
  • Flooring Carpet, Wood, Ceramic Tile, Hardwood
  • Fireplace Masonry, Wood Burning, Glass Doors
  • APPLIANCES Range, Electric Range, Electric Oven, Electric Water Heater, Built-In Range, Dishwasher, Disposal, Dryer, Humidifier, Refrigerator, Stainless Steel Appliance(s), Washer, Water Heater, Microwave
  • other interior Features Pantry, Recessed Lighting, Walk-In Closet(s), Crown Molding

Area & Lot

  • Status Sold
  • Living Area2,936 Sq.Ft.
  • Lot Area7,883 Sq.Ft.
  • MLS® IDVAFX2220492
  • TypeResidential
  • YEAR BUILT1980
  • NeighborhoodBurke
  • Architecture StylesColonial
  • Water FrontageLake
  • View DescriptionTrees/Woods, Garden
  • Elementary SchoolFAIRVIEW
  • Middle SchoolROBINSON SECONDARY SCHOOL
  • High SchoolROBINSON SECONDARY SCHOOL
  • School DistrictFAIRFAX COUNTY PUBLIC SCHOOLS

Exterior

  • STORIES3
  • Garage Space2.0
  • water SourcePublic
  • utilitiesCable Available
  • PoolCommunity
  • lot featuresFront Yard, Back Yard
  • parkingGarage Door Opener, Concrete, Garage, Driveway, Attached
  • HEAT TYPEElectric, Heat Pump
  • AIR CONDITIONINGCentral Air, Electric, Attic Fan
  • sewerPublic Sewer
  • SubstructureConcrete Perimeter
  • HOA AmenitiesTennis Court(s), Basketball Court, Jogging Path, Playground, Sport Court
  • security FeaturesSmoke Detector(s), Carbon Monoxide Detector(s)
  • other exterior FeaturesRain Gutters

Financial

  • Sales Price$960,000
  • Real Estate Tax $9,569/yr
  • HOA $262/3 mos
  • Zoning 372
View Virtual Tour

Burke

Explore

Work With Us

Pat Fales & Pam Morgan Associates bring decades of experience and a deep understanding of Northern Virginia’s diverse communities to every client they serve. With firsthand insight into relocation, homeownership, and the buying and selling process, the team offers guidance that is both knowledgeable and practical. From start to finish, they focus on making each step clear, seamless, and centered around your goals.

Follow Us on Instagram