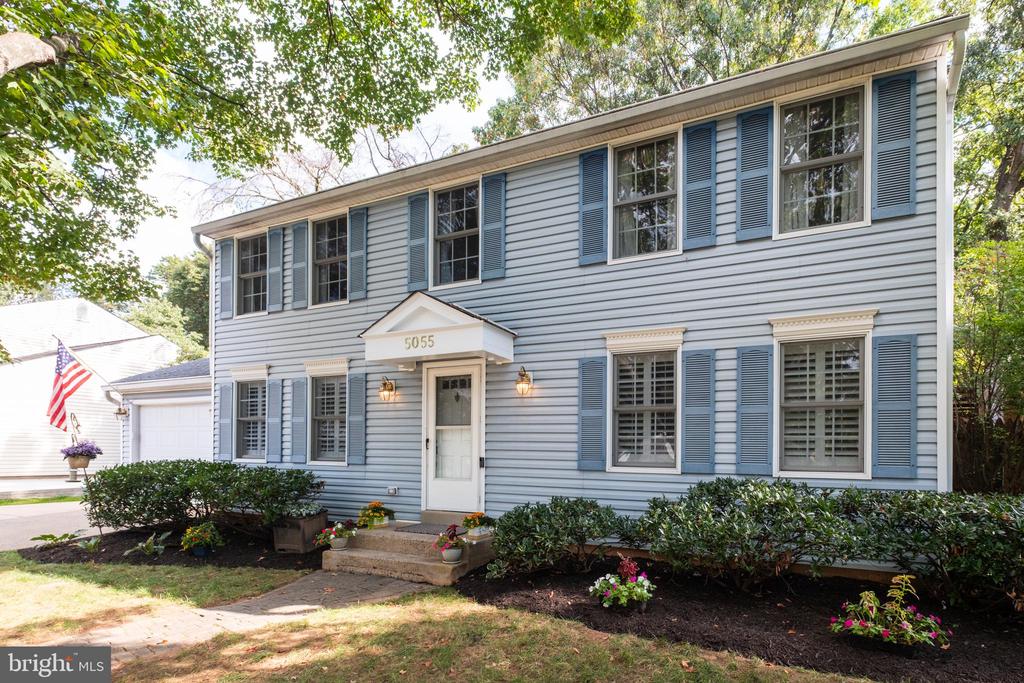
This home has it all in an open concept floor plan - updated kitchen, updated baths, new flooring, new doors, new patio entertaining area and more. The gorgeous kitchen with baker's dream range and all 4 bathrooms have been updated, making this home look as trendy as an interior design magazine! The main level has luxury vinyl plank flooring throughout for easy living. The family room has been opened to the dining room by the removal of a wall, giving it a "great room" flow. The front living room could also make an ideal home office, or perhaps you'll use it as the formal dining room or a playroom. The primary bedroom suite has an updated private bathroom, while 3 additional bedrooms and another updated full bathroom are also upstairs. The lower level has a spacious rec room, another updated half bath, and a laundry/utility room with space for extra storage or a workout area. The backyard outdoor space is perfect for entertaining, or even just sitting with a cup of coffee in the morning; the trees and big backyard make it feel peaceful and secluded.
This stylishly updated 4 bedroom, 2 full and 2 half bathroom colonial home in the established Bradfield neighborhood has everything you're looking for, plus a great location convenient to everywhere you want to go! Enjoy approximately 2592 total SF on three levels of living space! To top it off, you've got a spacious fenced backyard with a 548 SF patio, all on a cul-de-sac lot.
Bradfield residents appreciate quick access to I-495/395/95 via Braddock Road. There is a metrobus stop within a few minutes' walk of this home, and the Rolling Rd VRE station and Park & Ride lot are close by. Get out and enjoy the many local parks, such as Royal Lake Park, Lake Accotink Park, and fabulous Wakefield Park with the Audrey Moore RecCenter and access to the Cross-County trail system. You're close to the campuses of both George Mason University and Northern Virginia Community College. Check out the local restaurant and brewery scene in old town Fairfax, or head for other shopping and dining options galore in nearby Mosaic District, Fair Oaks, and Tysons Corner. This home is served by Fairfax County Public Schools' Little Run Elementary School, Frost Middle School, and Woodson High School.