Leave a Message

Thank you for your message. We will be in touch with you shortly.

3424 SILVER MAPLE PLACE
SEE ALL PHOTOS
3424 SILVER MAPLE PLACE
Coming Soon

3424 SILVER MAPLE PLACE

3424 SILVER MAPLE PLACE, FALLS CHURCH, VA 22042

$1,099,000
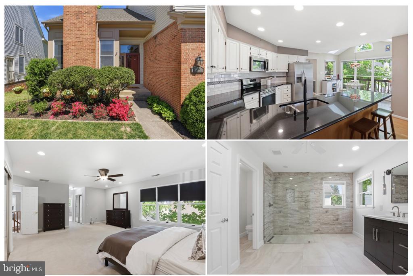
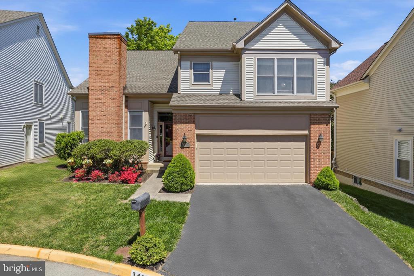
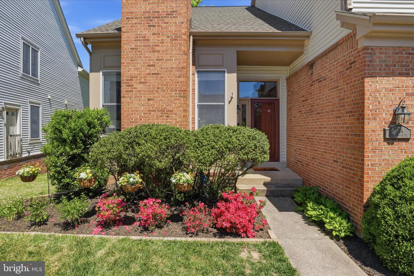
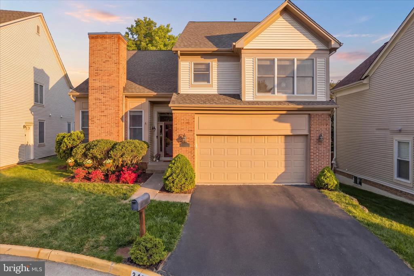
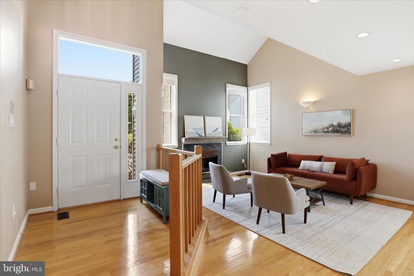
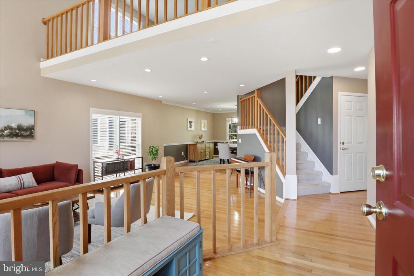
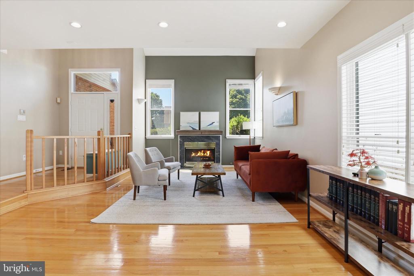
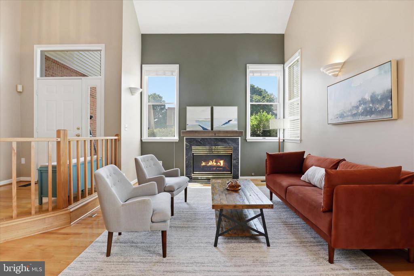
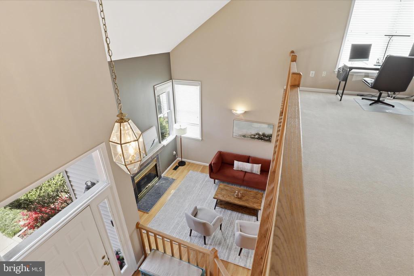
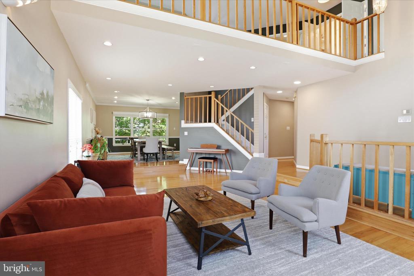
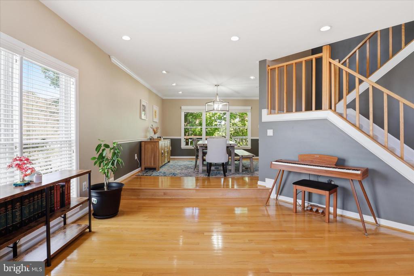
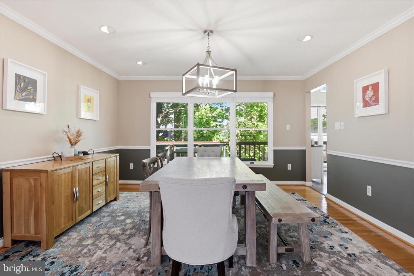
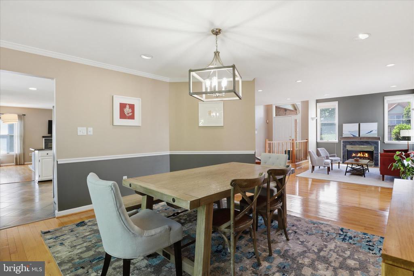
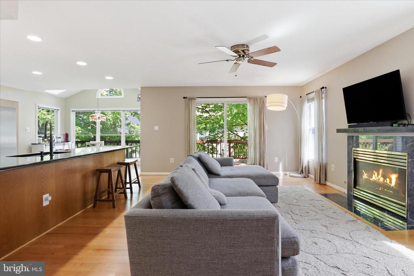
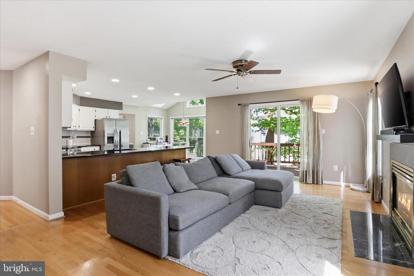
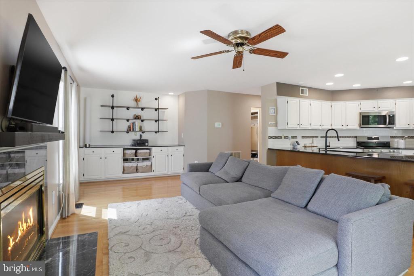
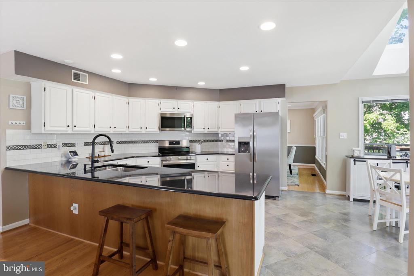
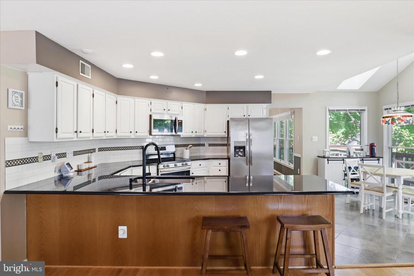
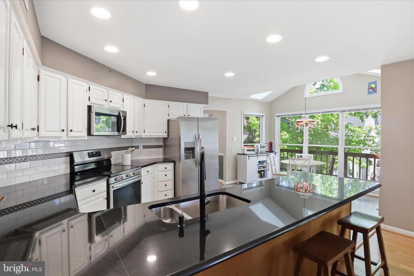
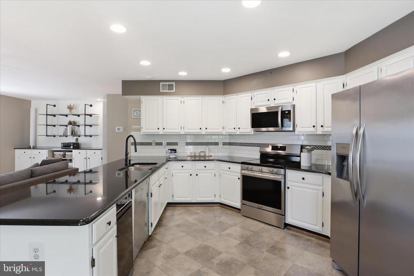
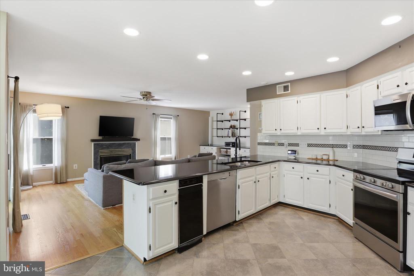
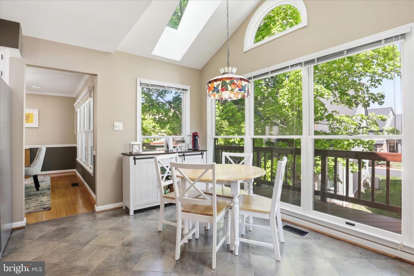
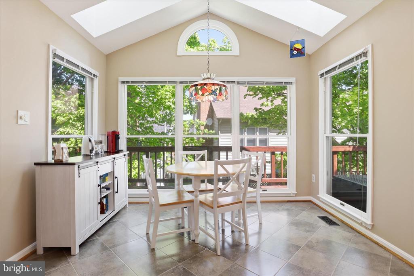
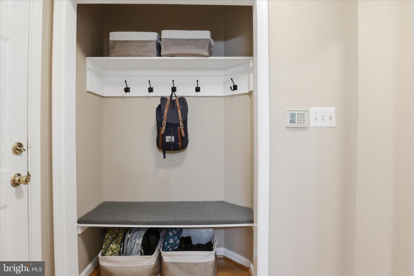
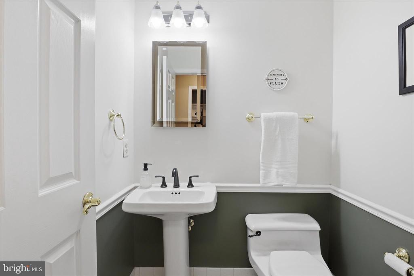
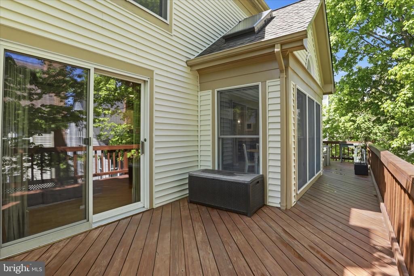
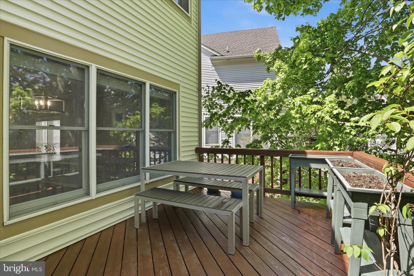
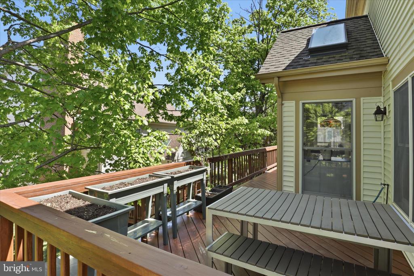
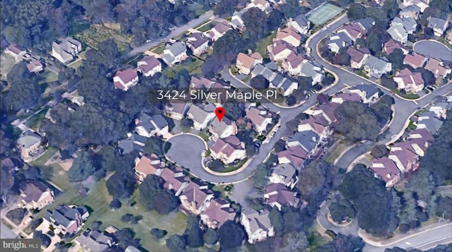
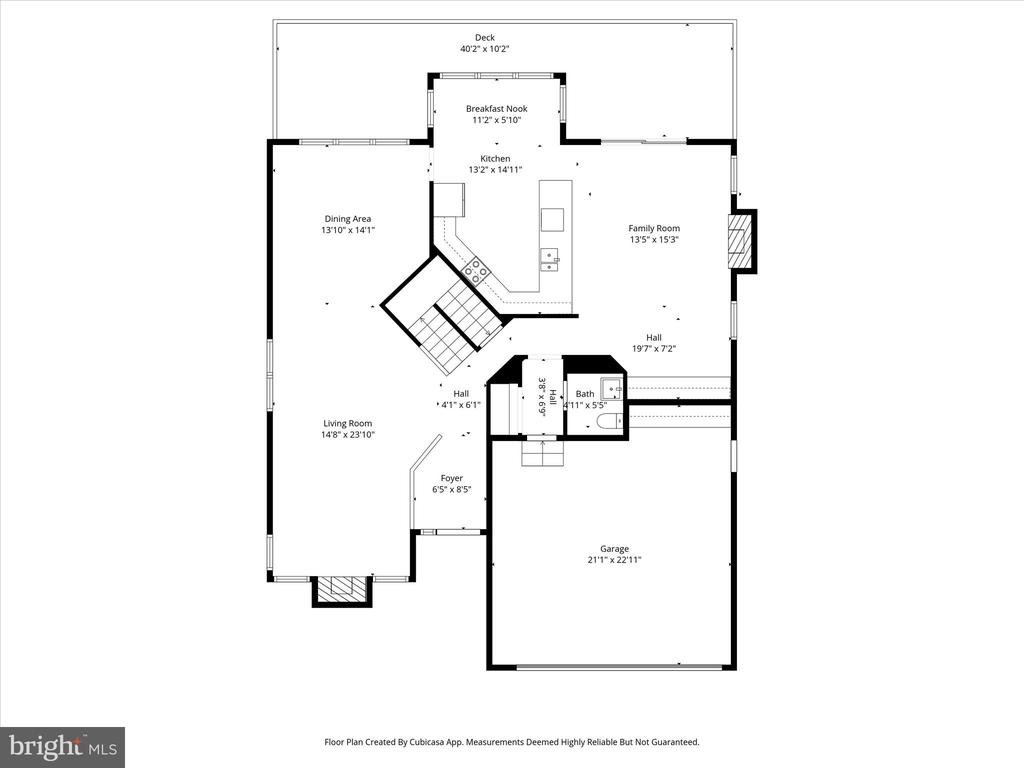
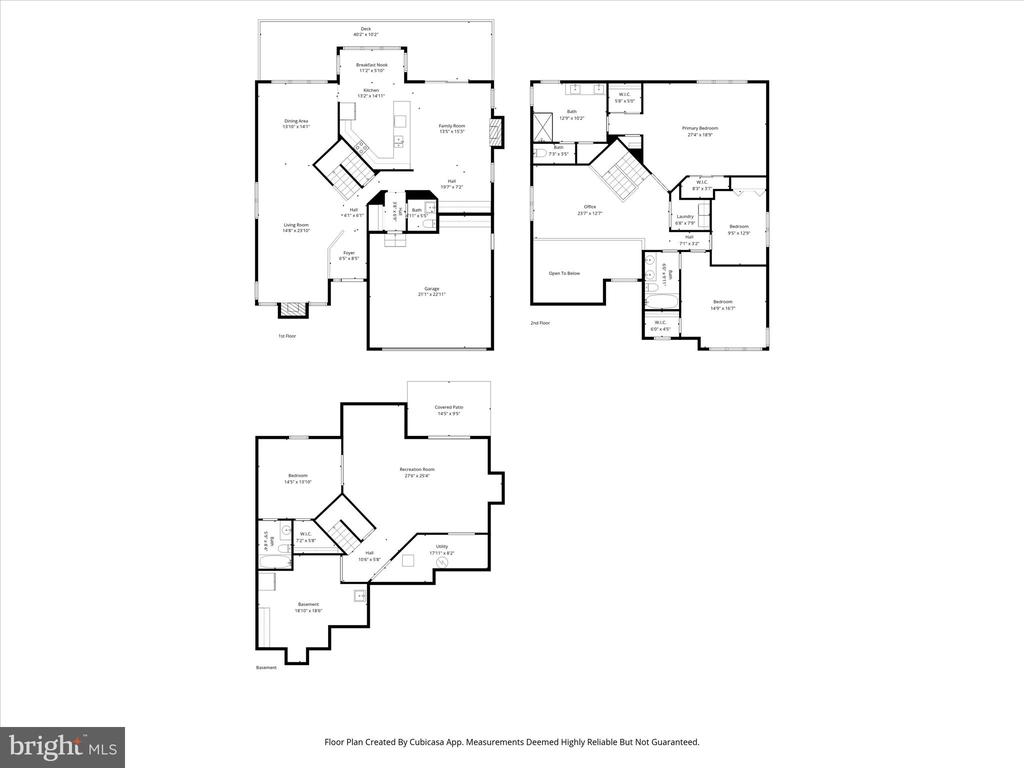
Location, location, location...inside the beltway, convenient to I-495, I-66, Route 50 and Gallows Road. Situated on a quiet cul-de-sac in a small, tucked away neighborhood, you can find this spacious single family home offering 4 bedrooms and 3.5 bathrooms, across almost 4,100 square feet of well-designed living space. The inviting foyer overlooks the living room, dining room and family room, all featuring gleaming hardwood floors and an abundance of natural light streaming through expansive windows. Enjoy cozy evenings by the fireplaces located in both the living room and family room. The updated kitchen boasts a breakfast room with new skylights set in a vaulted ceiling with modern appliances and a generous countertop space that accommodates stool seating. The open layout integrates the kitchen with the family room with direct access to the rear deck via a sliding glass door. Additional highlights include a convenient mudroom entryway and powder room situated next to the garage entrance, making this home as functional as it is beautiful.

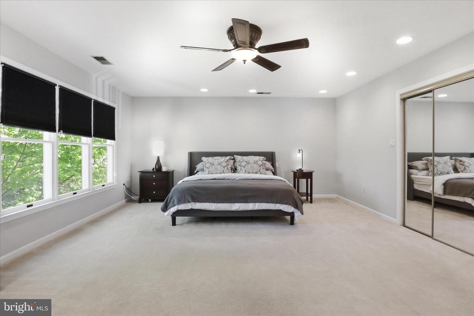
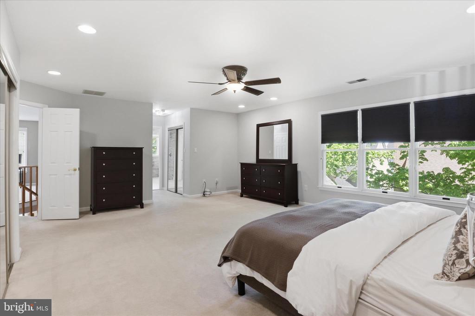
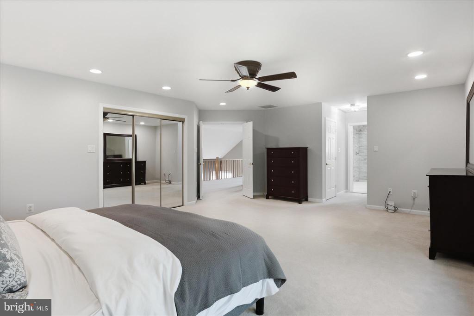
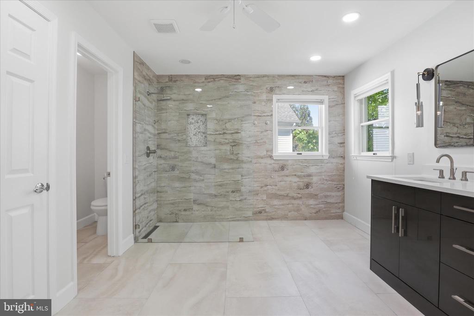
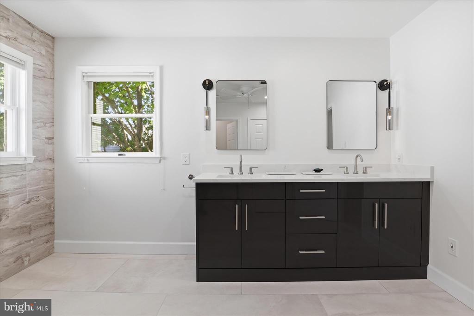
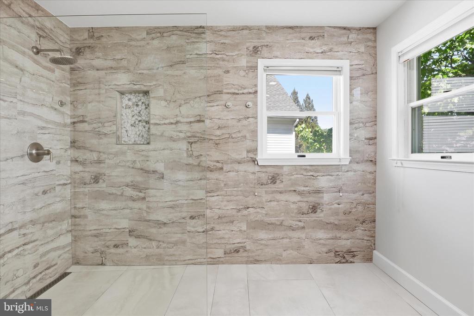
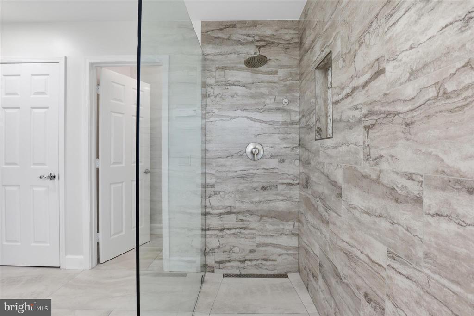
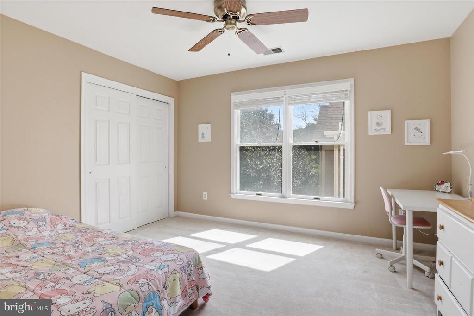
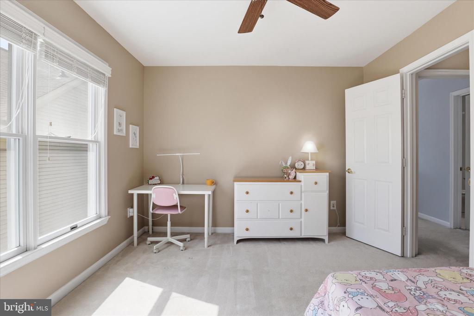
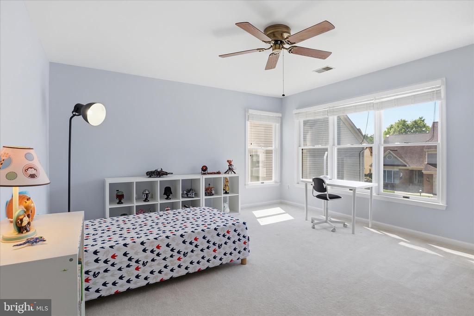
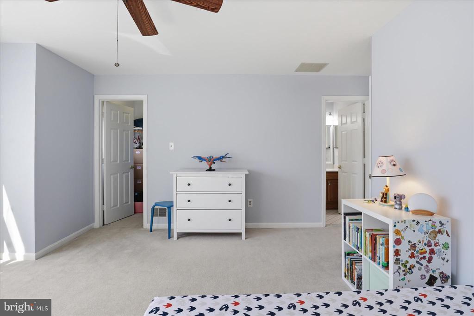
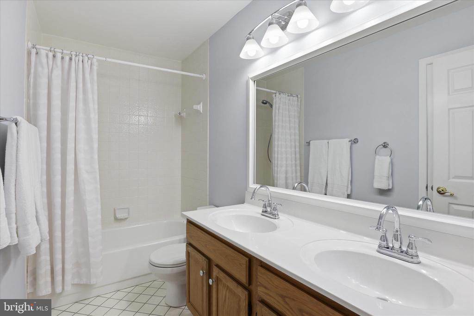
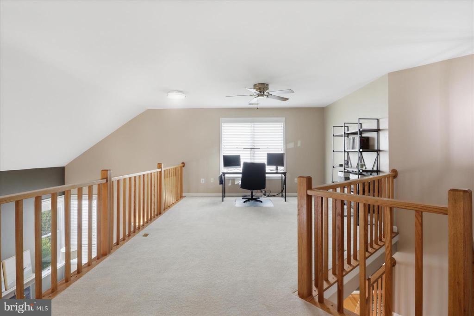
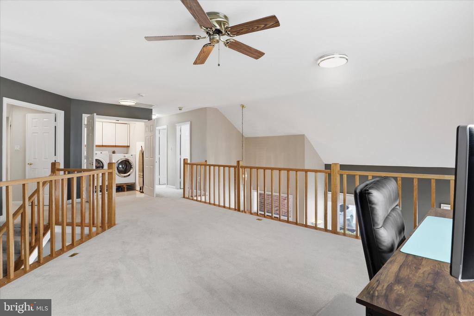
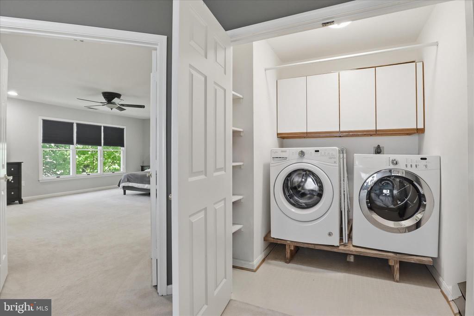
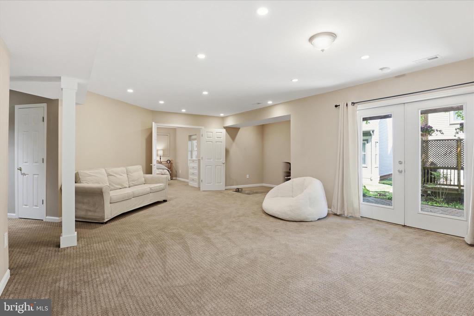
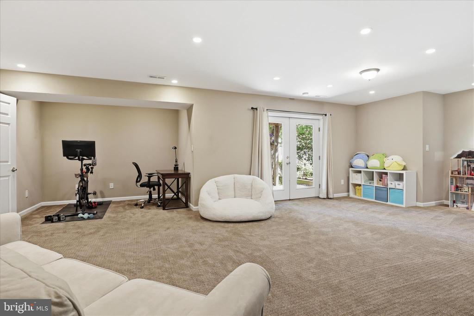
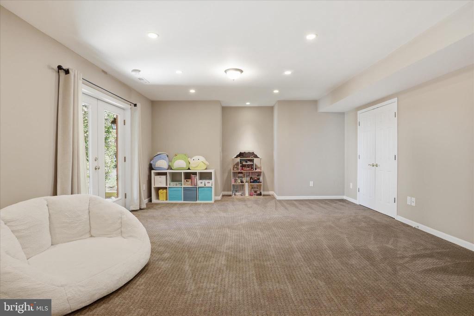
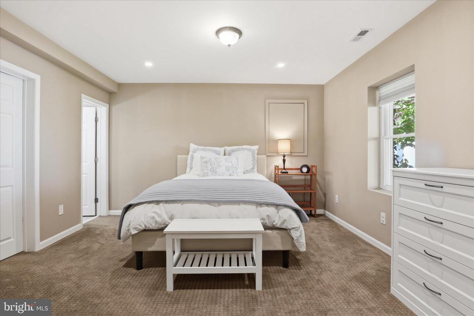
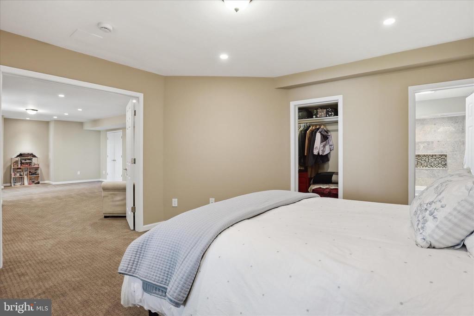
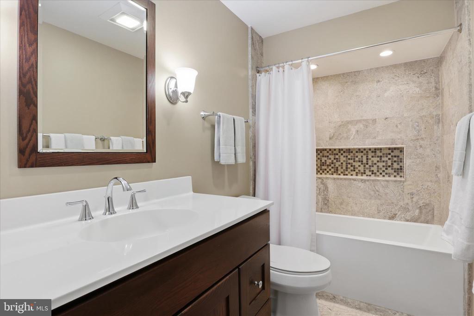
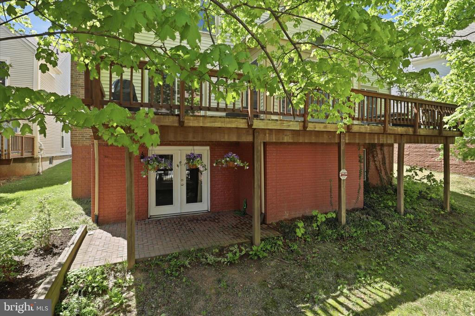
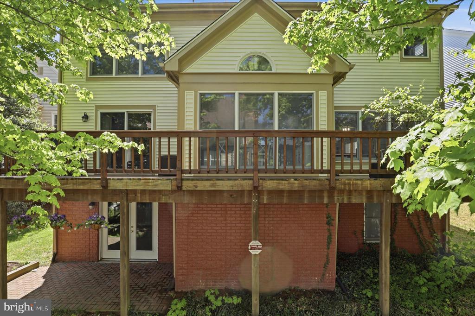
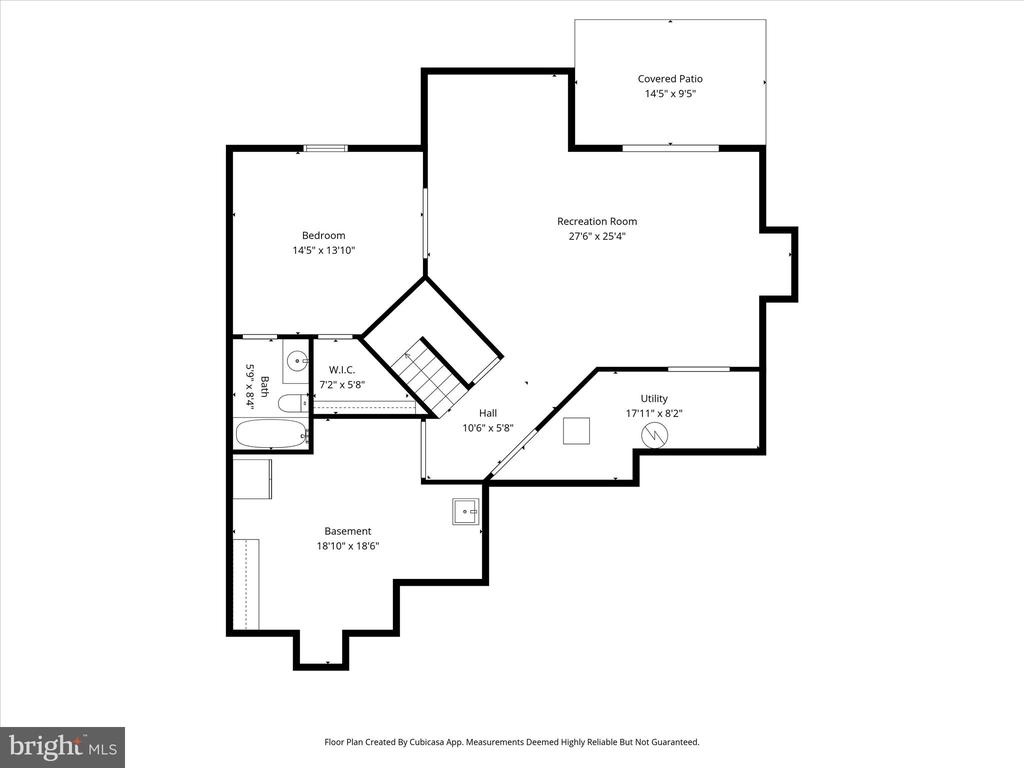
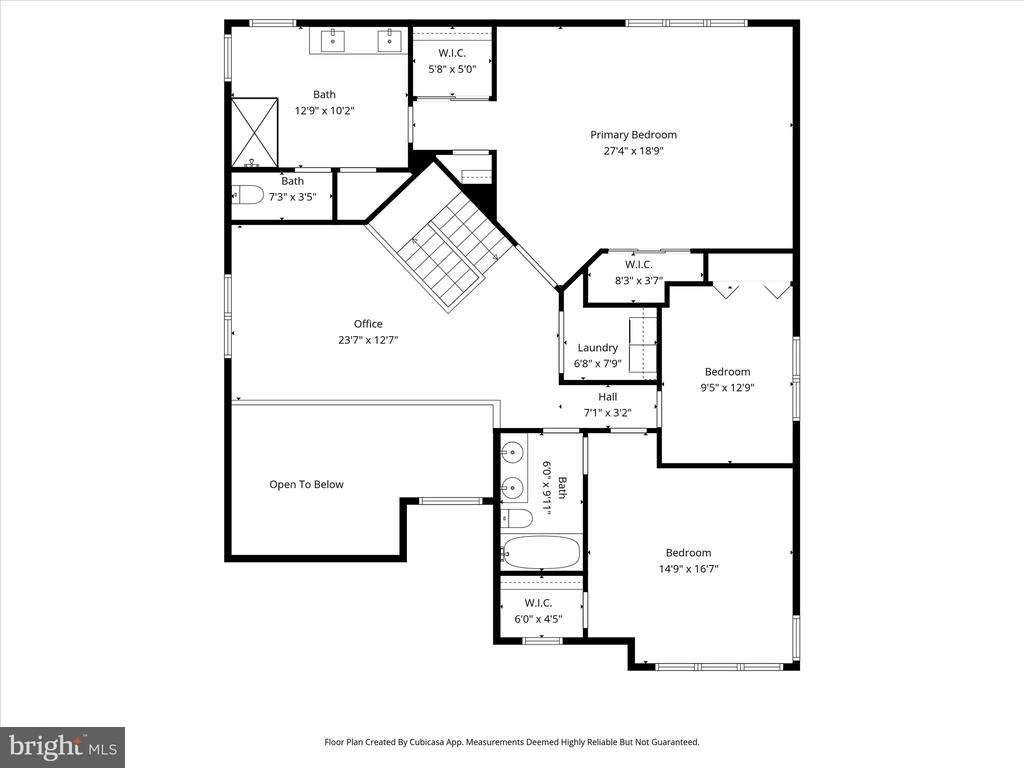
The upper level of this residence offers a generous loft bathed in natural sunlight, thoughtfully positioned to overlook the foyer and living room. The expansive primary suite boasts a tastefully renovated en suite bathroom, complemented by two additional well-proportioned bedrooms. One bedroom enjoys direct access to the hall bath, providing added convenience. For practicality, the laundry area is also located on the upper level. The finished walkout basement includes an impressive recreation room with an atrium door opening to a brick patio, plus a fourth bedroom featuring a full-sized window, a spacious walk-in closet, and an updated private bathroom. Additionally, the large unfinished utility room provides abundant storage space.

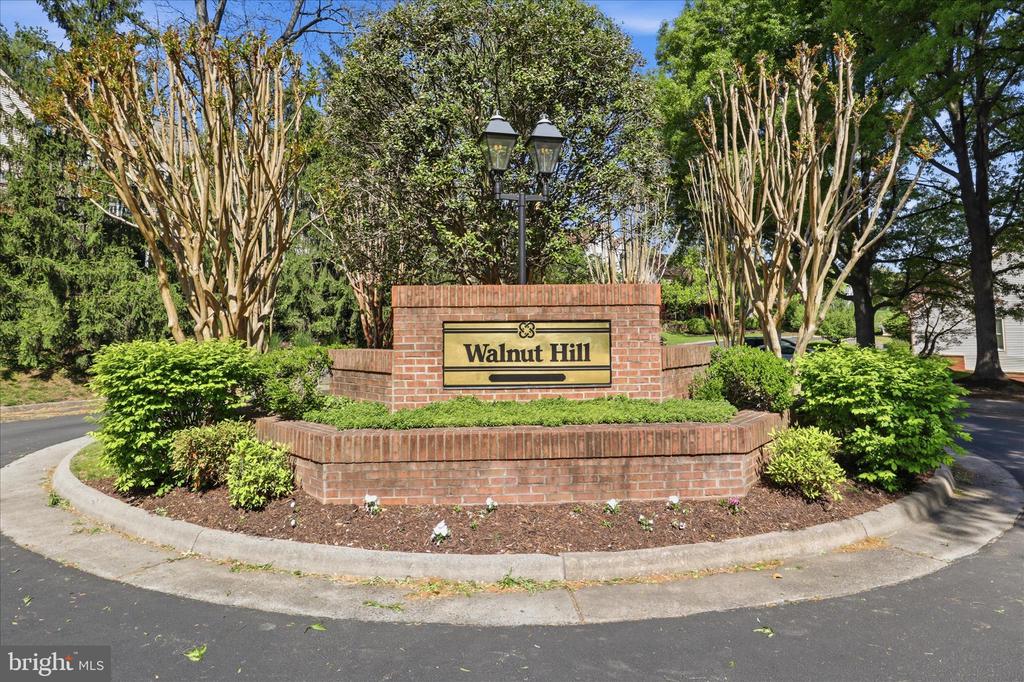
Walnut Hill Estates in Falls Church is located inside the Capital Beltway in Northern Virginia. This home is ideally located in proximity to several dynamic communities including Merrifield (which hosts the Mosaic District) and Tysons Corner for abundant shopping and dining options. Nearby Falls Church City offers numerous parks, access to the Washington & Old Dominion Trail, a year-round Farmers Market, and Inova Fairfax Hospital center. Public transit options nearby include Metrobus and Metrorail. Fairfax County Public Schools' Woodburn ES, Jackson MS and Falls Church HS serve this home. Silver Maple Place in Walnut Hill Estates is a welcoming and convenient community that you'll want to make your forever home!

9/13/2026 1:00PM - 3:00PM EDT

4
beds

4
baths

3,874 Sq.Ft. LIVING AREA

4,384 Sq.Ft. lot

Pat Fales

Pat Fales

Eloise McNeal

Eloise McNeal

Features & Amenities

Interior

  • total bedrooms4
  • Total bathrooms4
  • full bathrooms3
  • half bathroom1
  • Laundry room Upper Floor
  • Flooring Hardwood, Ceramic Tile, Carpet
  • Fireplace Fireplace - Glass Doors, Gas/Propane, Marble
  • APPLIANCES Built-In Microwave, Dishwasher, Disposal, Dryer, Extra Refrigerator/Freezer, Oven/Range - Electric, Refrigerator, Stainless Steel Appliances, Washer, Water Heater
  • other interior Features Attic, Bathroom - Tub Shower, Bathroom - Walk-In Shower, Breakfast Area, Built-Ins, Carpet, Ceiling Fan(s), Chair Railings, Crown Moldings, Family Room Off Kitchen, Floor Plan - Traditional, Formal/Separate Dining Room, Kitchen - Gourmet, Primary Bath(s), Recessed Lighting, Skylight(s), Upgraded Countertops, Walk-in Closet(s), Window Treatments, Wood Floors

Area & Lot

  • Status Coming Soon
  • OPEN HOUSE

    9/13/2026 1:00PM - 3:00PM EDT

  • Living Area3,874 Sq.Ft.
  • Total Area3,874 Sq.Ft.
  • Lot Area4,384 Sq.Ft.
  • MLS® IDVAFX2335798
  • TypeResidential
  • YEAR BUILT1990
  • Architecture StylesContemporary, Colonial, Transitional
  • Elementary SchoolWOODBURN
  • Middle SchoolJACKSON
  • High SchoolFALLS CHURCH
  • School DistrictFAIRFAX COUNTY PUBLIC SCHOOLS

Exterior

  • STORIES3
  • Garage Space2.0
  • water SourcePublic
  • PoolNo Pool
  • lot featuresFront Yard, Landscaping, Rear Yard, Side Yard(s), Cul-de-sac
  • parkingAttached Garage, Driveway
  • HEAT TYPEForced Air
  • AIR CONDITIONINGCentral A/C
  • sewerPublic Sewer
  • SubstructureConcrete Perimeter
  • Disability FeaturesNone
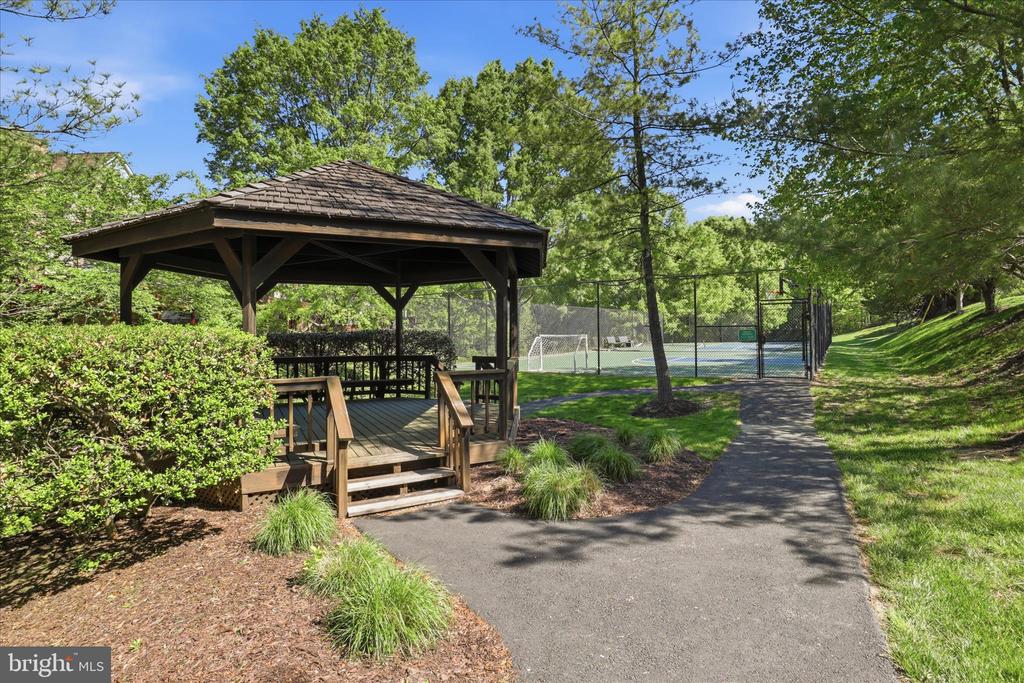
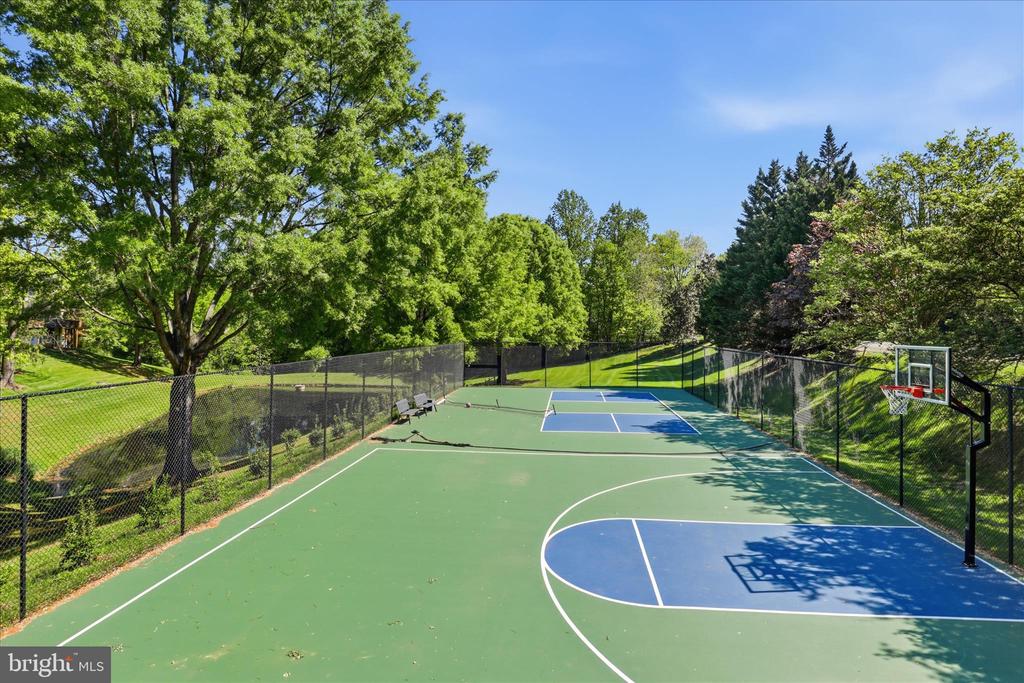
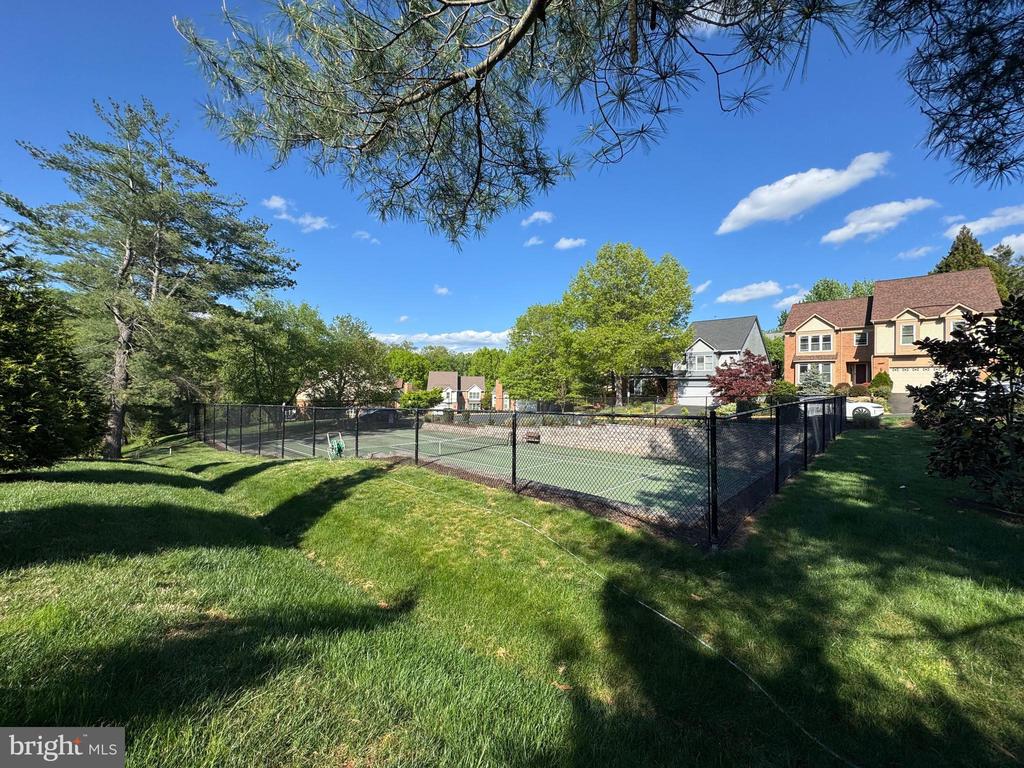
  • HOA AmenitiesBasketball Courts, Common Grounds, Pickleball Courts, Tennis Courts

Financial

  • Sales Price$1,099,000
  • Real Estate Tax $11,428/yr
  • HOA $500/3 mos
  • Zoning 303
View Virtual Tour

Mortgage Calculator

Estimate your monthly mortgage payment, including the principal and interest, property taxes, and HOA. Adjust the values to generate a more accurate rate.

All estimates are provided for informational purposes only. Actual amounts may vary.
$0,000 Your Payment 20 15 65
$0,000 Your Payment

Work With Us

Pat Fales & Pam Morgan Associates bring decades of experience and a deep understanding of Northern Virginia’s diverse communities to every client they serve. With firsthand insight into relocation, homeownership, and the buying and selling process, the team offers guidance that is both knowledgeable and practical. From start to finish, they focus on making each step clear, seamless, and centered around your goals.

Follow Us on Instagram