308 AWDRY WAY Unit: B
SEE ALL PHOTOS
308 AWDRY WAY Unit: B
Coming Soon

308 AWDRY WAY Unit: B

308 AWDRY WAY Unit: B, MANASSAS PARK, VA 20111

$510,000
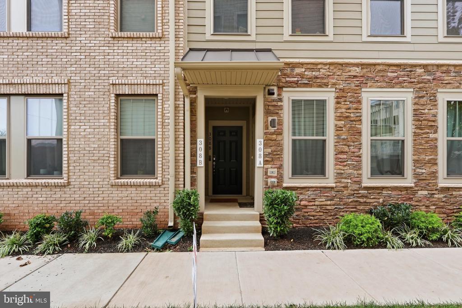
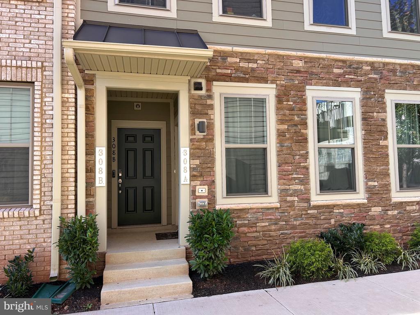
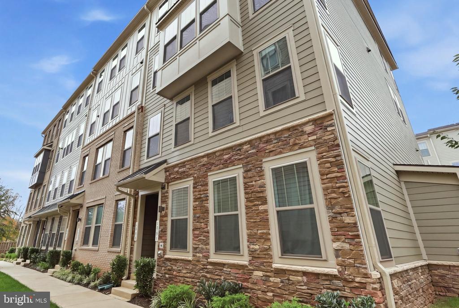
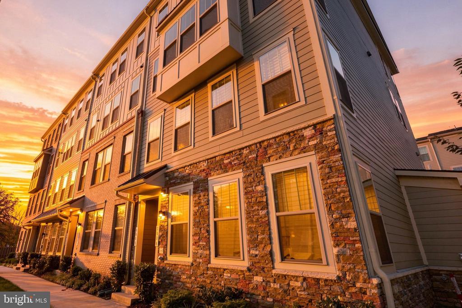
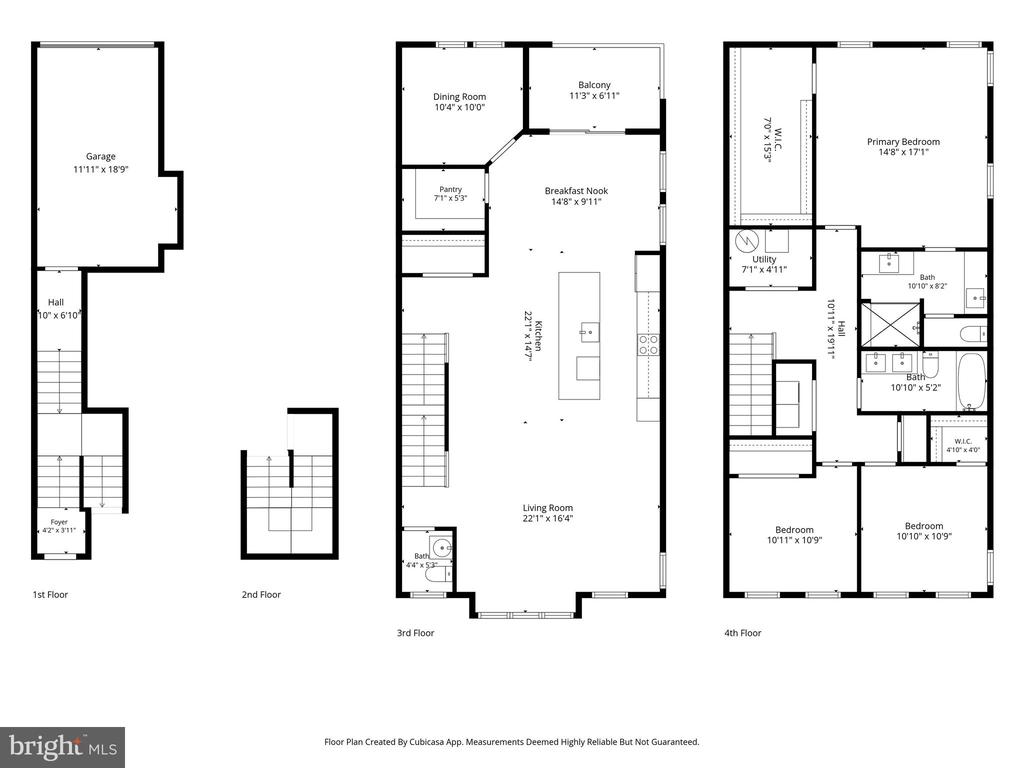
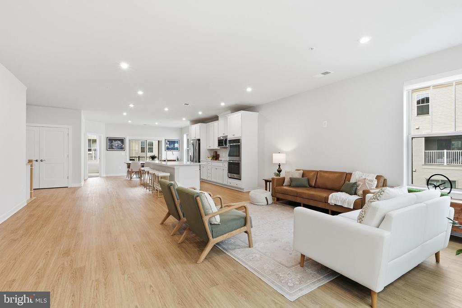
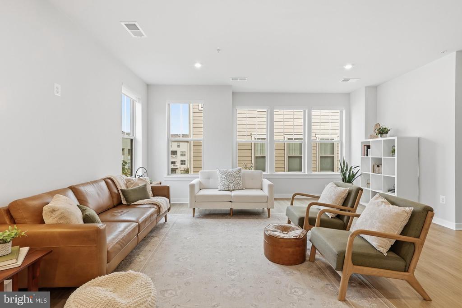
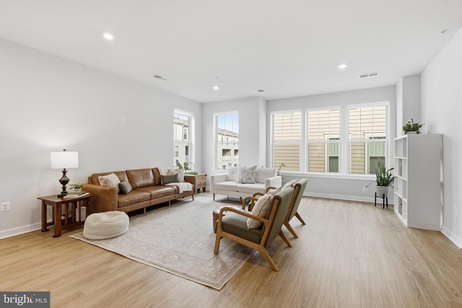
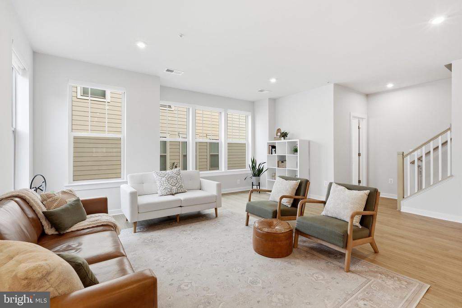
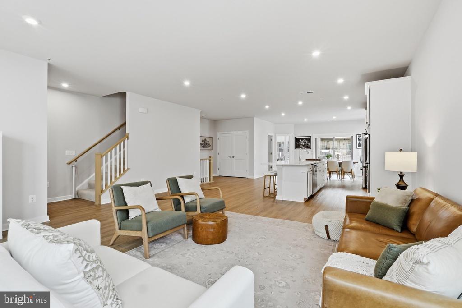
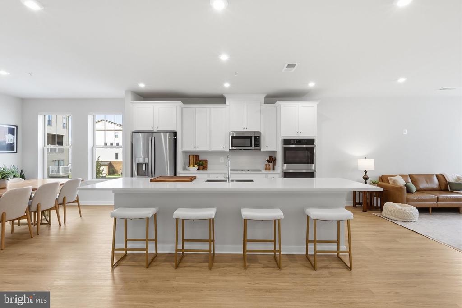
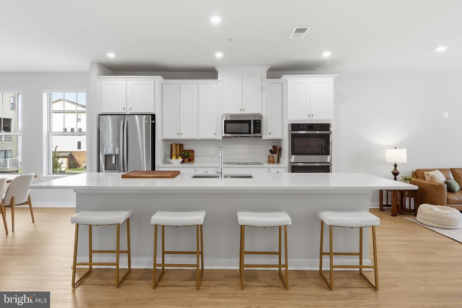
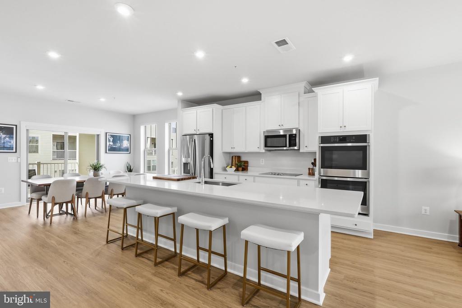
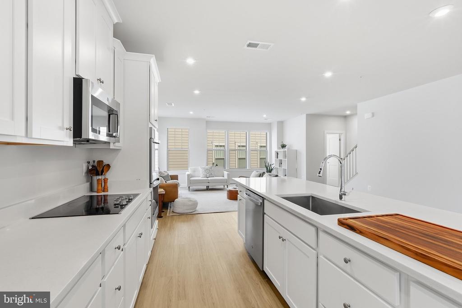
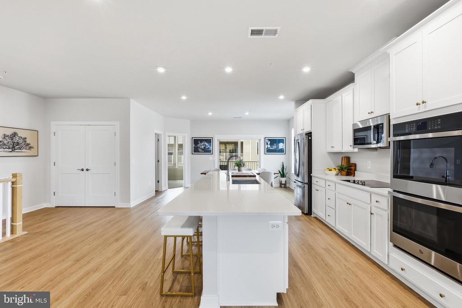
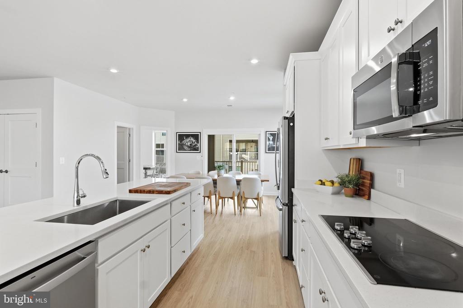
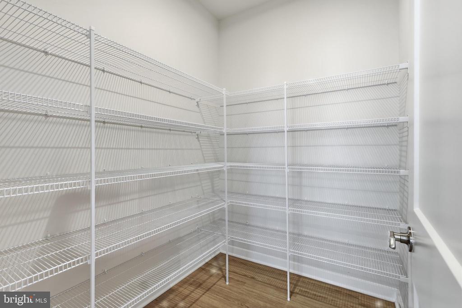
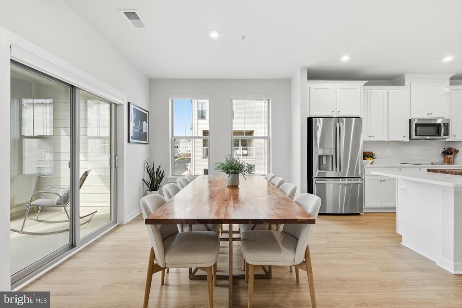
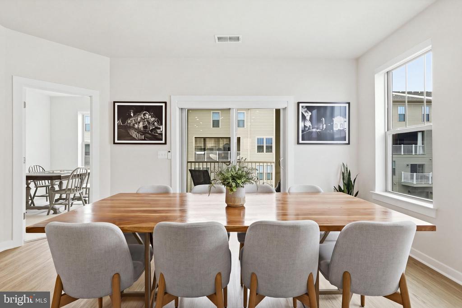
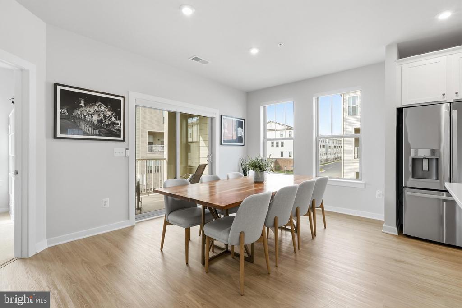
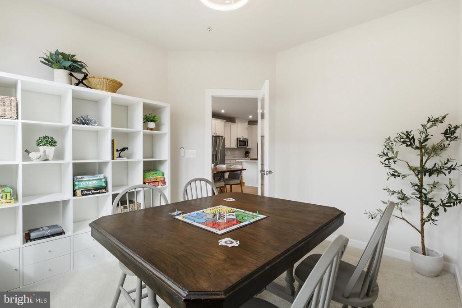
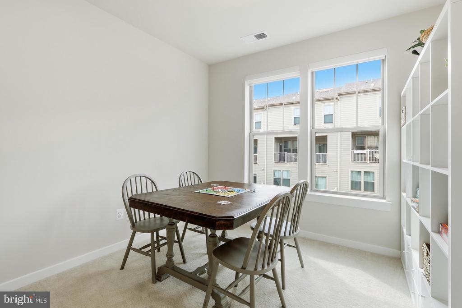
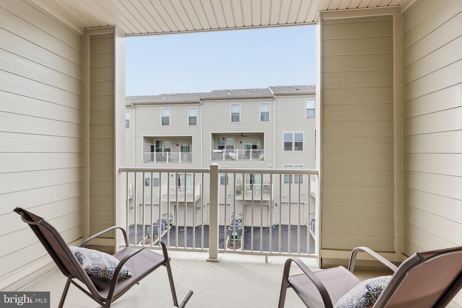
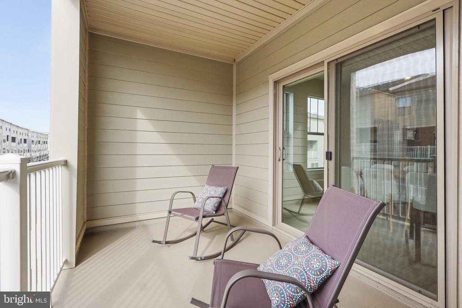
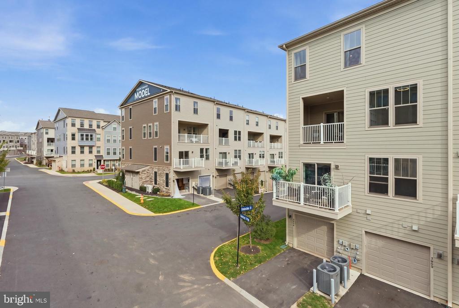
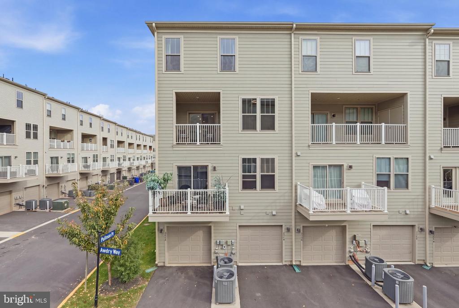
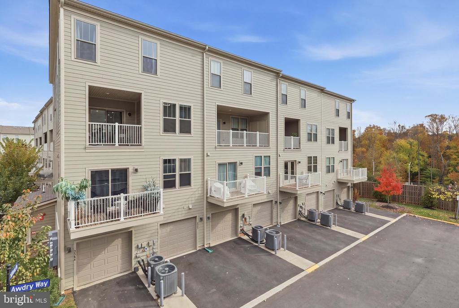
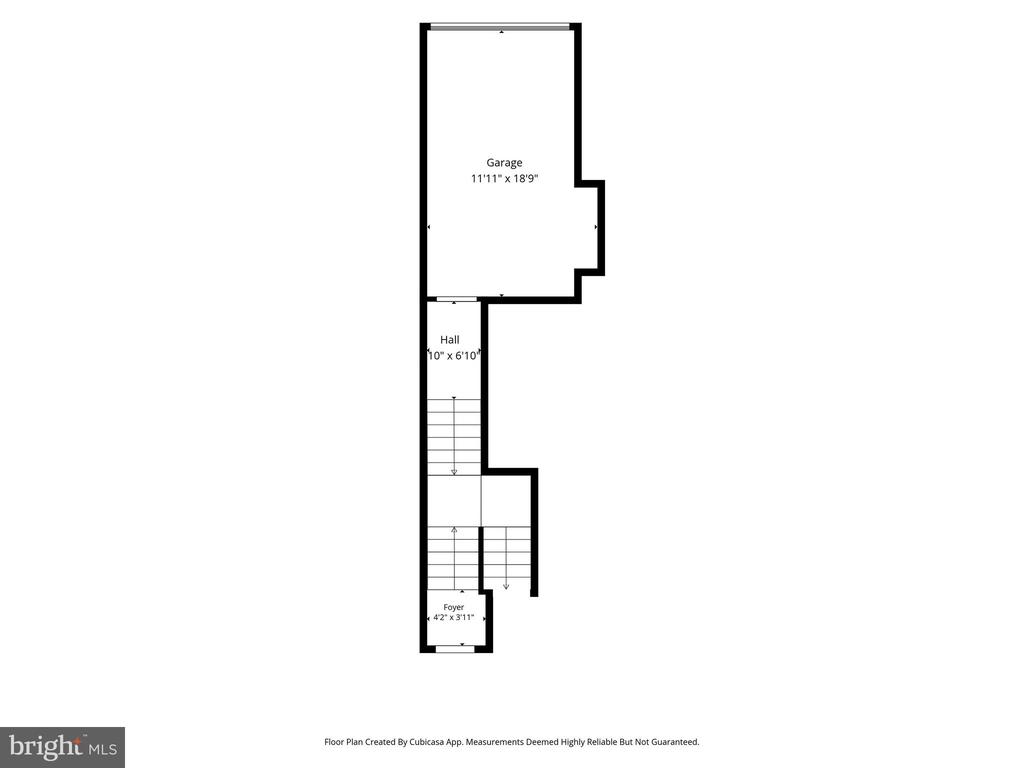
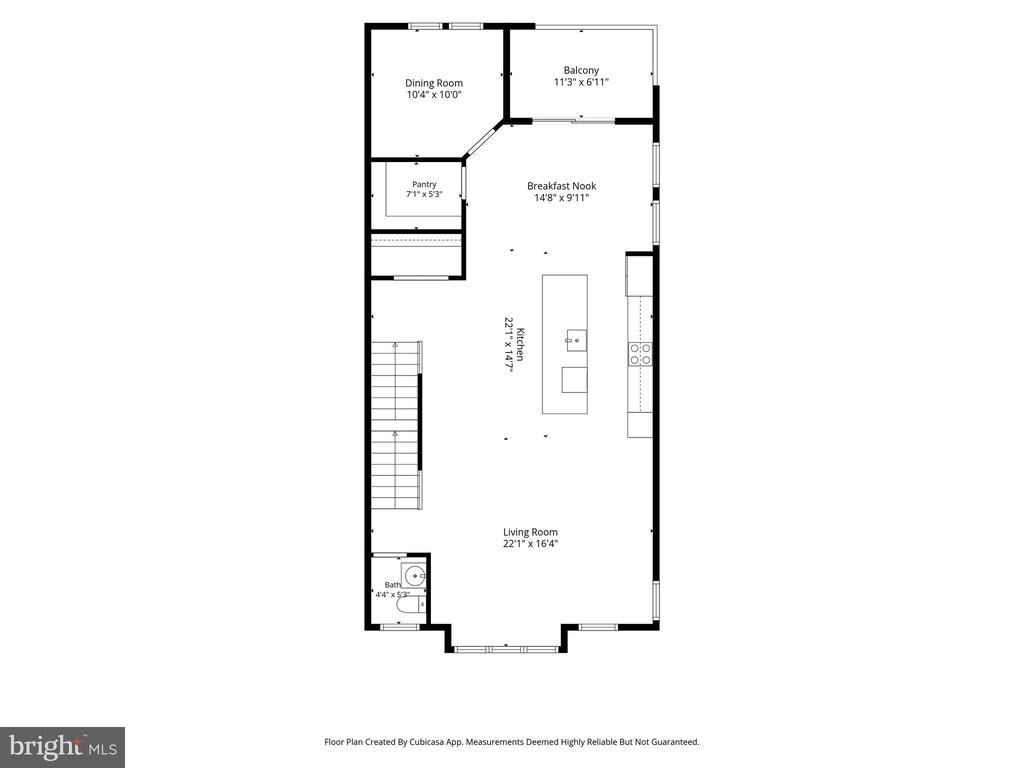
Welcome to 308-B Awdry Way, a stylish two-level condo in the Village at Manassas Park offering generous living space, 9-foot ceilings, and a convenient one-car rear-entry garage. The light-filled main level features durable luxury vinyl plank flooring, a spacious family room, a private study, and an upgraded kitchen with white cabinetry, quartz countertops, stainless steel appliances, a walk-in pantry, and an oversized island with seating for four. Step from the dining area through the sliding glass door to the balcony. You'll also enjoy the added convenience of remote-controlled rolling window shades throughout the main level.

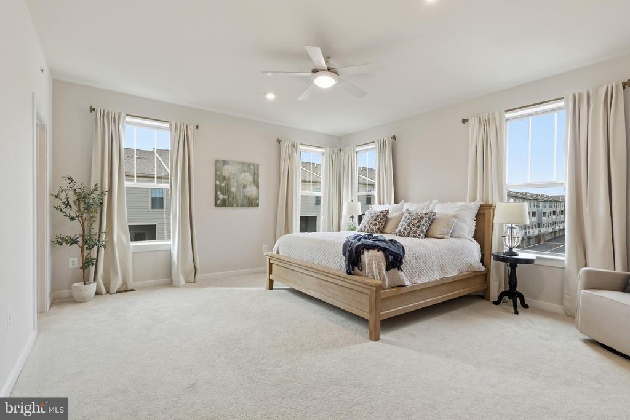
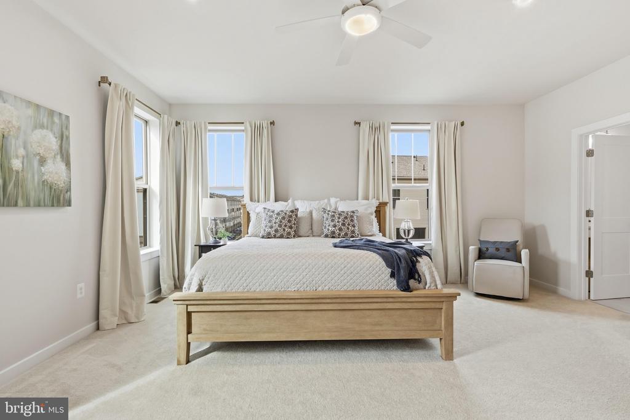
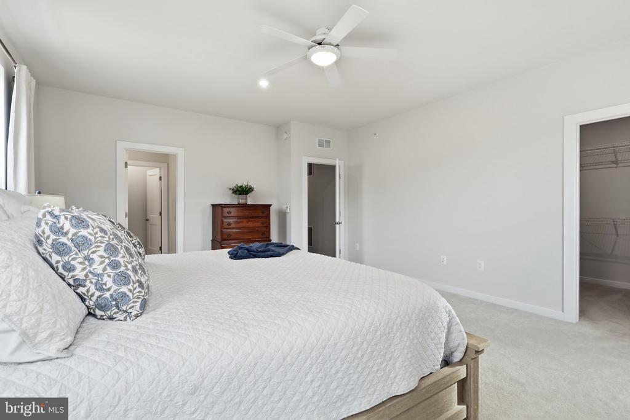
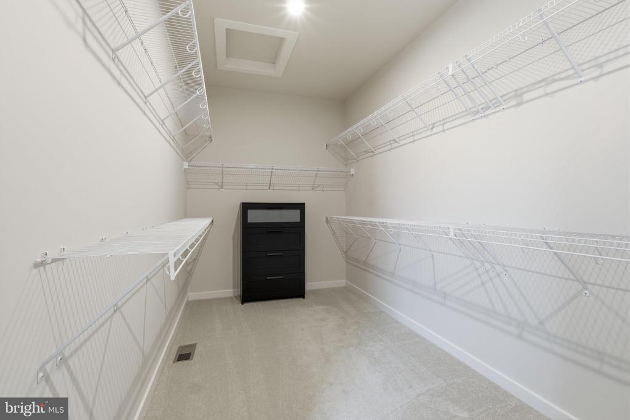
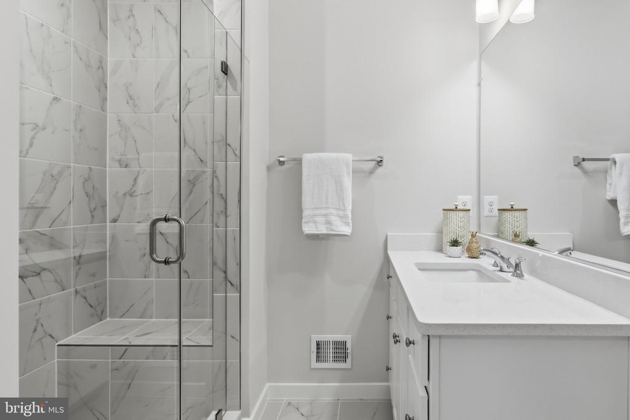
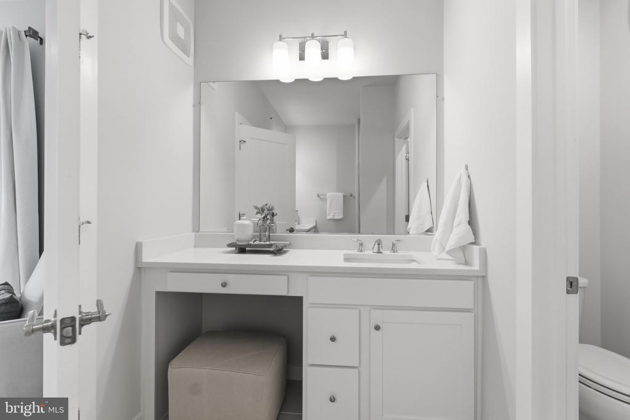
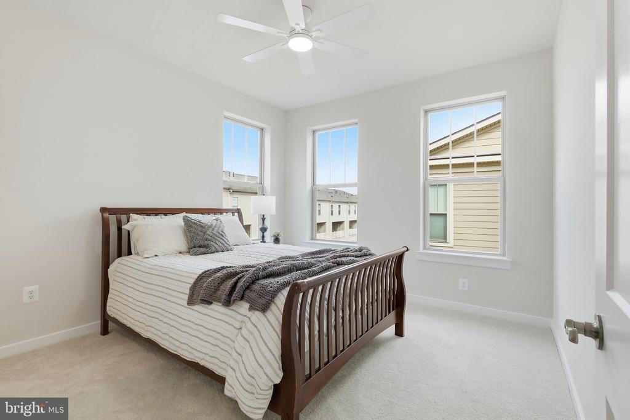
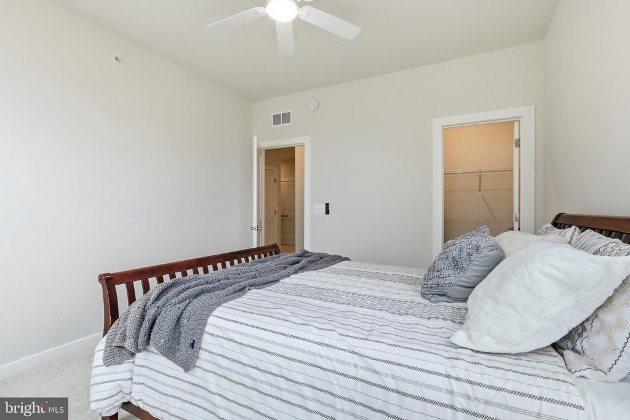
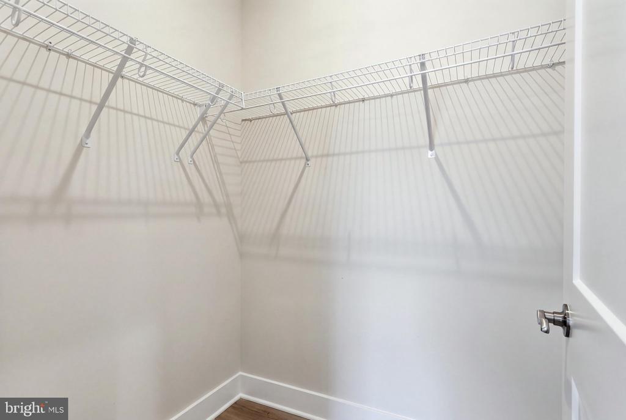
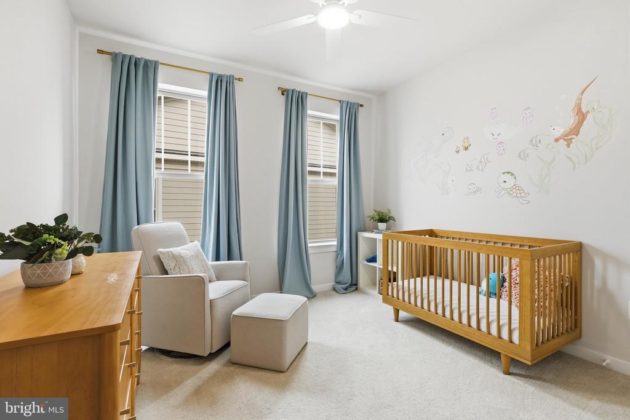
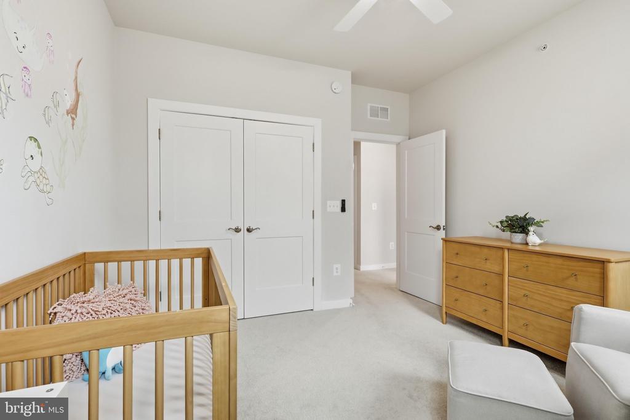
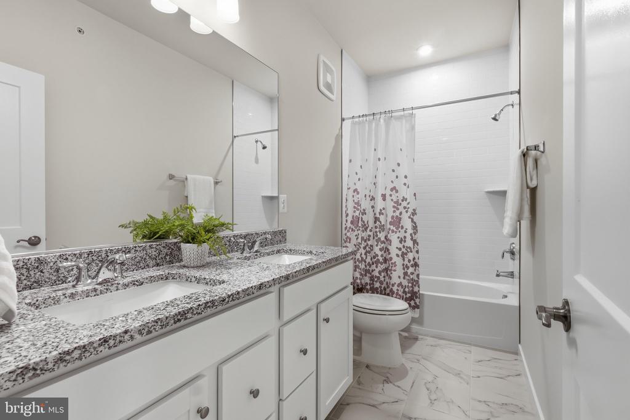
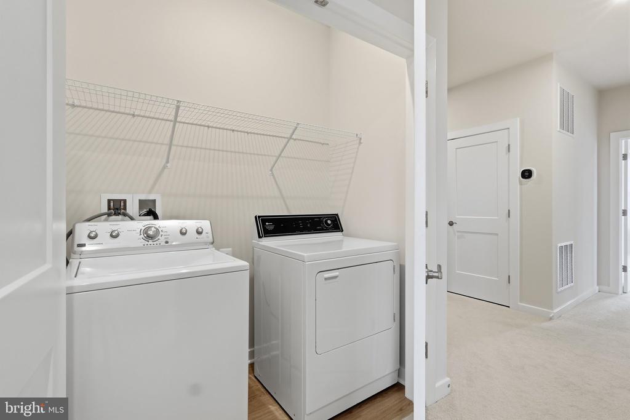
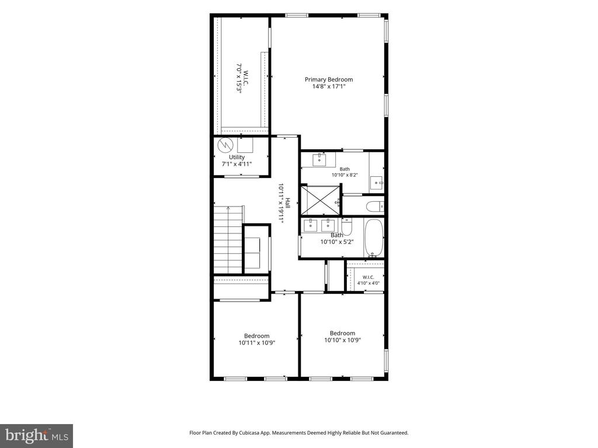
Upstairs, the expansive primary suite includes a large walk-in closet and a well-appointed bath with two quartz-topped vanities, a walk-in shower, and a separate water closet. Two additional bedrooms, a full hall bath, and a laundry area with a conveying washer and dryer complete the upper level.

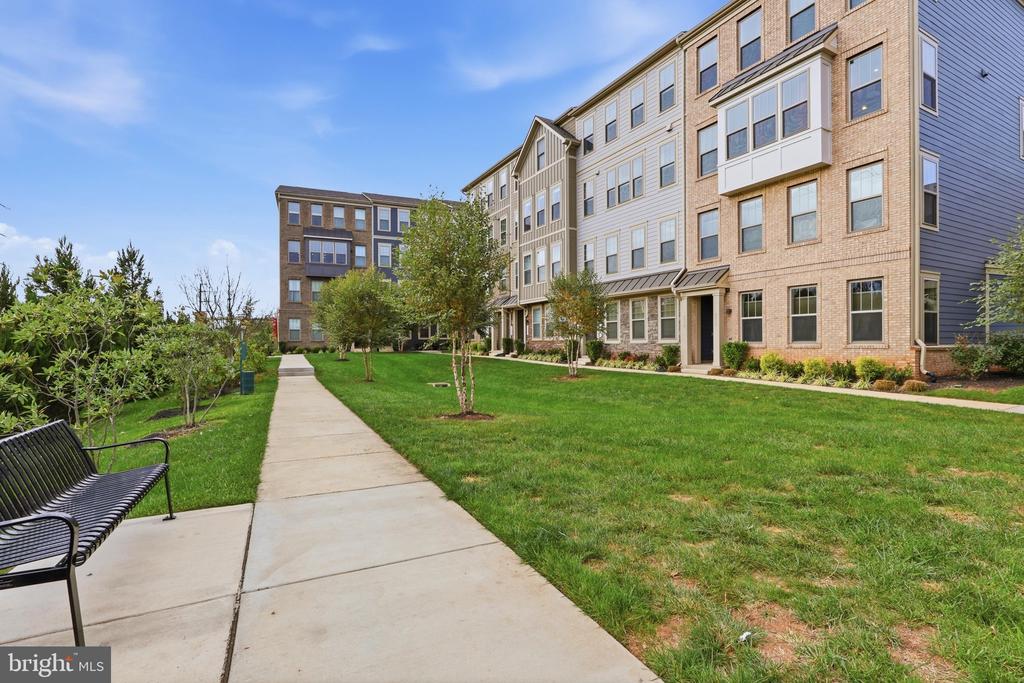
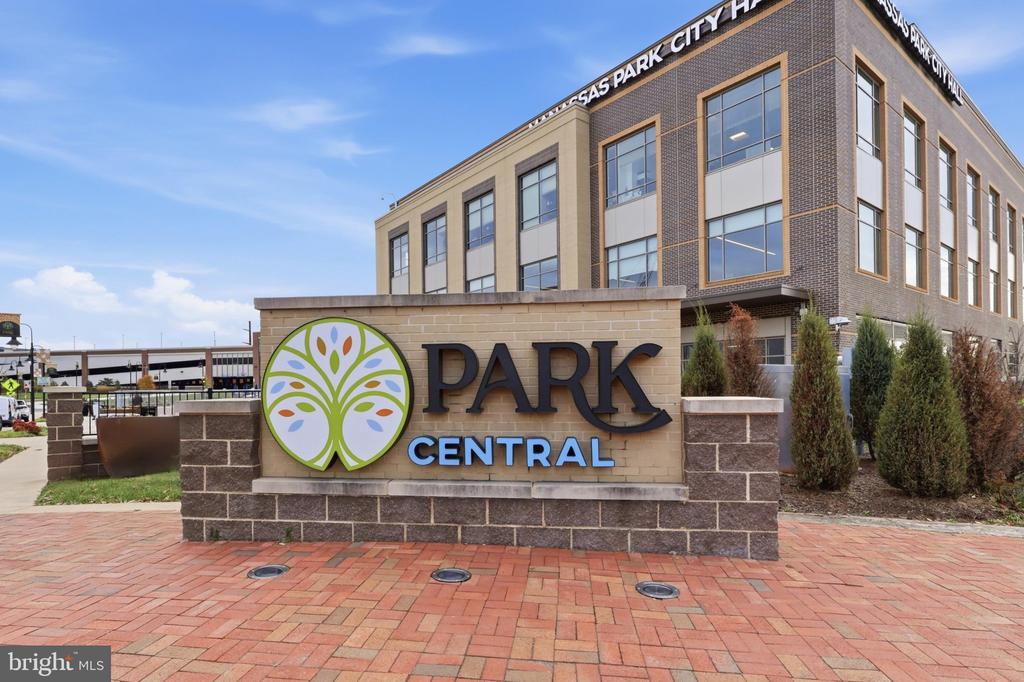
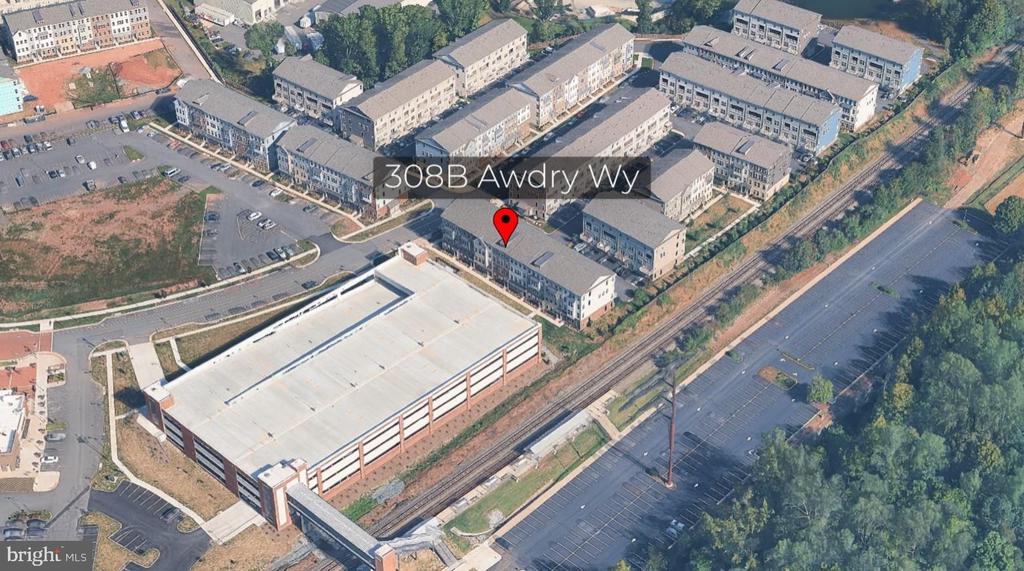
The Village at Manassas Park is ideally located just steps from the VRE and close to Old Town Manassas and Route 28. Neighborhood parks, walking trails, shopping, dining, and entertainment are integrated into the Village at Manassas Park, with a new theatre and bowling alley under construction too! This home has the perfect combination of low-maintenance living and exceptional commuter convenience.

11/7/2026 12:00PM - 2:00PM EST

3
beds

3
baths

2,475 Sq.Ft. LIVING AREA

Pam Morgan

Pam Morgan

Pat Fales

Pat Fales

Features & Amenities

Interior

  • total bedrooms3
  • Total bathrooms3
  • full bathrooms2
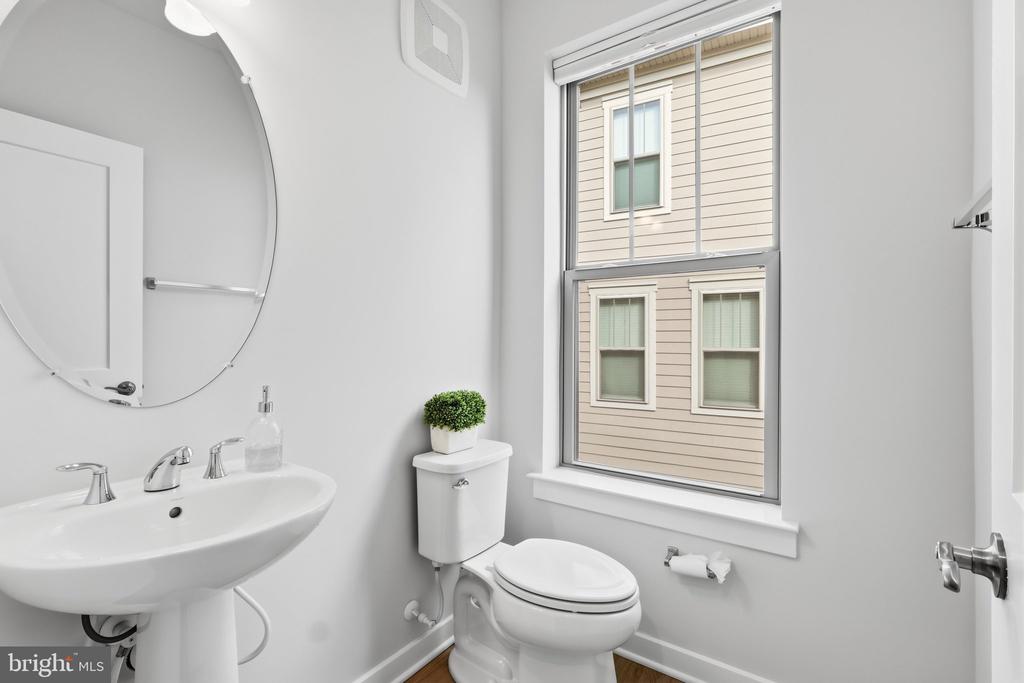
  • half bathroom1
  • Laundry room Upper Floor, Dryer In Unit, Washer In Unit
  • Flooring Carpet, Ceramic Tile, Luxury Vinyl Plank
  • APPLIANCES Built-In Microwave, Cooktop, Dishwasher, Disposal, Dryer, Oven - Double, Oven - Wall, Oven/Range - Electric, Refrigerator, Stainless Steel Appliances, Washer, Water Heater
  • other interior Features Attic, Bathroom - Tub Shower, Bathroom - Walk-In Shower, Carpet, Ceiling Fan(s), Dining Area, Double/Dual Staircase, Family Room Off Kitchen, Floor Plan - Open, Kitchen - Gourmet, Kitchen - Island, Pantry, Primary Bath(s), Recessed Lighting, Sprinkler System, Upgraded Countertops, Walk-in Closet(s), Window Treatments

Area & Lot

  • Status Coming Soon
  • OPEN HOUSE

    11/7/2026 12:00PM - 2:00PM EST

  • Living Area2,475 Sq.Ft.
  • Total Area2,475 Sq.Ft.
  • MLS® IDVAMP2004366
  • TypeCondo
  • YEAR BUILT2024
  • Architecture StylesColonial
  • Elementary SchoolMANASSAS PARK
  • Middle SchoolMANASSAS PARK
  • High SchoolMANASSAS PARK
  • School DistrictMANASSAS PARK CITY PUBLIC SCHOOLS

Exterior

  • STORIES2
  • Garage Space1.0
  • water SourcePublic
  • PoolNo Pool
  • parkingAttached Garage, Driveway
  • HEAT TYPEForced Air, Programmable Thermostat
  • AIR CONDITIONINGCentral A/C
  • sewerPublic Sewer
  • Disability FeaturesNone
  • HOA AmenitiesCommon Grounds, Jog/Walk Path
  • other exterior FeaturesSidewalks

Financial

  • Sales Price$510,000
  • Real Estate Tax $7,095/yr
  • Zoning MU-D
View Virtual Tour

Mortgage Calculator

Estimate your monthly mortgage payment, including the principal and interest, property taxes, and HOA. Adjust the values to generate a more accurate rate.

All estimates are provided for informational purposes only. Actual amounts may vary.
$0,000 Your Payment 20 15 65
$0,000 Your Payment

Work With Us

Pat Fales & Pam Morgan Associates bring decades of experience and a deep understanding of Northern Virginia’s diverse communities to every client they serve. With firsthand insight into relocation, homeownership, and the buying and selling process, the team offers guidance that is both knowledgeable and practical. From start to finish, they focus on making each step clear, seamless, and centered around your goals.

Follow Us on Instagram