Leave a Message

Thank you for your message. We will be in touch with you shortly.

14604 WOODSPRING COURT
Sold

14604 WOODSPRING COURT

14604 WOODSPRING COURT, CENTREVILLE, VA 20120

$540,000
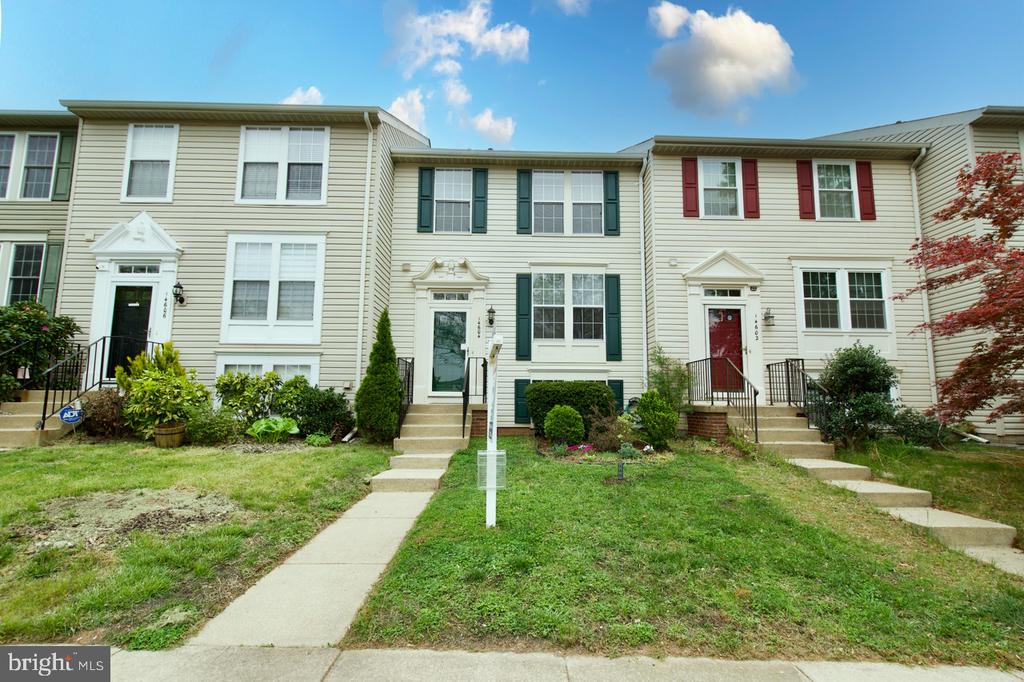
Location, location, location! Convenient to just about everything, this updated townhouse offers over 1800 SF of total living space on three levels. The beautiful kitchen was updated in April 2025 with new luxury vinyl tile flooring, new quartz counters, freshly painted cabinets with new knobs, and a new light fixture! The main level shows off its gleaming floors and bright natural light in the open concept living room and dining room, and new light fixtures enhance the dining room and entry foyer. The upstairs primary bedroom suite with attached bathroom has updated luxury vinyl flooring and a roomy walk-in closet. Two additional bedrooms and a full hall bathroom are on the upper level.

The lower level features lovely plank tile flooring in the rec room and the half bathroom. Step outside from the rec room and you'll love the sunny patio surrounded by a privacy fence with a locking gate, and there's a garden in the yard for growing your herbs, veggies or flowers. The laundry/utility room also has an additional storage area.

This home's location is very walkable if you want to leave the car at home! Stroll to neighborhood amenities like the pool, tennis courts and playground, to many nearby shops and restaurants (including the Giant grocery store) and to conveniently close metrobus stops. For commuters, it is less than a mile to the commuter parking lot, just two miles from Rt 66, and under 10 miles to Dulles airport! This home is served by Fairfax County Public Schools' Deer Park Elementary School, Stone Middle School, and Westfield High School.

3
beds

4
baths

1,620 Sq.Ft. LIVING AREA

1,500 Sq.Ft. lot

Features & Amenities

Interior

  • total bedrooms3
  • Total bathrooms4
  • full bathrooms2
  • half bathrooms2
  • Laundry room Lower Level
  • Flooring Carpet, Ceramic Tile, Vinyl
  • APPLIANCES Electric Range, Electric Oven, Electric Water Heater, Dishwasher, Disposal, Dryer, Refrigerator, Stainless Steel Appliance(s), Washer, Water Heater, Microwave
  • other interior Features Ceiling Fan(s), Pantry, Recessed Lighting, Walk-In Closet(s)

Area & Lot

  • Status Sold
  • Living Area1,620 Sq.Ft.
  • Lot Area1,500 Sq.Ft.
  • MLS® IDVAFX2217848
  • TypeTownhouse
  • YEAR BUILT1992
  • Architecture StylesColonial
  • Elementary SchoolDEER PARK
  • Middle SchoolSTONE
  • High SchoolWESTFIELD
  • School DistrictFAIRFAX COUNTY PUBLIC SCHOOLS

Exterior

  • STORIES3
  • water SourcePublic
  • PoolCommunity
  • lot featuresLevel, Back Yard
  • parkingAssigned, Paved, Parking Lot
  • HEAT TYPENatural Gas, Forced Air
  • AIR CONDITIONINGCentral Air, Ceiling Fan(s), Electric
  • sewerPublic Sewer
  • SubstructureConcrete Perimeter
  • HOA AmenitiesTennis Court(s), Trail(s), Jogging Path, Playground

Financial

  • Sales Price$540,000
  • Real Estate Tax $5,939/yr
  • HOA $128/mo
  • Zoning 304

Work With Us

Pat Fales & Pam Morgan Associates bring decades of experience and a deep understanding of Northern Virginia’s diverse communities to every client they serve. With firsthand insight into relocation, homeownership, and the buying and selling process, the team offers guidance that is both knowledgeable and practical. From start to finish, they focus on making each step clear, seamless, and centered around your goals.

Follow Us on Instagram