Leave a Message

Thank you for your message. We will be in touch with you shortly.

14297 BRUSHWOOD WAY Unit: 116
SEE ALL PHOTOS
14297 BRUSHWOOD WAY Unit: 116
Coming Soon

14297 BRUSHWOOD WAY Unit: 116

14297 BRUSHWOOD WAY Unit: 116, CENTREVILLE, VA 20121

$540,000
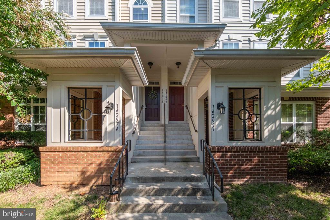
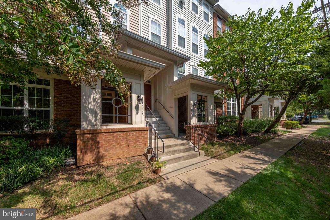
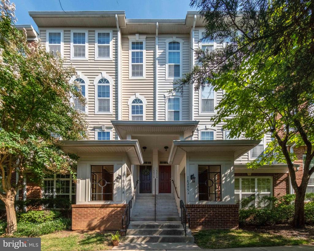
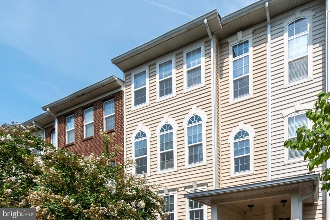
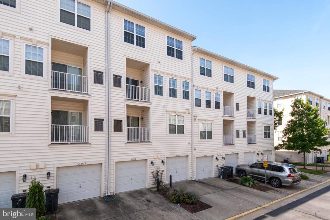
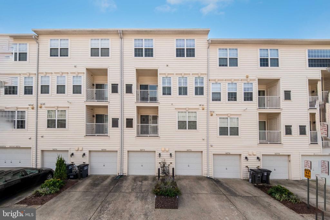
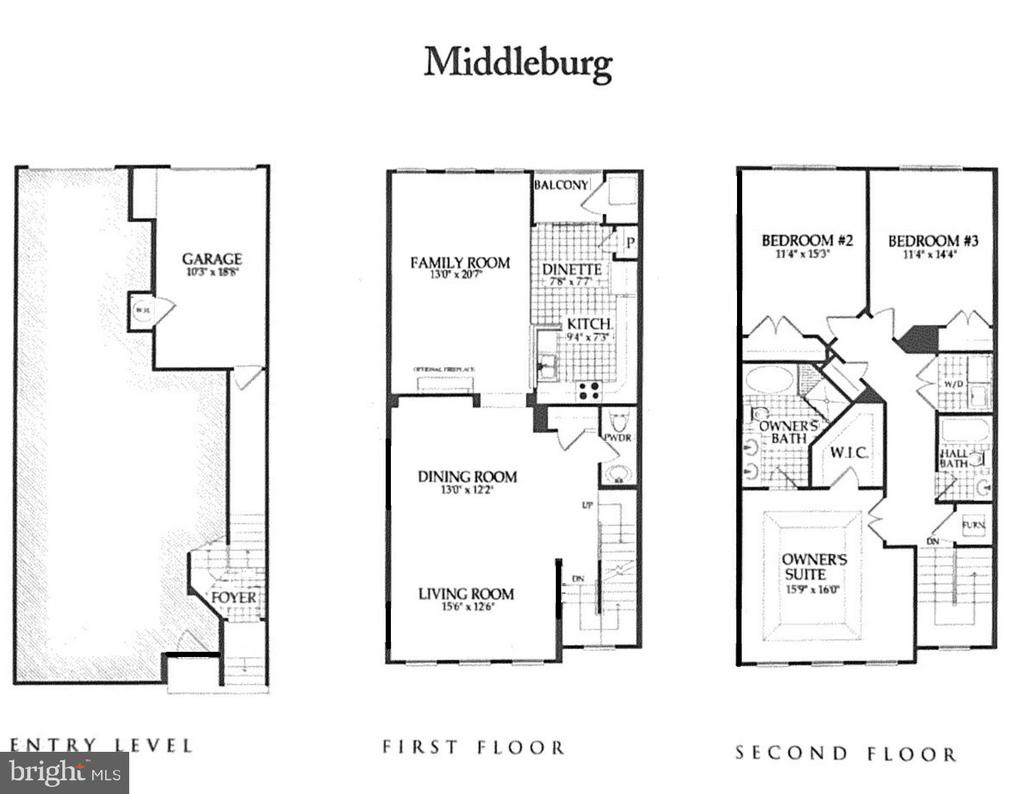
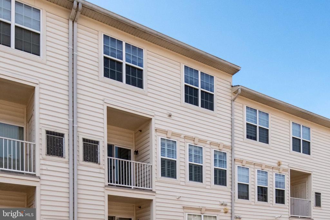
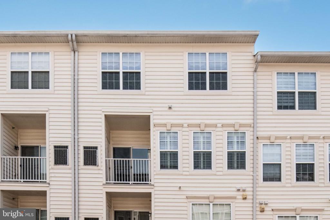
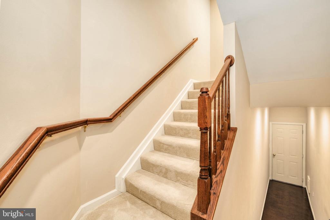
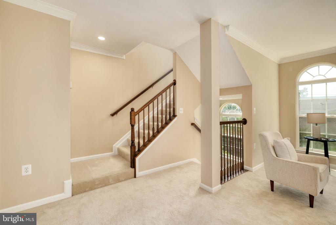
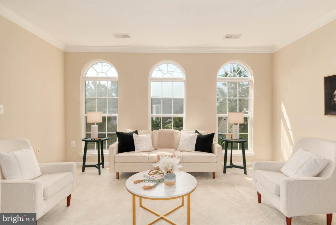
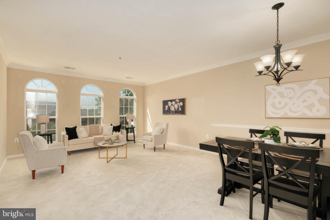
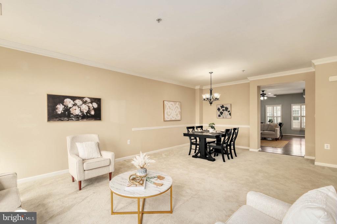
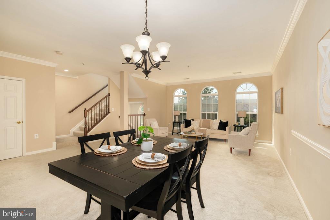
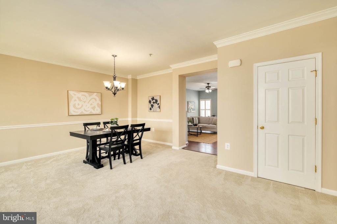
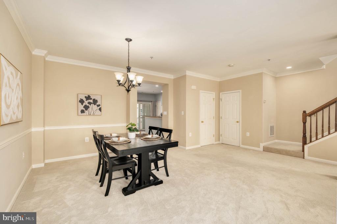
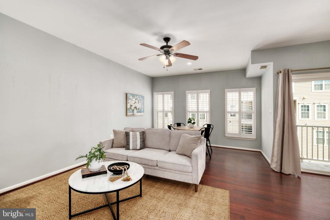
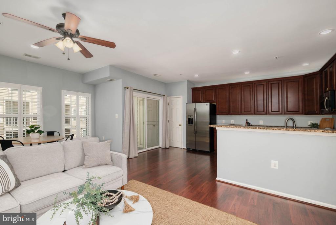
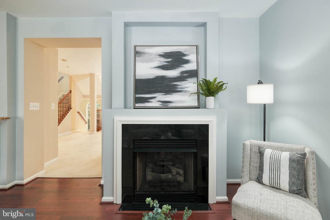
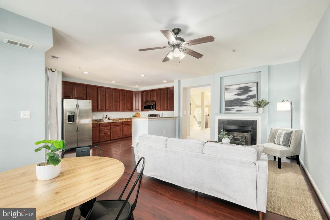
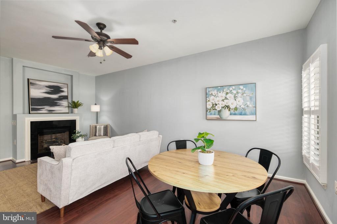
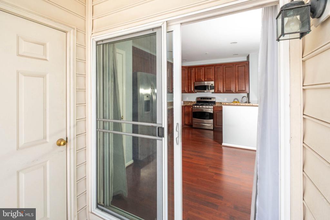
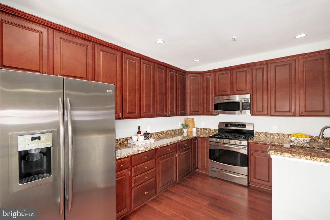
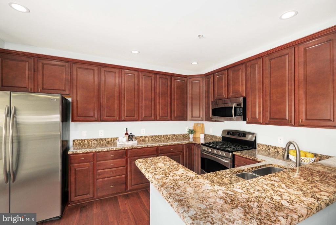
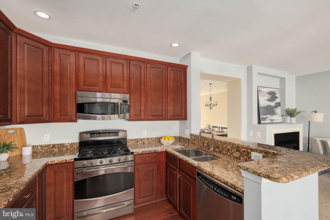
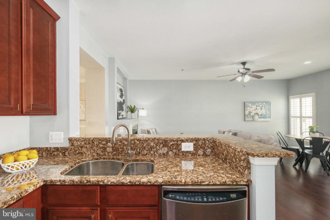
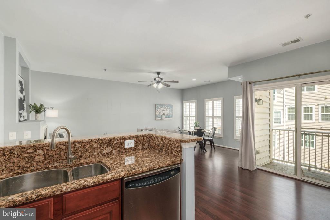
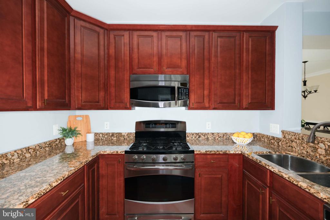
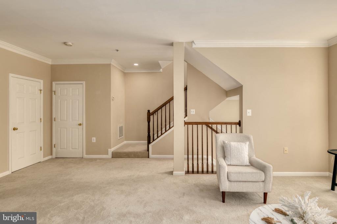
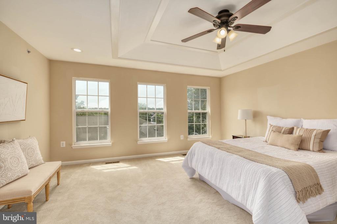
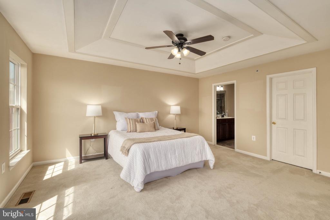
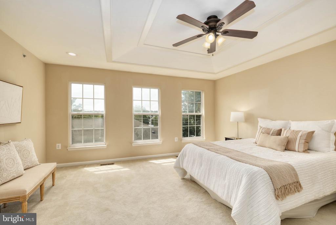
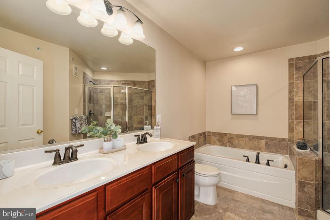
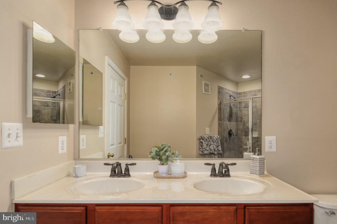
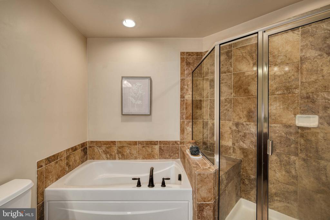
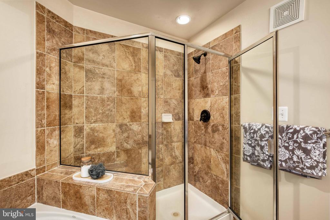
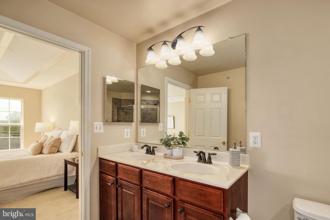
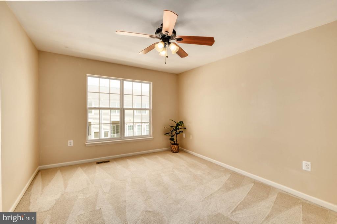
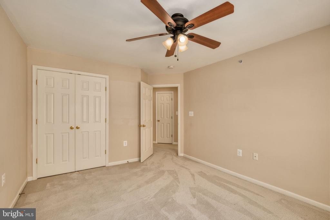
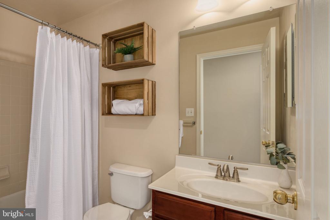
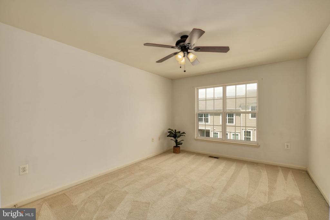
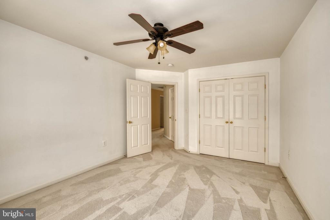
Welcome to 14297B Brushwood Way, Unit 116--an inviting upper-level, two-story condo in sought-after Centreville Crossing offering spacious living, everyday convenience, and a prime Centreville location. With 3 bedrooms, 2.5 bathrooms, 2,328 square feet, a private 1-car garage with interior access, and a private driveway, this home blends low-maintenance condo living with the feel of a townhome. Inside, enjoy open gathering spaces, an upgraded chef's kitchen, comfortable bedroom retreats, and thoughtful touches throughout, all just moments from shopping, dining, commuter routes, parks, trails, and Fairfax County schools.

Set in the convenient Centreville Crossing community, this condo places everyday essentials and local favorites close at hand. Residents can enjoy walkable access to grocery shopping, restaurants, the Centreville Regional Library, a movie theater, fitness options, a pharmacy, and more. Commuters will appreciate being less than a mile from Route 29, Route 28, I-66, and nearby bus stops, while parks, playgrounds, trails, and additional recreation options are just a short drive away. The home is served by Fairfax County Public Schools: Centre Ridge Elementary, Liberty Middle, and Centreville High School.

3
beds

3
baths

2,328 Sq.Ft. LIVING AREA
Pam Morgan

Pam Morgan

Pat Fales

Pat Fales

Features & Amenities

Interior

  • total bedrooms3
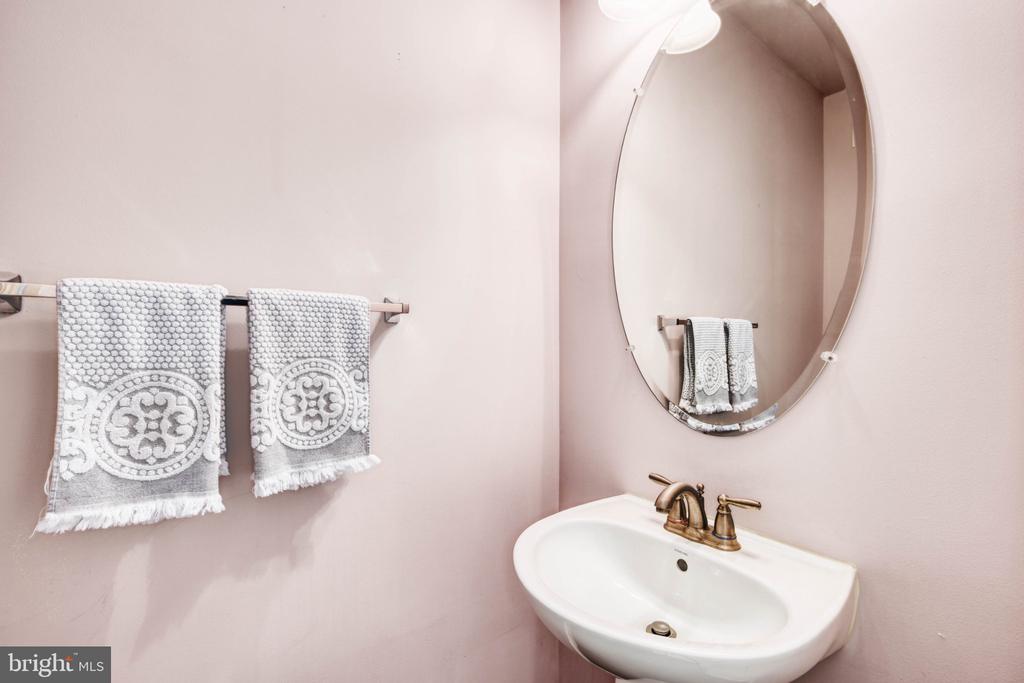
  • Total bathrooms3
  • full bathrooms2
  • half bathroom1
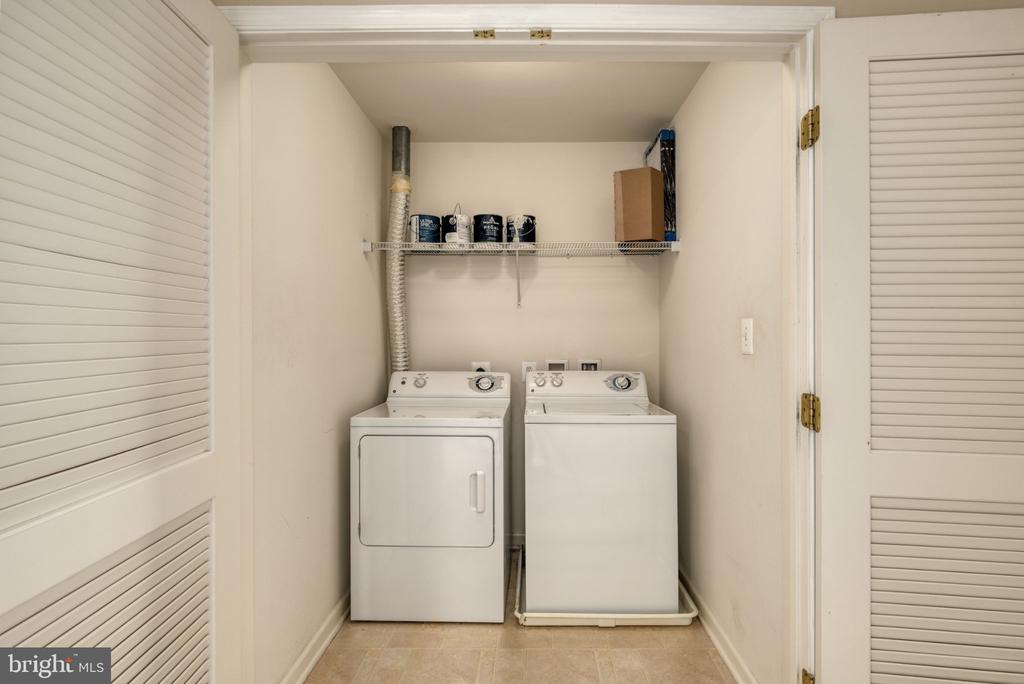
  • Laundry room Upper Floor
  • Flooring Carpet, Ceramic Tile, Hardwood, Luxury Vinyl Plank
  • Fireplace Gas/Propane, Screen
  • APPLIANCES Built-In Microwave, Dishwasher, Disposal, Dryer, Oven/Range - Gas, Refrigerator, Stainless Steel Appliances, Washer, Water Heater
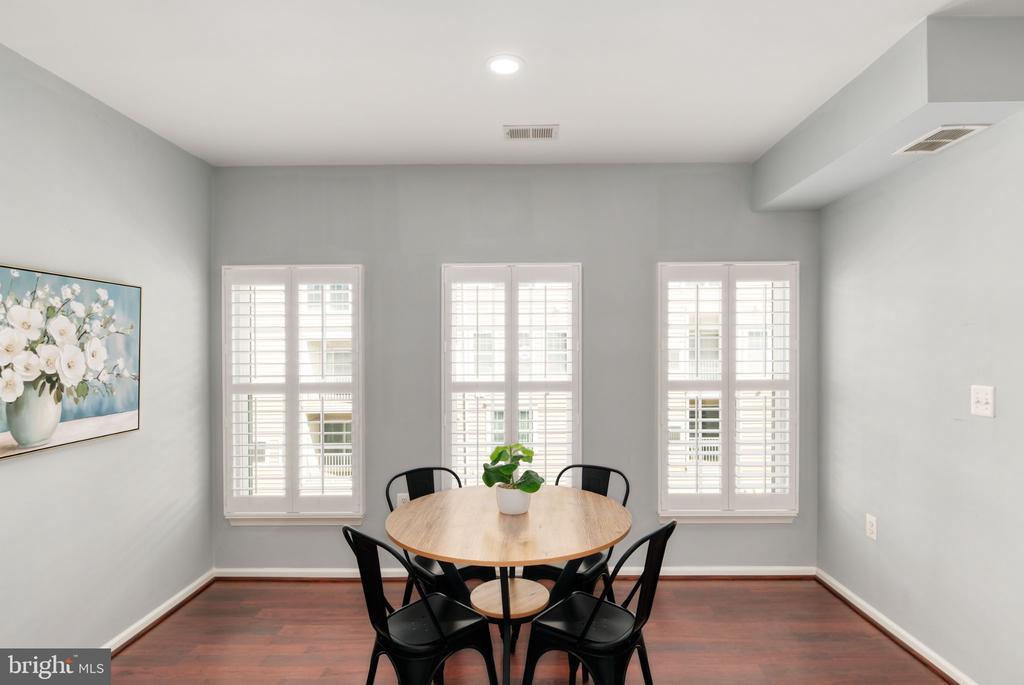
  • other interior Features Attic, Bathroom - Walk-In Shower, Bathroom - Tub Shower, Breakfast Area, Carpet, Ceiling Fan(s), Combination Dining/Living, Chair Railings, Crown Moldings, Family Room Off Kitchen, Floor Plan - Traditional, Pantry, Primary Bath(s), Recessed Lighting, Upgraded Countertops, Walk-in Closet(s), Window Treatments, Wood Floors

Area & Lot

  • Status Coming Soon
  • Living Area2,328 Sq.Ft.
  • Total Area2,328 Sq.Ft.
  • MLS® IDVAFX2327386
  • TypeResidential
  • YEAR BUILT2010
  • Architecture StylesColonial
  • Elementary SchoolCENTRE RIDGE
  • Middle SchoolLIBERTY
  • High SchoolCENTREVILLE
  • School DistrictFAIRFAX COUNTY PUBLIC SCHOOLS

Exterior

  • STORIES2
  • Garage Space1.0
  • water SourcePublic
  • PoolNo Pool
  • roofComposite
  • parkingAttached Garage, Driveway
  • HEAT TYPEHeat Pump(s)
  • AIR CONDITIONINGCentral A/C
  • sewerPublic Sewer
  • Disability FeaturesNone
  • HOA AmenitiesNone
  • other exterior FeaturesSidewalks

Financial

  • Sales Price$540,000
  • Real Estate Tax $6,322/yr
  • Zoning 220

Mortgage Calculator

Estimate your monthly mortgage payment, including the principal and interest, property taxes, and HOA. Adjust the values to generate a more accurate rate.

All estimates are provided for informational purposes only. Actual amounts may vary.
$0,000 Your Payment 20 15 65
$0,000 Your Payment

Work With Us

Pat Fales & Pam Morgan Associates bring decades of experience and a deep understanding of Northern Virginia’s diverse communities to every client they serve. With firsthand insight into relocation, homeownership, and the buying and selling process, the team offers guidance that is both knowledgeable and practical. From start to finish, they focus on making each step clear, seamless, and centered around your goals.

Follow Us on Instagram