Leave a Message

Thank you for your message. We will be in touch with you shortly.

11651 STILLWELL ACRES LANE
Sold

11651 STILLWELL ACRES LANE

11651 STILLWELL ACRES LANE, CLIFTON, VA 20124

$972,000
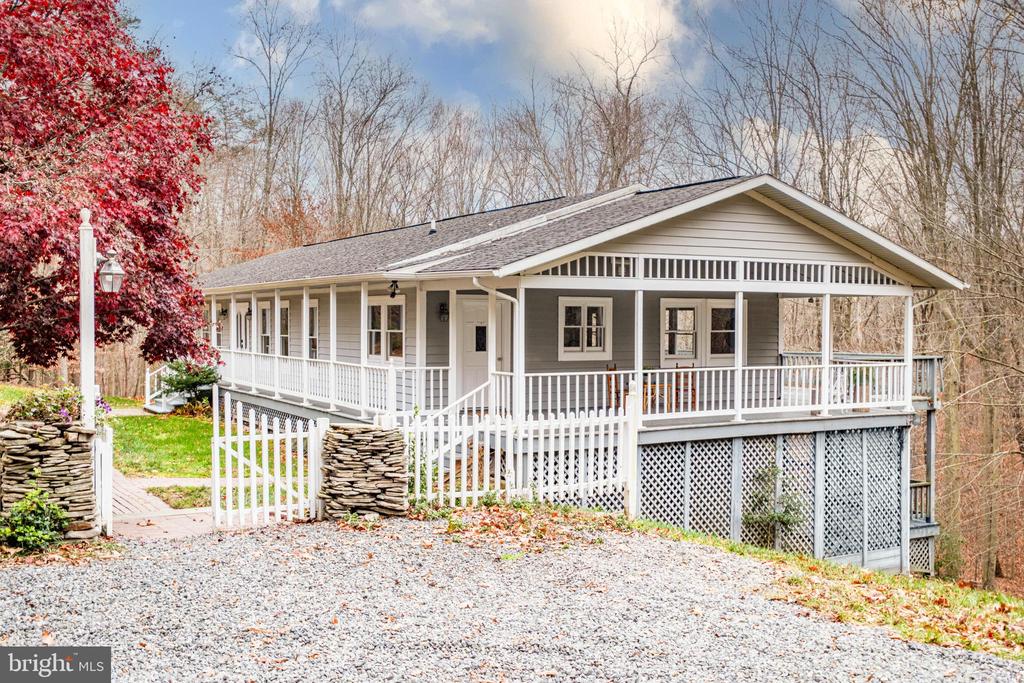
Welcome to a unique custom-built home nestled on a 5-acre wooded lot in Clifton/ Fairfax Station area of Northern Virginia. The secluded 4258 square foot farmhouse rambler has 3 bedrooms and 2.5 bathrooms. Stillwell Acres Lane is a private drive off Wolf Run Shoals Road in Clifton.
The home is being sold "As-Is" which means the owner does not plan to complete any projects or make any repairs.

Distinctive features:
* Decks wrap the home on two levels, and the upper level includes a 30-foot porch.
* A rocky creek runs through the property on its way to the Occoquan River and is part of the Chesapeake Bay watershed.
* The property is WWF Certified Wildlife Habitat(r) -- a shared space with peepers, foxes, owls, falcons, deer, and a resident hummingbird.
* A wide variety of parks are nearby: the home's back property line abuts Fountainhead Regional Park. Less than a mile down Wolf Run Shoals Road is a trailhead to enter the Bull Run Occoquan Trail. Burke Lake Park and Golf Center is a 10-minute drive away. Occoquan Park and Workhouse Arts Center are a 15-minute drive.
* The historic town of Clifton is a 10-minute drive, and the town of Occoquan is a 15-minute drive.
* Fairfax County Public Schools serving this home are Fairview Elementary School (K-6th) and Robinson Secondary School (7th-12th).

Interior features:
* The 27' x 21' great room has high ceilings.
* Oversized windows fill both levels with an abundance of natural light.
* The main level bedroom suite has a dressing area, walk-in closet, updated attached bathroom, plus a private sunroom.
* The main level sunroom opens onto the rear-facing deck.
* The kitchen has a huge adjacent breakfast room.
* A formal dining room is just off the entry foyer.
* A large main level study includes an oversized, walk-in library.
* The family room on the lower level has a wood-burning fireplace and doors that lead to the lower deck and backyard.
* Two bedrooms, one attached to the updated full bathroom, are on the lower level.
* The laundry room is on the lower level.
* The lower level also includes a large workshop space, additional storage (unfinished), and utility room.

3
beds

3
baths

3,219 Sq.Ft. LIVING AREA

5 Acres lot

Features & Amenities

Interior

  • total bedrooms3
  • Total bathrooms3
  • full bathrooms2
  • half bathroom1
  • Laundry room Laundry Room, Lower Level
  • Flooring Carpet, Wood, Ceramic Tile, Hardwood, Vinyl
  • Fireplace Wood Burning, Glass Doors
  • APPLIANCES Oven, Electric Range, Electric Oven, Electric Water Heater, Cooktop, Dishwasher, Disposal, Dryer, Microwave, Range Hood, Refrigerator, Stainless Steel Appliance(s), Washer, Water Heater
  • other interior Features Ceiling Fan(s), Pantry, Recessed Lighting, Walk-In Closet(s)

Area & Lot

  • Status Sold
  • Living Area3,219 Sq.Ft.
  • Lot Area5 Acres
  • MLS® IDVAFX2206960
  • TypeResidential
  • YEAR BUILT1987
  • NeighborhoodFairfax Station
  • Architecture StylesRaised Ranch/Rambler, Bungalow, Coastal, Cottage, Farmhouse/National Folk, Ranch/Rambler, Transitional
  • View DescriptionWater, Trees/Woods, Creek/Stream, Garden
  • Elementary SchoolFAIRVIEW
  • Middle SchoolROBINSON SECONDARY SCHOOL
  • High SchoolROBINSON SECONDARY SCHOOL
  • School DistrictFAIRFAX COUNTY PUBLIC SCHOOLS

Exterior

  • STORIES2
  • water SourcePrivate, Well
  • utilitiesCable Available, Phone Available, Electricity Available
  • PoolNone
  • lot featuresSloped, Wooded, Front Yard, Private, Secluded, Few Trees
  • parkingGravel, Driveway
  • HEAT TYPEElectric, Heat Pump
  • AIR CONDITIONINGCentral Air, Ceiling Fan(s), Electric
  • sewerSeptic Tank
  • SubstructureSlab, Block

Financial

  • Sales Price$972,000
  • Real Estate Tax $11,511/yr
  • Zoning 030
View Virtual Tour

Fairfax Station

Explore

Work With Us

Pat Fales & Pam Morgan Associates bring decades of experience and a deep understanding of Northern Virginia’s diverse communities to every client they serve. With firsthand insight into relocation, homeownership, and the buying and selling process, the team offers guidance that is both knowledgeable and practical. From start to finish, they focus on making each step clear, seamless, and centered around your goals.

Follow Us on Instagram