Leave a Message

Thank you for your message. We will be in touch with you shortly.

10852 BURR OAK WAY
Courtesy of RE/MAX Allegiance
Sold

10852 BURR OAK WAY

10852 BURR OAK WAY, BURKE, VA 22015

$899,000
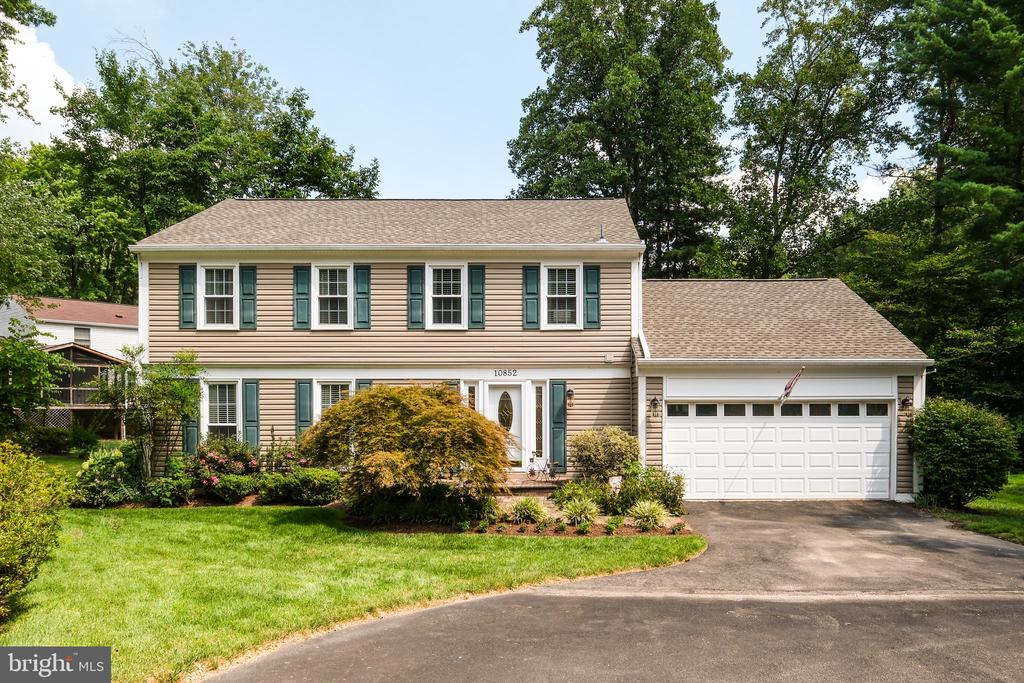
This beautifully updated and immaculately maintained 4 bedroom, 3.5 bathroom colonial home in Burke Centre has everything you've been looking for! Hardwood floors throughout the main and upper levels, a lovely renovated gourmet kitchen, updated bathrooms, and great indoor living areas are topped off with the stunning screened porch, deck, and gorgeously landscaped yard!
You'll enjoy approximately 3200 SF of total living space on three levels, giving you lots of room to spread out and relax or to entertain family and friends. This home has a surprising amount of storage space, from the roomy walk-in closets upstairs, to the "bonus" garage storage area, to the lower level utility/storage room with workshop area. Best of all, you'll love the peaceful location near the end of a private pipestem in this wooded, established neighborhood.
Burke Centre residents enjoy abundant community amenities such as walking/jogging trails, community centers with tennis and pickleball courts, five community pools (membership required), tot lots, basketball and volleyball and other sports facilities, plus ponds and a lake and more. Within less than a mile, you'll find numerous options for services, shopping and dining. This home is served by Fairfax County Public Schools' Fairview Elementary and Robinson Secondary schools.

4
beds

4
baths

2,935 Sq.Ft. LIVING AREA

5,600 Sq.Ft. lot

Pam Morgan

Pam Morgan

Pat Fales

Pat Fales

Features & Amenities

Interior

  • total bedrooms4
  • Total bathrooms4
  • full bathrooms3
  • half bathroom1
  • Laundry room Main Floor
  • Flooring Carpet, Ceramic Tile, Hardwood
  • Fireplace Brick, Free Standing, Gas/Propane, Mantel(s), Screen
  • APPLIANCES Air Cleaner, Built-In Microwave, Dishwasher, Disposal, Dryer, Extra Refrigerator/Freezer, Humidifier, Oven/Range - Gas, Refrigerator, Stainless Steel Appliances, Washer, Water Dispenser, Water Heater
  • other interior Features Air Filter System, Attic, Attic/House Fan, Breakfast Area, Built-Ins, Ceiling Fan(s), Combination Dining/Living, Crown Moldings, Family Room Off Kitchen, Floor Plan - Traditional, Kitchen - Gourmet, Primary Bath(s), Recessed Lighting, Sprinkler System, Bathroom - Tub Shower, Upgraded Countertops, Walk-in Closet(s), Wet/Dry Bar, Window Treatments, Wood Floors, Carpet, Stain/Lead Glass

Area & Lot

  • Status Sold
  • Date Sold October 25, 2024
  • Living Area2,935 Sq.Ft.
  • Total Area2,935 Sq.Ft.
  • Lot Area5,600 Sq.Ft.
  • MLS® IDVAFX2198776
  • TypeResidential
  • YEAR BUILT1978
  • NeighborhoodBurke
  • Architecture StylesColonial
  • View DescriptionGarden/Lawn, Trees/Woods
  • Elementary SchoolFAIRVIEW
  • Middle SchoolROBINSON SECONDARY SCHOOL
  • High SchoolROBINSON SECONDARY SCHOOL
  • School DistrictFAIRFAX COUNTY PUBLIC SCHOOLS

Exterior

  • STORIES3
  • Garage Space2.0
  • water SourcePublic
  • utilitiesCable TV Available, Electric Available, Natural Gas Available, Phone Available, Sewer Available, Water Available
  • PoolYes - Community
  • roofArchitectural Shingle
  • lot featuresFront Yard, Landscaping, Level, Pipe Stem, Rear Yard, Side Yard(s)
  • parkingAttached Garage, Driveway
  • HEAT TYPEForced Air
  • AIR CONDITIONINGCentral A/C
  • sewerPublic Sewer
  • SubstructureConcrete Perimeter
  • Disability FeaturesNone
  • HOA AmenitiesBasketball Courts, Bike Trail, Community Center, Jog/Walk Path, Lake, Pool - Outdoor, Pool Mem Avail, Tennis Courts, Tot Lots/Playground, Volleyball Courts
  • other exterior FeaturesBBQ Grill, Lawn Sprinkler

Financial

  • Sales Price$899,000
  • Real Estate Tax $8,942/yr
  • HOA $270/3 mos
  • Zoning 370

Burke

Explore

Work With Us

Pat Fales & Pam Morgan Associates bring decades of experience and a deep understanding of Northern Virginia’s diverse communities to every client they serve. With firsthand insight into relocation, homeownership, and the buying and selling process, the team offers guidance that is both knowledgeable and practical. From start to finish, they focus on making each step clear, seamless, and centered around your goals.

Follow Us on Instagram