Leave a Message

Thank you for your message. We will be in touch with you shortly.

10838 BURR OAK WAY
10838 BURR OAK WAY
10838 BURR OAK WAY
10838 BURR OAK WAY
10838 BURR OAK WAY
10838 BURR OAK WAY
10838 BURR OAK WAY
10838 BURR OAK WAY
10838 BURR OAK WAY
10838 BURR OAK WAY
10838 BURR OAK WAY
10838 BURR OAK WAY
10838 BURR OAK WAY
10838 BURR OAK WAY
10838 BURR OAK WAY
10838 BURR OAK WAY
10838 BURR OAK WAY
10838 BURR OAK WAY
10838 BURR OAK WAY
10838 BURR OAK WAY
10838 BURR OAK WAY
10838 BURR OAK WAY
10838 BURR OAK WAY
10838 BURR OAK WAY
10838 BURR OAK WAY
10838 BURR OAK WAY
10838 BURR OAK WAY
10838 BURR OAK WAY
10838 BURR OAK WAY
10838 BURR OAK WAY
10838 BURR OAK WAY
10838 BURR OAK WAY
10838 BURR OAK WAY
10838 BURR OAK WAY
10838 BURR OAK WAY
10838 BURR OAK WAY
10838 BURR OAK WAY
10838 BURR OAK WAY
10838 BURR OAK WAY
10838 BURR OAK WAY
10838 BURR OAK WAY
10838 BURR OAK WAY
10838 BURR OAK WAY
10838 BURR OAK WAY
10838 BURR OAK WAY
10838 BURR OAK WAY
10838 BURR OAK WAY
10838 BURR OAK WAY
10838 BURR OAK WAY
10838 BURR OAK WAY
10838 BURR OAK WAY
10838 BURR OAK WAY
10838 BURR OAK WAY
10838 BURR OAK WAY
10838 BURR OAK WAY
10838 BURR OAK WAY
10838 BURR OAK WAY
10838 BURR OAK WAY
10838 BURR OAK WAY
10838 BURR OAK WAY
10838 BURR OAK WAY
10838 BURR OAK WAY
10838 BURR OAK WAY
10838 BURR OAK WAY
10838 BURR OAK WAY
10838 BURR OAK WAY
10838 BURR OAK WAY
10838 BURR OAK WAY
10838 BURR OAK WAY
10838 BURR OAK WAY
SEE ALL PHOTOS
10838 BURR OAK WAY
10838 BURR OAK WAY
10838 BURR OAK WAY
10838 BURR OAK WAY
10838 BURR OAK WAY
10838 BURR OAK WAY
10838 BURR OAK WAY
10838 BURR OAK WAY
10838 BURR OAK WAY
10838 BURR OAK WAY
10838 BURR OAK WAY
10838 BURR OAK WAY
10838 BURR OAK WAY
10838 BURR OAK WAY
10838 BURR OAK WAY
10838 BURR OAK WAY
10838 BURR OAK WAY
10838 BURR OAK WAY
10838 BURR OAK WAY
10838 BURR OAK WAY
10838 BURR OAK WAY
10838 BURR OAK WAY
10838 BURR OAK WAY
10838 BURR OAK WAY
10838 BURR OAK WAY
10838 BURR OAK WAY
10838 BURR OAK WAY
10838 BURR OAK WAY
10838 BURR OAK WAY
10838 BURR OAK WAY
10838 BURR OAK WAY
10838 BURR OAK WAY
10838 BURR OAK WAY
10838 BURR OAK WAY
10838 BURR OAK WAY
10838 BURR OAK WAY
10838 BURR OAK WAY
10838 BURR OAK WAY
10838 BURR OAK WAY
10838 BURR OAK WAY
10838 BURR OAK WAY
10838 BURR OAK WAY
10838 BURR OAK WAY
10838 BURR OAK WAY
10838 BURR OAK WAY
10838 BURR OAK WAY
10838 BURR OAK WAY
10838 BURR OAK WAY
10838 BURR OAK WAY
10838 BURR OAK WAY
10838 BURR OAK WAY
10838 BURR OAK WAY
10838 BURR OAK WAY
10838 BURR OAK WAY
10838 BURR OAK WAY
10838 BURR OAK WAY
10838 BURR OAK WAY
10838 BURR OAK WAY
10838 BURR OAK WAY
10838 BURR OAK WAY
10838 BURR OAK WAY
10838 BURR OAK WAY
10838 BURR OAK WAY
10838 BURR OAK WAY
10838 BURR OAK WAY
10838 BURR OAK WAY
10838 BURR OAK WAY
10838 BURR OAK WAY
10838 BURR OAK WAY
10838 BURR OAK WAY
Coming Soon

10838 BURR OAK WAY

10838 BURR OAK WAY, BURKE, VA 22015

$975,000
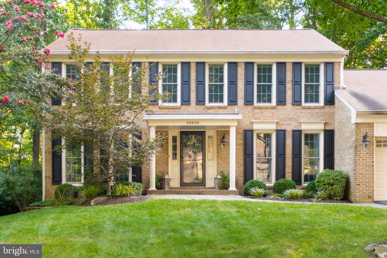
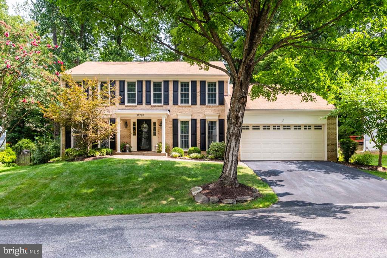
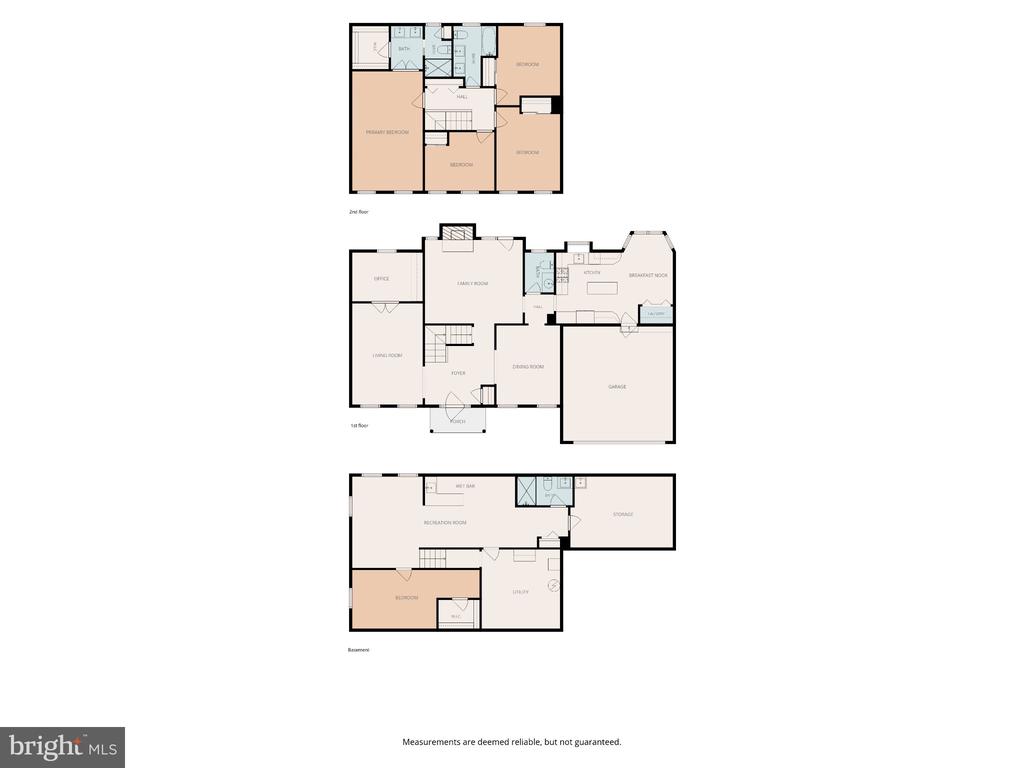
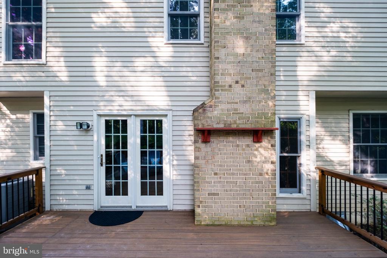
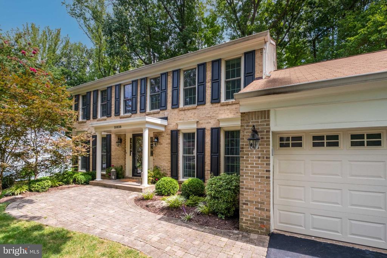
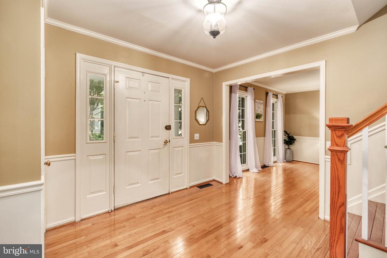
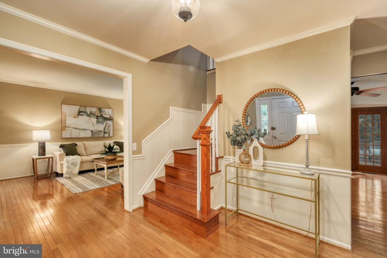
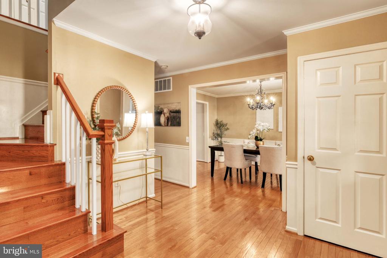
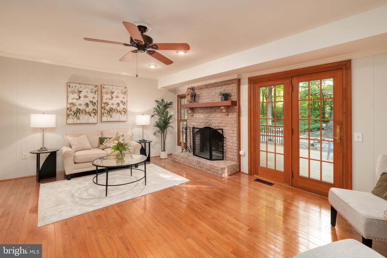
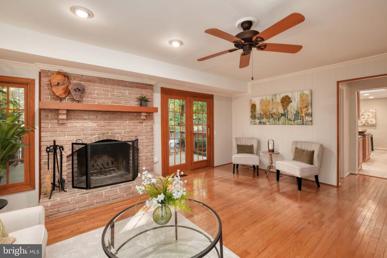
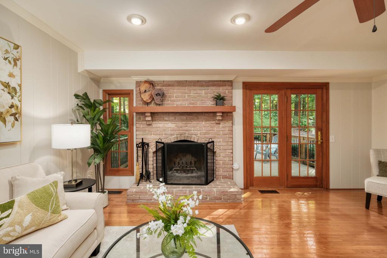
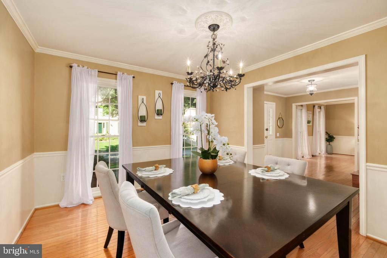
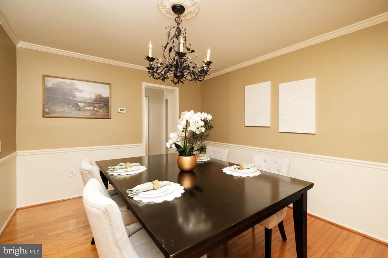
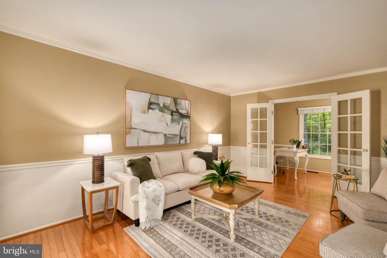
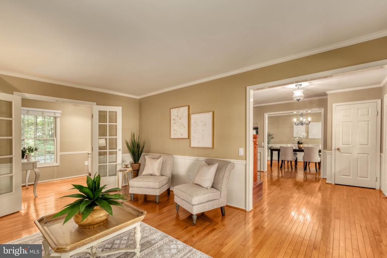
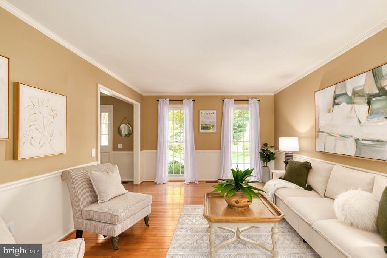
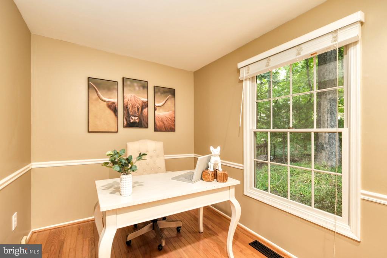
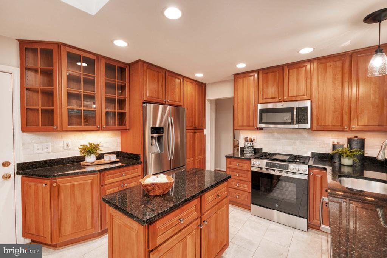
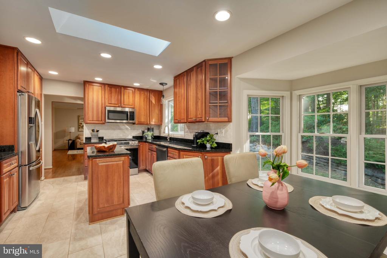
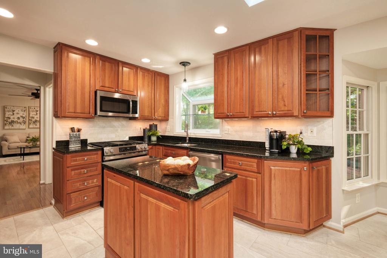
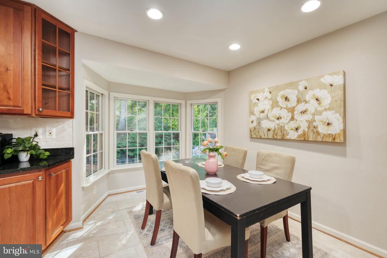
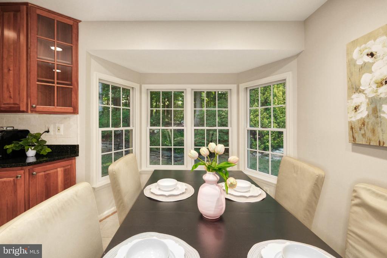
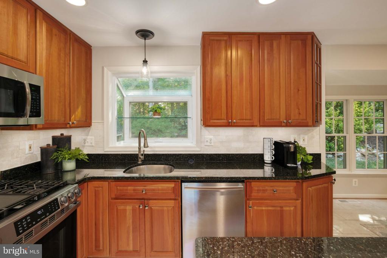
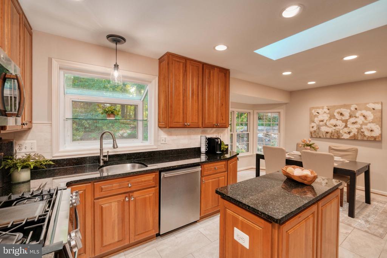
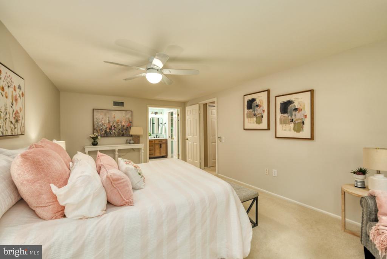
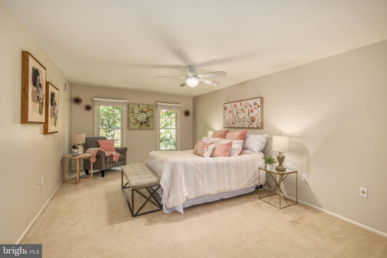
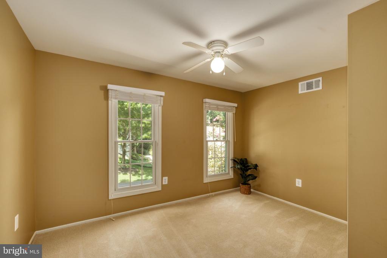
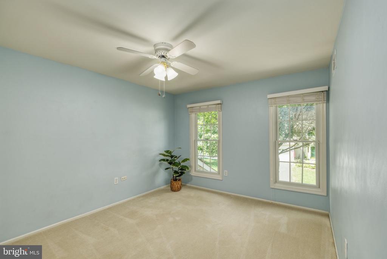
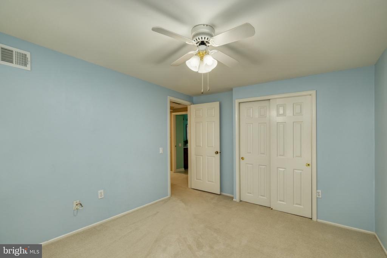
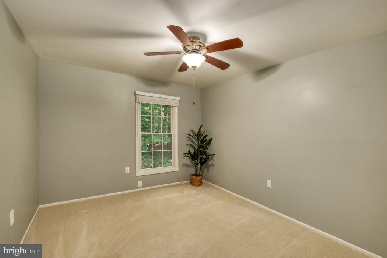
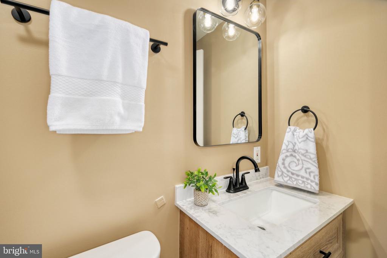
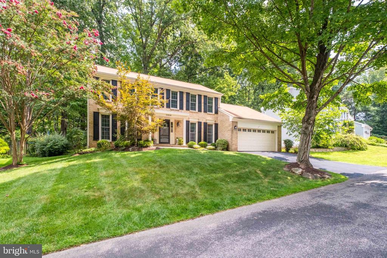
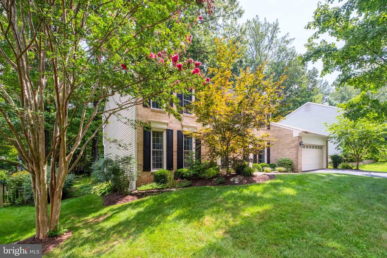
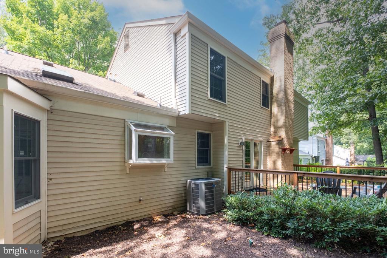
Nestled on a private pipestem in the charming Burke Centre Conservancy, this delightful Colonial home offers a perfect blend of comfort and style. With 4 spacious bedrooms and 3.5 bathrooms, this residence is designed for both relaxation and entertaining. Step inside to discover a warm and inviting interior featuring elegant crown moldings, chair railings, and beautiful hardwood floors that flow seamlessly throughout. The gourmet kitchen is a chef's dream, equipped with stainless steel appliances, upgraded countertops, and a convenient island, making meal prep a joy. Enjoy cozy evenings in the family room off the kitchen, or gather in the formal dining room for special occasions. Natural light pours in through bay windows and skylights, enhancing the home's inviting atmosphere.

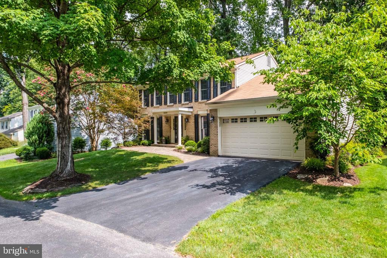
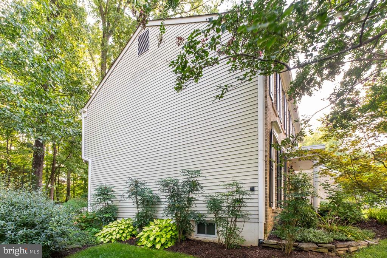
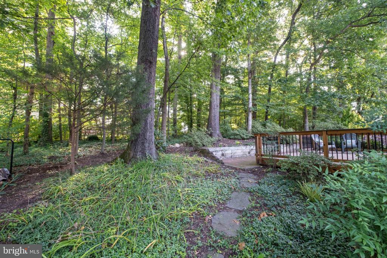
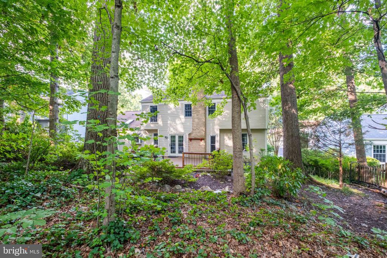
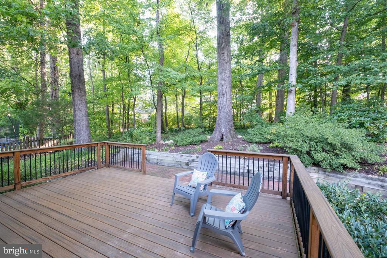
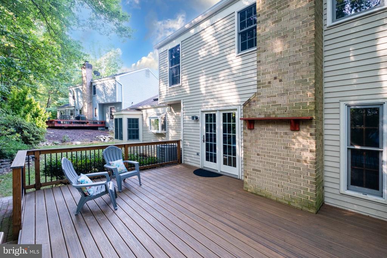
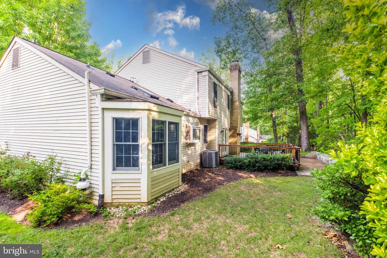
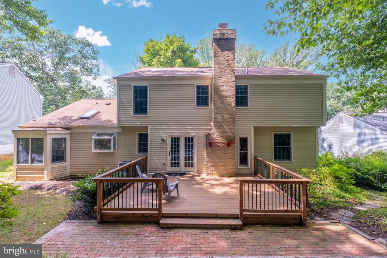
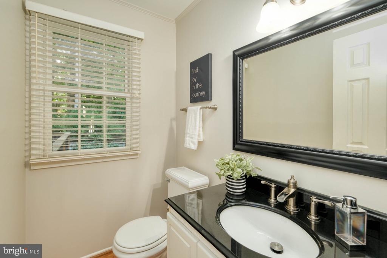
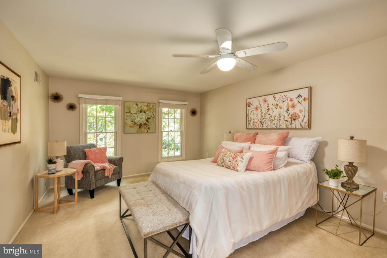
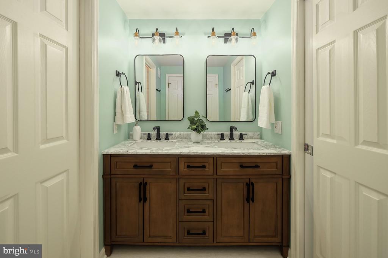
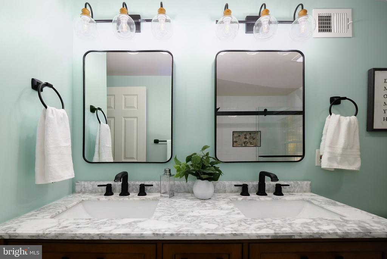
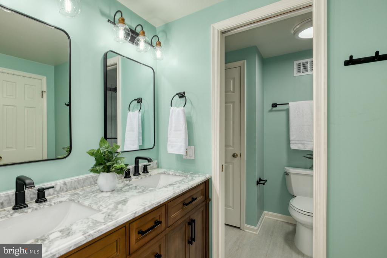
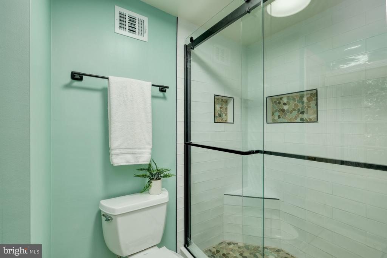
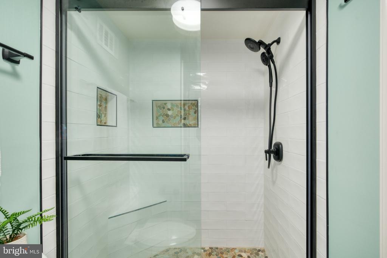
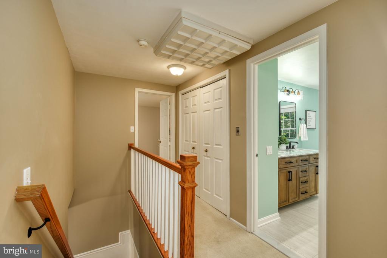
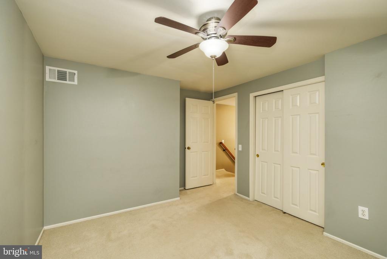
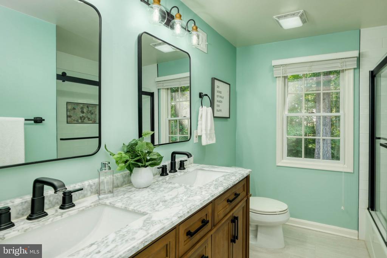
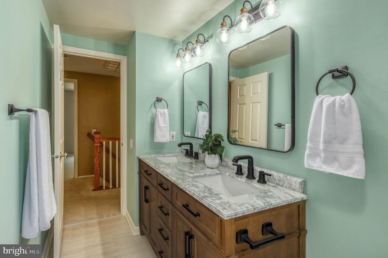
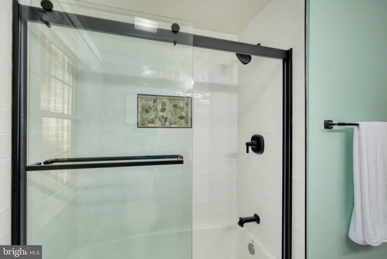
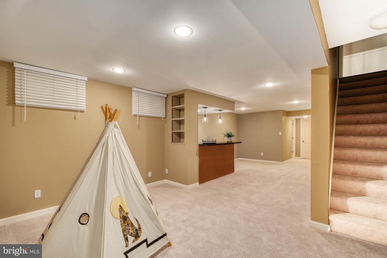
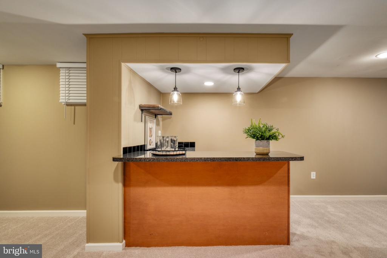
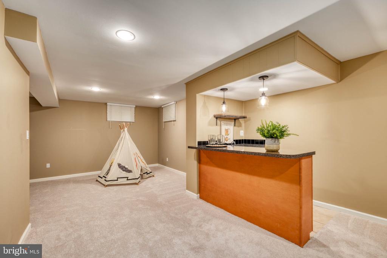
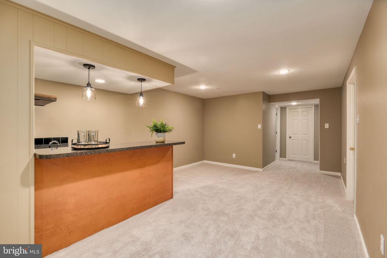
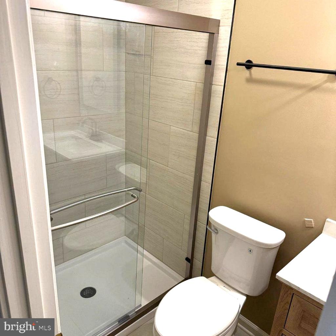
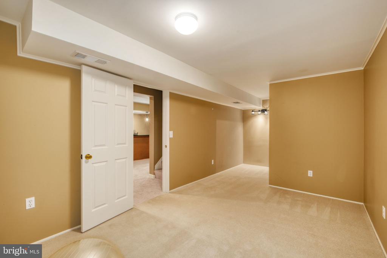
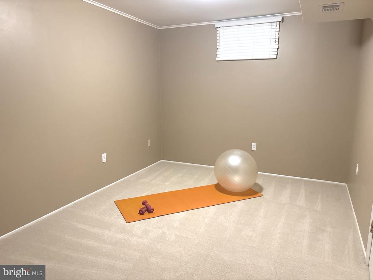
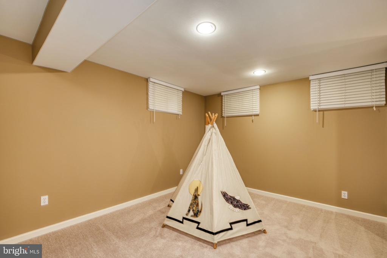
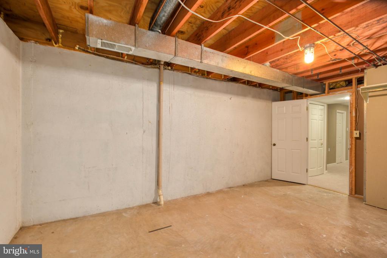
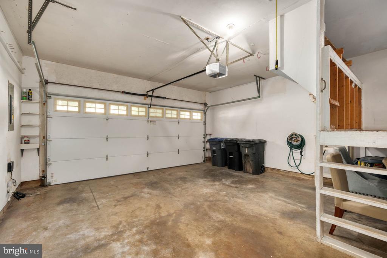
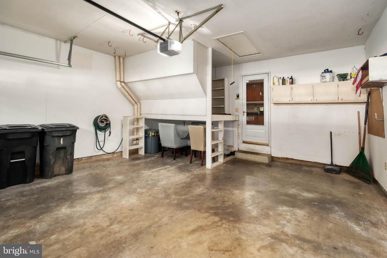
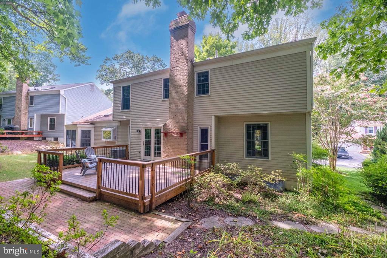
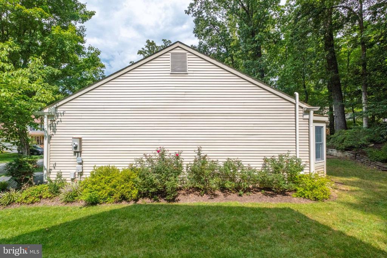
The primary suite boasts a luxurious walk-in closet and a beautifully appointed bathroom with a walk-in shower. Three additional bedrooms and an updated full bath complete the upper level. The partially finished basement offers additional finished living spaces, perfect for gatherings of all kinds. Outside, the landscaped yard backs to serene trees, providing a peaceful retreat. Enjoy summer days on the deck or take advantage of the community amenities, including a pool, tennis courts, and walking paths. With an attached garage and ample driveway space, parking is a breeze. This home is not just a place to live; it's a place to thrive. Experience the perfect blend of comfort, community, and convenience in this lovely Burke Centre residence.

9/13/2026 1:00PM - 4:00PM EDT

4
beds

4
baths

2,824 Sq.Ft. LIVING AREA

5,600 Sq.Ft. lot

Pam Morgan

Pam Morgan

Pat Fales

Pat Fales

Features & Amenities

Interior

  • total bedrooms4
  • Total bathrooms4
  • full bathrooms3
  • half bathroom1
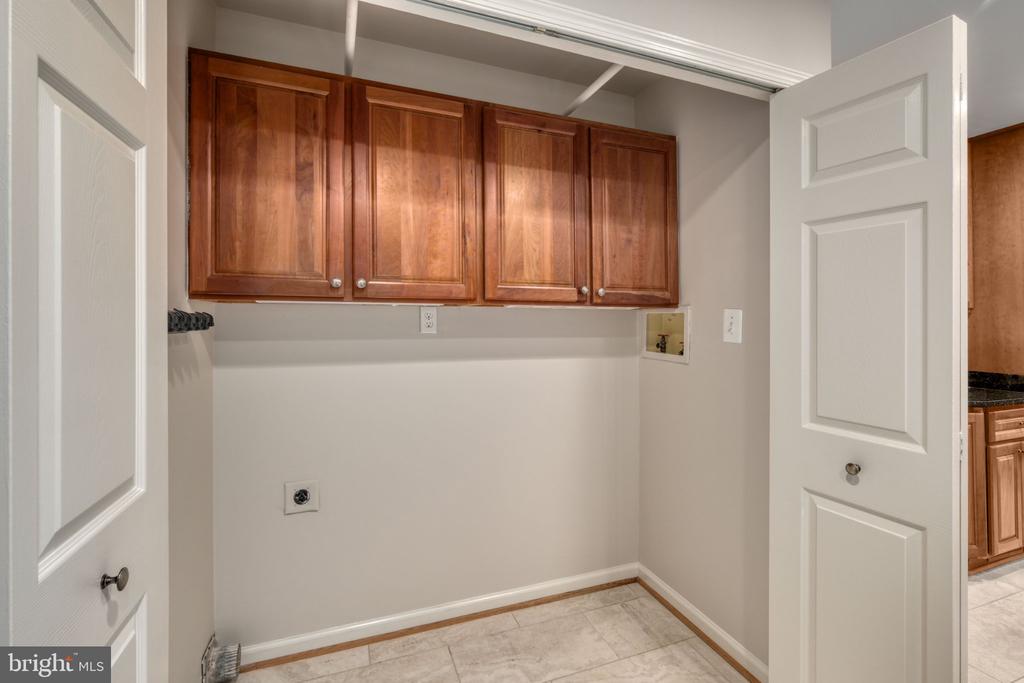
  • Laundry room Hookup, Main Floor
  • Flooring Carpet, Ceramic Tile, Hardwood
  • Fireplace Brick, Mantel(s), Screen
  • APPLIANCES Built-In Microwave, Dishwasher, Disposal, Oven/Range - Gas, Refrigerator, Stainless Steel Appliances, Water Heater
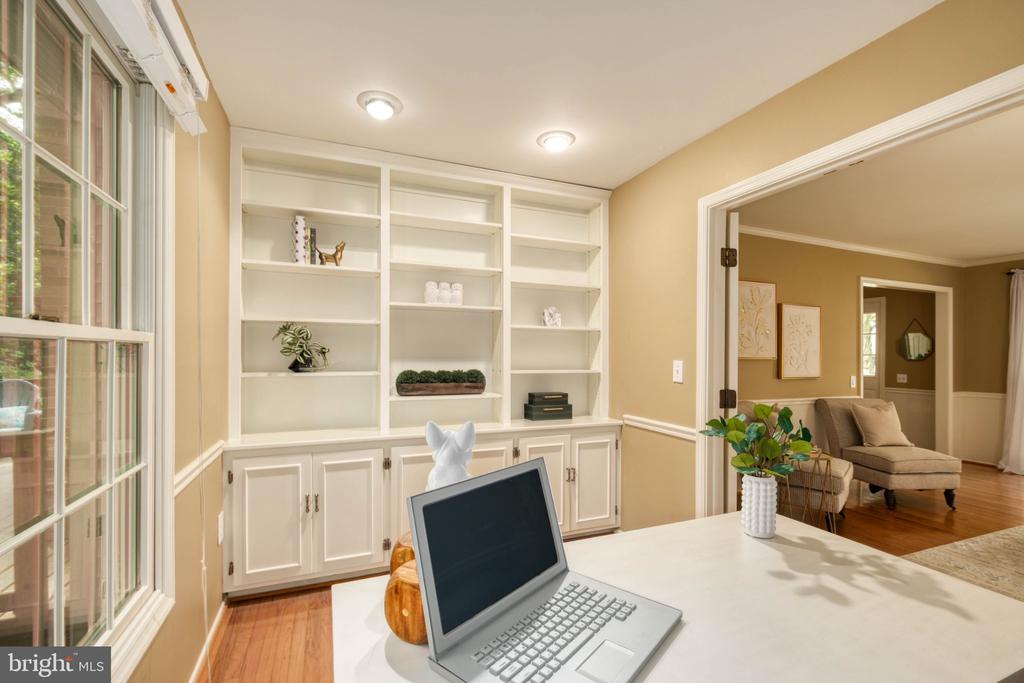
  • other interior Features Attic, Attic/House Fan, Bar, Bathroom - Tub Shower, Bathroom - Walk-In Shower, Breakfast Area, Built-Ins, Carpet, Ceiling Fan(s), Chair Railings, Crown Moldings, Family Room Off Kitchen, Floor Plan - Traditional, Formal/Separate Dining Room, Kitchen - Island, Kitchen - Gourmet, Pantry, Primary Bath(s), Skylight(s), Upgraded Countertops, Walk-in Closet(s), Wet/Dry Bar, Window Treatments, Wood Floors

Area & Lot

  • Status Coming Soon
  • OPEN HOUSE

    9/13/2026 1:00PM - 4:00PM EDT

  • Living Area2,824 Sq.Ft.
  • Total Area2,824 Sq.Ft.
  • Lot Area5,600 Sq.Ft.
  • MLS® IDVAFX2330422
  • TypeResidential
  • YEAR BUILT1978
  • NeighborhoodBurke
  • Architecture StylesColonial
  • View DescriptionGarden/Lawn, Trees/Woods
  • Elementary SchoolFAIRVIEW
  • Middle SchoolROBINSON SECONDARY SCHOOL
  • High SchoolROBINSON SECONDARY SCHOOL
  • School DistrictFAIRFAX COUNTY PUBLIC SCHOOLS

Exterior

  • STORIES3
  • Garage Space2.0
  • water SourcePublic
  • PoolYes - Community
  • roofComposite
  • lot featuresBacks to Trees, Front Yard, Landscaping, Pipe Stem, Rear Yard, Side Yard(s)
  • parkingAttached Garage, Driveway
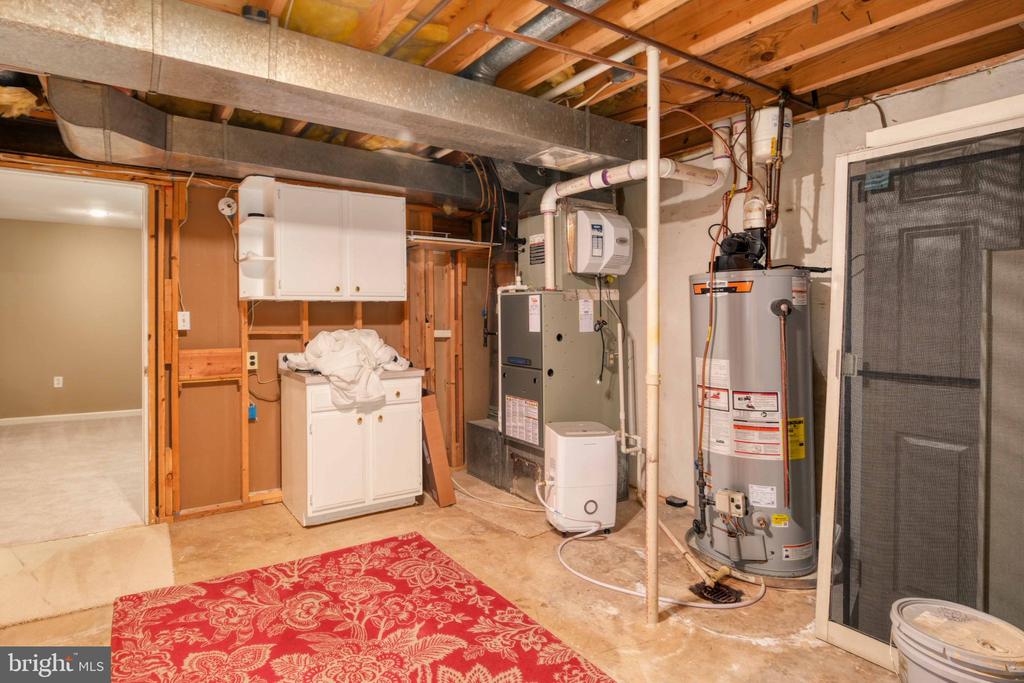
  • HEAT TYPEForced Air
  • AIR CONDITIONINGCentral A/C
  • sewerPublic Sewer
  • SubstructureConcrete Perimeter
  • Disability FeaturesNone
  • HOA AmenitiesBasketball Courts, Common Grounds, Community Center, Jog/Walk Path, Pickleball Courts, Picnic Area, Pool - Outdoor, Pool Mem Avail, Tennis Courts, Tot Lots/Playground, Volleyball Courts

Financial

  • Sales Price$975,000
  • Real Estate Tax $9,966/yr
  • HOA $298/3 mos
  • Zoning 370
View Virtual Tour

Mortgage Calculator

Estimate your monthly mortgage payment, including the principal and interest, property taxes, and HOA. Adjust the values to generate a more accurate rate.

All estimates are provided for informational purposes only. Actual amounts may vary.
$0,000 Your Payment 20 15 65
$0,000 Your Payment

Burke

Explore

Work With Us

Pat Fales & Pam Morgan Associates bring decades of experience and a deep understanding of Northern Virginia’s diverse communities to every client they serve. With firsthand insight into relocation, homeownership, and the buying and selling process, the team offers guidance that is both knowledgeable and practical. From start to finish, they focus on making each step clear, seamless, and centered around your goals.

Follow Us on Instagram