OFFER DEADLINE 8pm, 5/11/2025
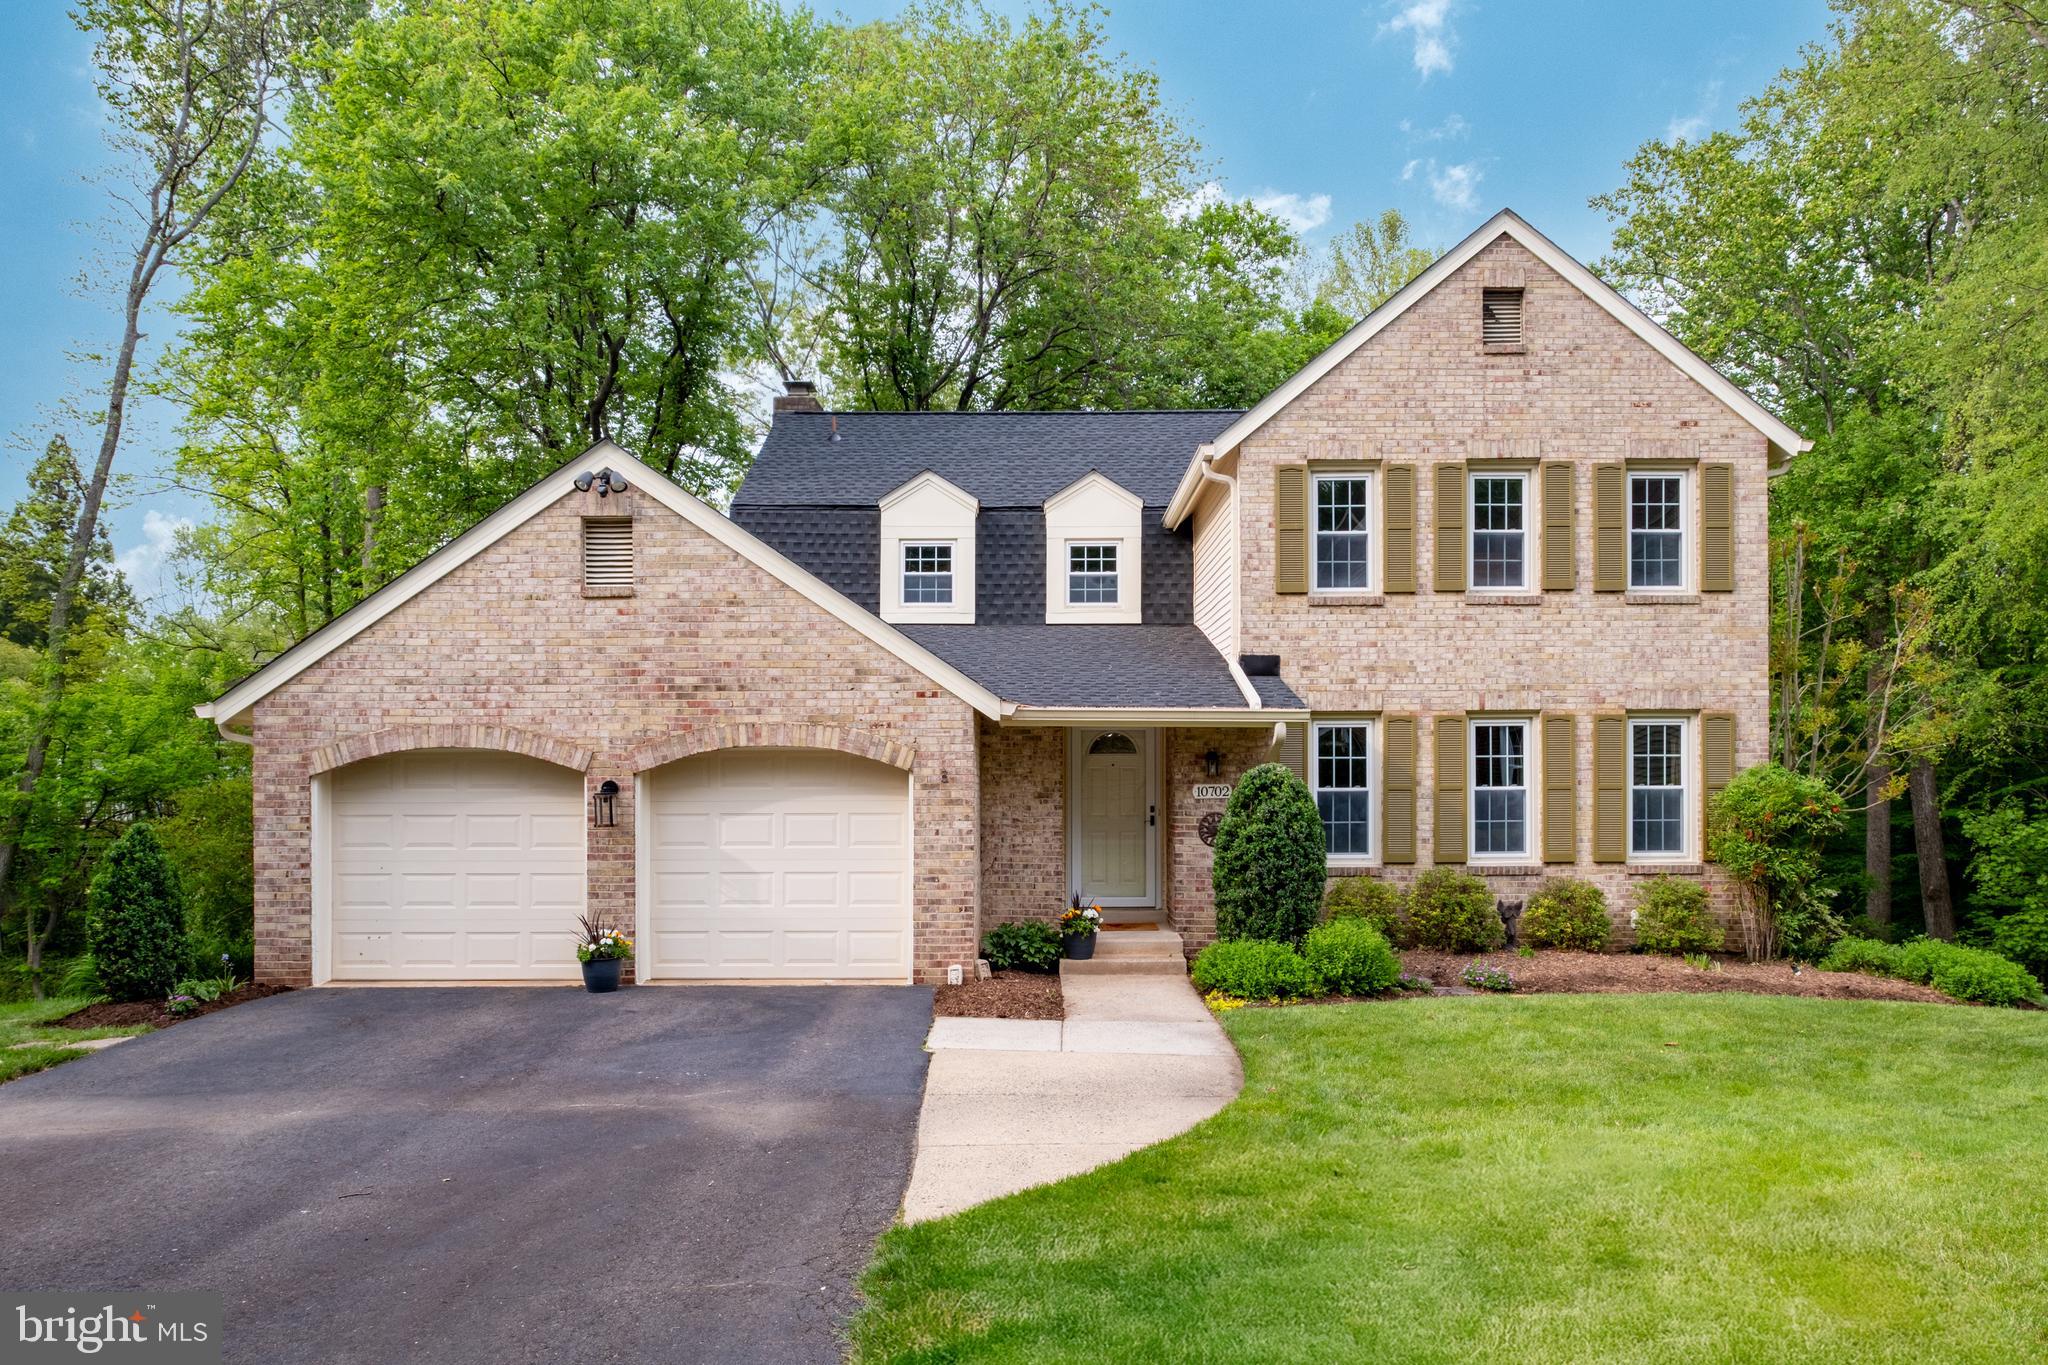
You'll love coming home to this updated 4 bedroom/3.5 bathroom colonial on a quiet cul-de-sac in Burke
Centre, an ideal location with loads of community amenities! Enjoy over 3700 SF of total living space on three levels, all surrounded by mature trees. With the newer roof (2024) and HVAC (2023) comes priceless peace of mind for the buyer of this home! From the moment you step into the vaulted foyer, you'll be wowed by the stunning hardwood floors that run throughout the main level and up the stairs to the upper hallway. The main level is an ideal balance between the more formal living and dining rooms and the cozy and inviting kitchen, breakfast area, and family room. In cooler weather, the pellet stove insert in the family room fireplace keeps you warm, and in the warmer months the huge deck surrounded by shade trees and the patio beneath offer serene outdoor living spaces, ideal for both relaxing and entertaining. A main-level laundry room doubles as a convenient mud-room entryway from both the garage and the deck/yard.
The primary bedroom suite has sunny front windows, a spacious walk-in closet, a dressing area with a second closet and a vanity with sink, and an updated private bathroom. Three additional upper level bedrooms share the updated hall full bath. The walk-out lower level has a large, finished rec room with built-in bookshelves, a full bathroom, and abundant storage areas. Right from the cul-de-sac you can step onto Burke Centre's beloved walking trails and go for a jog or stroll, or head over to the nearby Oaks Pool and Community Center for a cool swim or to take a class!
Burke Centre residents enjoy abundant community amenities such as walking/jogging trails, community centers with tennis and pickleball courts, five community pools (membership required), tot lots, basketball and volleyball and other sports facilities, plus ponds and a lake and more. Within less than a mile, you'll find numerous options for services, shopping and dining, plus the Burke Centre public library. This home is served by Fairfax County Public Schools' Fairview Elementary School (K-6th) and Robinson Secondary School (7th-12th).