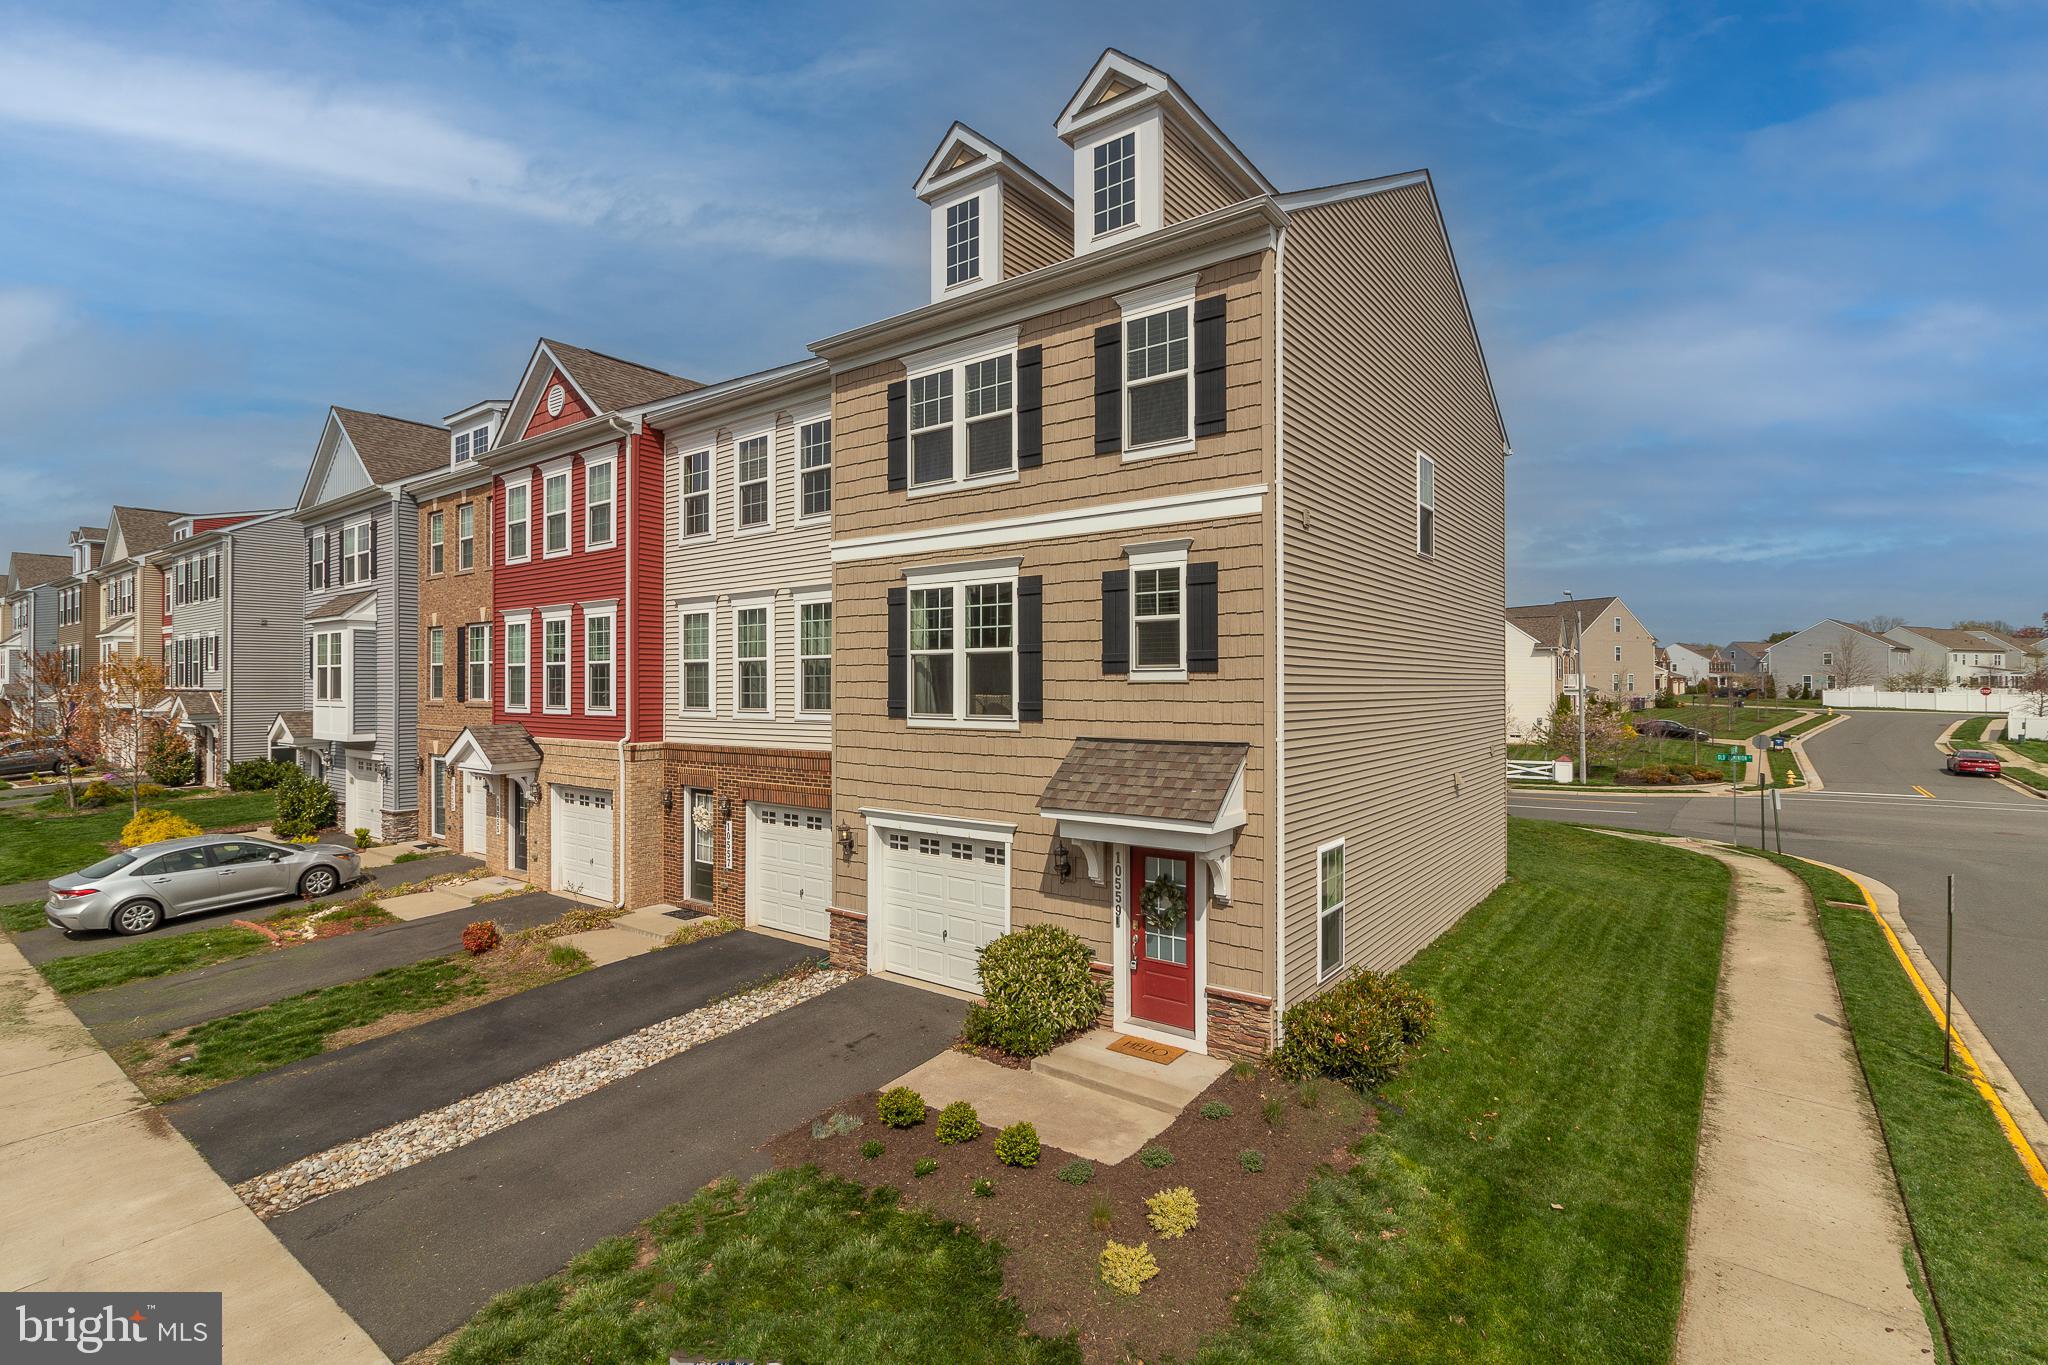
This one has it all - gorgeous, like-new 3 level, end unit townhome with garage; convenient location near thriving Historic Manassas; Bradley Square community with outdoor green spaces.
The main level features light filled, front-to-back open concept living with high ceilings and recessed lighting. It is centered around a gourmet kitchen with stainless steel appliances, modern neutral gray cabinets, quartz countertops with backsplash and a huge island perfect for entertaining or a cozy family meal. The living area has built-in cabinets and sliding glass doors to the large deck that is perfect for grilling and outdoor living. The spacious dining room has large windows and elongated chandelier flanked by floating shelves.
The three bedrooms upstairs all have ceiling fans and new carpet. The primary bedroom boasts two walk-in closets and an en-suite bath with double sink, private water closet and oversized shower with bench. The hall bath is shared by the two back bedrooms and the washer/dryer is conveniently located on the upper level as well. The lowest level houses the garage and family room with sliding glass doors to the grassy back yard. The full bath on this level provides a multitude of options for use of this space.
Bradley Square has tot lots, splash-pad, pond, green space and sidewalks to safely navigate through the community. Trash, recycling and lawn mowing are all included in the low HOA fee. It is conveniently located near downtown Manassas with loads of restaurants, shopping and activities - summer music in the Harris pavilion, farmers market, First Friday when the streets are closed to vehicular traffic so pedestrians can roam, drink and graze. Commuting is made easy with the Virginia Railway Express and nearby thoroughfares: Route 234, 28 and I66. This is THE one!