Leave a Message

Thank you for your message. We will be in touch with you shortly.

10350 STEAMBOAT LANDING LANE
Sold

10350 STEAMBOAT LANDING LANE

10350 STEAMBOAT LANDING LANE, BURKE, VA 22015

$975,000
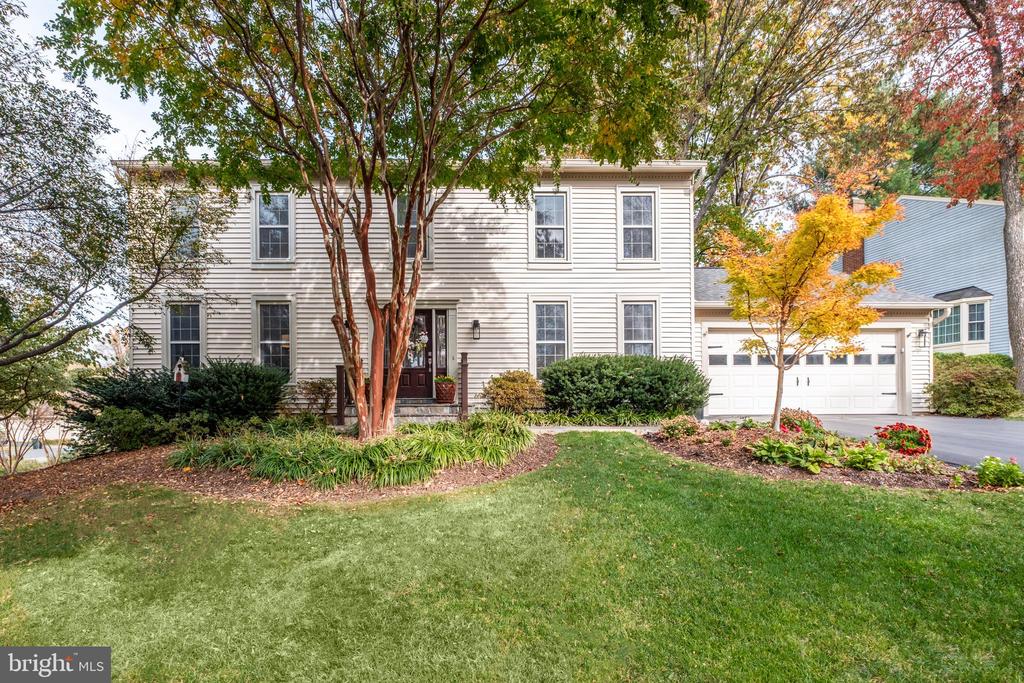
Immaculately maintained and beautifully updated, this 4-bedroom, 2-1/2 bath Burke Centre home with over 3700 SF of total living area is ready for the most particular shopper. The curb appeal is awesome, too - this pretty corner lot has loads of well-tended landscaping and a fenced back yard with stone patio and spacious deck - lovely spaces for year 'round entertainment. It's a gem!

The sought-after Mt Vernon model floor plan includes spacious living and dining rooms and a wide-open kitchen/family room, all with impeccable hardwood flooring and abundant natural light. A delightful all-season sunroom is the perfect place for tranquil morning coffee, evening happy hour or an afternoon book nook. Four roomy bedrooms and two beautifully renovated baths are upstairs, including the big primary suite with stunning bath, walk-in closet and the adjacent sitting room/study/nursery. The lower level includes a great rec room with built-ins for party time fun and a large, finished laundry room. The unfinished area of the lower level includes rough-ins for a future bathroom, loads of storage space, and the utilities.

Burke Centre residents enjoy abundant amenities including five community centers with tennis/pickleball courts and pools, miles of walking/jogging trails, tot lots, basketball courts, and so much more. In addition to neighborhood amenities, fantastic Burke Lake Park and Golf Center is just a few miles away. The Burke Centre library is just around the corner from this home, and the town of Burke plus nearby Fairfax, Clifton, and Springfield offer convenient shopping options and countless wonderful restaurants. The Workhouse Arts Center and George Mason Center for the Arts offer many cultural and entertainment opportunities. Commuters can catch an express Metrobus to the Pentagon right from the neighborhood, hop on the VRE/Amtrak at nearby Burke Centre Station, or take advantage of quick access to Rt 123, the Fairfax County Parkway, I-66, I-495/395/95 and other commuter routes. This home is served by Fairfax County Public Schools' Fairview Elementary School and Robinson Secondary School.

4
beds

3
baths

3,036 Sq.Ft. LIVING AREA

10,554 Sq.Ft. lot

Pam Morgan

Pam Morgan

Pat Fales

Pat Fales

Features & Amenities

Interior

  • total bedrooms4
  • Total bathrooms3
  • full bathrooms2
  • half bathroom1
  • Laundry room Lower Floor
  • Flooring Carpet, Ceramic Tile, Hardwood
  • Fireplace Brick, Fireplace - Glass Doors, Gas/Propane, Mantel(s)
  • APPLIANCES Air Cleaner, Built-In Microwave, Dishwasher, Disposal, Dryer - Electric, Dryer - Front Loading, Extra Refrigerator/Freezer, Humidifier, Microwave, Oven - Self Cleaning, Oven/Range - Gas, Range Hood, Refrigerator, Stainless Steel Appliances, Washer, Washer - Front Loading, Water Heater
  • other interior Features Air Filter System, Attic, Attic/House Fan, Bathroom - Tub Shower, Bathroom - Walk-In Shower, Breakfast Area, Built-Ins, Carpet, Ceiling Fan(s), Chair Railings, Crown Moldings, Family Room Off Kitchen, Floor Plan - Traditional, Formal/Separate Dining Room, Kitchen - Gourmet, Pantry, Primary Bath(s), Recessed Lighting, Stain/Lead Glass, Upgraded Countertops, Wainscotting, Walk-in Closet(s), Window Treatments, Wood Floors

Area & Lot

  • Status Sold
  • Date Sold December 16, 2024
  • Living Area3,036 Sq.Ft.
  • Total Area3,036 Sq.Ft.
  • Lot Area10,554 Sq.Ft.
  • MLS® IDVAFX2207778
  • TypeResidential
  • YEAR BUILT1983
  • NeighborhoodBurke
  • Architecture StylesColonial
  • View DescriptionGarden/Lawn, Trees/Woods
  • Elementary SchoolFAIRVIEW
  • Middle SchoolROBINSON SECONDARY SCHOOL
  • High SchoolROBINSON SECONDARY SCHOOL
  • School DistrictFAIRFAX COUNTY PUBLIC SCHOOLS

Exterior

  • STORIES3
  • Garage Space2.0
  • water SourcePublic
  • utilitiesCable TV Available, Electric Available, Natural Gas Available, Phone Available, Sewer Available, Water Available, Under Ground
  • PoolYes - Community
  • roofArchitectural Shingle, Composite
  • lot featuresCorner, Front Yard, Landscaping, Rear Yard, Side Yard(s), Trees/Wooded, PUD
  • parkingAttached Garage, Driveway
  • HEAT TYPEForced Air
  • AIR CONDITIONINGCentral A/C, Ceiling Fan(s)
  • sewerPublic Sewer
  • SubstructureConcrete Perimeter
  • Disability FeaturesNone
  • HOA AmenitiesBasketball Courts, Community Center, Common Grounds, Jog/Walk Path, Lake, Pool - Outdoor, Pool Mem Avail, Tennis Courts, Tot Lots/Playground, Volleyball Courts
  • other exterior FeaturesGutter System, Sidewalks, Stone Retaining Walls

Financial

  • Sales Price$975,000
  • Real Estate Tax $9,340/yr
  • HOA $242/3 mos
  • Zoning 372

Burke

Explore

Work With Us

Pat Fales & Pam Morgan Associates bring decades of experience and a deep understanding of Northern Virginia’s diverse communities to every client they serve. With firsthand insight into relocation, homeownership, and the buying and selling process, the team offers guidance that is both knowledgeable and practical. From start to finish, they focus on making each step clear, seamless, and centered around your goals.

Follow Us on Instagram